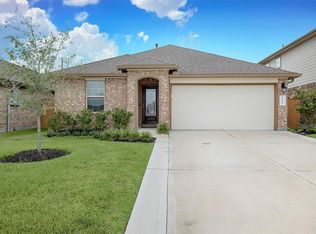
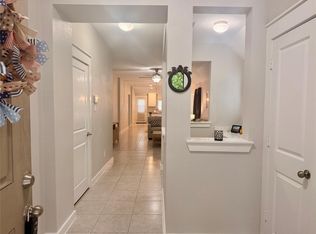
Built in 2020, this inviting 3-bedroom, 2-bath, one-story home in the Seacrest community offers a desirable split floor plan designed for both comfort and privacy. Featuring a bright open-concept living and kitchen area with an easy flow for everyday living. The kitchen with granite countertops, ample cabinetry, and a large breakfast bar that fits up to four bar stools, creates a great space for dining and entertaining. The formal dining area provides additional space or could easily serve as a home office. This split floor plan provides added privacy between the primary suite and secondary bedrooms. The primary suite includes a private en-suite bath with a soaking tub, separate shower, generous vanity, and walk-in closet. Two additional bedrooms and a second full bath provide comfortable space for family and guests A dedicated laundry room in the home, an attached two-car garage, and covered back patio overlooking the spacious fenced backyard. Conveniently located near I-45!
For sale
Price increase: $900 (8/13)
$249,900
2201 Nautica Terrace Dr, La Marque, TX 77568
3beds
1,575sqft
Single Family Residence
Built in 2020
8,624 Square Feet Lot
$243,500 Zestimate®
$159/sqft
$46/mo HOA
What's special
Attached two-car garageFormal dining areaKitchen with granite countertopsCovered back patioSoaking tubWalk-in closetDedicated laundry room
- 1 day |
- 40 |
- 5 |
Likely to sell faster than
Zillow last checked:
Listing updated:
Listed by:
Yolanda Cavazos Graham TREC #0743874 713-418-0191,
J. R. Evans and Associates,
John Evans TREC #0198479 281-948-2711,
J. R. Evans and Associates
Source: HAR,MLS#: 28001909
Facts & features
Interior
Bedrooms & bathrooms
- Bedrooms: 3
- Bathrooms: 2
- Full bathrooms: 2
Rooms
- Room types: Family Room, Utility Room
Primary bedroom
- Level: First
- Area: 182
- Dimensions: 13x14
Bedroom
- Level: First
- Area: 100
- Dimensions: 10x10
Bedroom
- Level: First
- Area: 100
- Dimensions: 10x10
Dining room
- Level: First
- Area: 132
- Dimensions: 11x12
Kitchen
- Level: First
- Area: 176
- Dimensions: 11x16
Living room
- Level: First
- Area: 240
- Dimensions: 15x16
Primary bath
- Level: First
- Area: 88
- Dimensions: 11x8
Utility room
- Level: First
- Area: 35
- Dimensions: 7x5
Heating
- Electric
Cooling
- Ceiling Fan(s), Electric
Appliances
- Included: ENERGY STAR Qualified Appliances, Disposal, Electric Oven, Freestanding Oven, Microwave, Electric Range, Free-Standing Range, Dishwasher
- Laundry: Electric Dryer Hookup, Washer Hookup
Features
- Formal Entry/Foyer, High Ceilings, 2 Bedrooms Down, En-Suite Bath, Primary Bed - 1st Floor, Split Plan, Walk-In Closet(s)
- Flooring: Carpet, Tile, Vinyl
- Doors: Insulated Doors
- Windows: Insulated/Low-E windows, Window Coverings
Interior area
- Total structure area: 1,575
- Total interior livable area: 1,575 sqft
Property
Parking
- Total spaces: 2
- Parking features: Attached, Garage Door Opener, Double-Wide Driveway
- Attached garage spaces: 2
Features
- Levels: Split Level
- Stories: 1
- Patio & porch: Covered, Patio/Deck, Porch
- Exterior features: Side Yard
- Fencing: Back Yard
Lot
- Size: 8,624 Square Feet
- Features: Back Yard, Subdivided, 0 Up To 1/4 Acre
Details
- Parcel number: 636900010005000
Construction
Type & style
- Home type: SingleFamily
- Architectural style: Traditional
- Property subtype: Single Family Residence
Materials
- Batts Insulation, Blown-In Insulation, Brick, Cement Siding
- Foundation: Slab
- Roof: Composition
Condition
- New construction: No
- Year built: 2020
Details
- Builder name: LGI Homes
Utilities & green energy
- Sewer: Public Sewer
- Water: Public
Green energy
- Energy efficient items: Attic Vents, Thermostat, Lighting, HVAC>13 SEER
Community & HOA
Community
- Subdivision: Seacrest Sec 3
HOA
- Has HOA: Yes
- Amenities included: Park, Playground
- HOA fee: $548 annually
Location
- Region: La Marque
Financial & listing details
- Price per square foot: $159/sqft
- Annual tax amount: $7,921
- Date on market: 8/13/2026
- Listing terms: Cash,Conventional,FHA,Investor,VA Loan
- Road surface type: Concrete
Estimated market value
$243,500
$231,000 - $256,000
$2,297/mo
Price history
| Date | Event | Price |
|---|---|---|
| 8/13/2026 | Price change | $249,900+0.4%$159/sqft |
Source:  HAR #28001909 Report a problem HAR #28001909 Report a problem | ||
| 7/30/2026 | Price change | $249,000+13.2%$158/sqft |
Source: HAR #32777377 Report a problem | ||
| 9/25/2024 | Listed for sale | $220,000$140/sqft |
Source: HAR #44780462 Report a problem | ||
| 9/24/2024 | Pending sale | $220,000$140/sqft |
Source: HAR #44780462 Report a problem | ||
| 8/22/2024 | Price change | $220,000-4.3%$140/sqft |
Source: HAR #44780462 Report a problem | ||
| 8/2/2024 | Listed for sale | $230,000+8.5%$146/sqft |
Source: HAR #44780462 Report a problem | ||
| 6/26/2020 | Listing removed | $211,900$135/sqft |
Source: LGI Homes #60395396 Report a problem | ||
| 6/26/2020 | Listed for sale | $211,900$135/sqft |
Source: LGI Homes #60395396 Report a problem | ||
| 6/4/2020 | Pending sale | $211,900$135/sqft |
Source: LGI Homes #60395396 Report a problem | ||
| 5/22/2020 | Listed for sale | $211,900$135/sqft |
Source: LGI Homes #60395396 Report a problem | ||
Public tax history
Tax history is unavailable.
Monthly payment
Est. payment
Payment breakdown
Explore the cost of this home by adjusting the details. Changes won't be saved.Climate risks
Neighborhood: 77568
Nearby schools
GreatSchools rating
- 9/10Louis G Lobit Elementary SchoolGrades: PK-3Distance: 4.5 mi
- 8/10Dickson Junior High SchoolGrades: 6-8Distance: 1.2 mi
- 6/10Dickinson High SchoolGrades: 9-12Distance: 4.7 mi
Schools provided by the listing agent
- Elementary: Lobit Elementary School
- Middle: Lobit Middle School
- High: Dickinson High School
Source: HAR. This data may not be complete. We recommend contacting the local school district to confirm school assignments for this home.
- $239,6003 bd2 ba1.6k sqft2218 Nautica Terrace Dr, La Marque, TX 77568Off Market

- $262,5004 bd2 ba1.8k sqft2218 Del Mar Dr, La Marque, TX 77568Off Market
- $255,100-- bd2 ba1.6k sqft2222 Del Mar Dr, La Marque, TX 77568Off Market
- $249,300-- bd2 ba1.6k sqft2210 Del Mar Dr, Texas City, TX 77591Off Market
- $249,2003 bd2 ba1.6k sqft2210 Del Mar Dr, Texas City, TX 77568Off Market
- $250,1004 bd2 ba1.6k sqft2226 Del Mar Dr, La Marque, TX 77568Off Market
- $259,9004 bd2 ba1.6k sqft2122 Del Mar Dr, Texas City, TX 77568Off Market
- $277,400-- bd2 ba1.8k sqft2126 Del Mar Dr, Texas City, TX 77591Off Market
A local agent can set up tours, give advice and negotiate with sellers.
Similar homes
- $249,9003 bd2 ba1.5k sqft2714 Bernadino Dr, Texas City, TX 77568For Sale
 MLS ID #77816770, Coleen Baker, Cattell Real Estate Group, INC. HAR
 - $239,9003 bd2 ba1.2k sqft113 Laurel Meadow Ct, La Marque, TX 77568For Sale
 MLS ID #19261402, Dustin Tucker, Promo Realty. HAR
 - $240,0003 bd2 ba1.3k sqft9002 Barracuda Dr, Texas City, TX 77591For Sale
 MLS ID #67375817, Amber Broadway, Opendoor Brokerage, LLC. HAR
 - $289,9004 bd2 ba1.9k sqft13914 Seneca Lake Dr, Texas City, TX 77568New Construction
 MLS ID #35574492, Jessika Perez, Adams Homes Realty INC. HAR
 - $330,0004 bd3 ba1.9k sqft13201 Anchor Isle Ct, La Marque, TX 77568For SaleMLS ID #26630395, Suzanne Sanders, Coldwell Banker Realty - The Woodlands. HAR
- $329,0004 bd2 ba2.1k sqft2318 Oyster Bay Ave, La Marque, TX 77568For SaleMLS ID #66403747, Yicel Alvarez, REALM Real Estate Professionals - Galleria. HAR
- $245,0003 bd2 ba1.6k sqft314 S Justice St, Texas City, TX 77591For SaleMLS ID #74539186, Andrea Urioste, Coastal Living Properties. HAR
- $249,0004 bd2 ba1.6k sqft9122 Yellowfin Cir, Texas City, TX 77591For SaleMLS ID #42448896, Brooke Franco, Coastal Dream Properties. HAR
- $310,0003 bd2 ba1.9k sqft13301 Villa Sola Dr, La Marque, TX 77568For SaleMLS ID #89085437, Aakas Desai, Keller Williams Realty Professionals. HAR
- $270,0003 bd2 ba2.1k sqft3209 Hatteras Dr, Texas City, TX 77591For SaleMLS ID #88614971, Chaunte Davis, eXp Realty LLC. HAR
- $229,9003 bd2 ba1.2k sqft8611 Conquest Cir, Texas City, TX 77591For SaleMLS ID #26836447, Barbie Tucker, Etheredge Real Estate. HAR
- $299,0004 bd3 ba2.2k sqft615 Liberty Pines Ln, La Marque, TX 77568For SaleMLS ID #16062455, Yesenia Vela, Pinnacle Realty Advisors. HAR
- $205,0003 bd2 ba1.1k sqft1010 Linden St, La Marque, TX 77568New ConstructionMLS ID #68924939, Tiara Johnson, Ford Realty Group & Property Management. HAR
- $259,9903 bd2 ba1.3k sqft1058 Garnet Star Dr, La Marque, TX 77568New ConstructionHAR
- $269,9903 bd2 ba1.6k sqft1209 Sacred Light Ln, La Marque, TX 77568New ConstructionHAR
- $315,0003 bd2 ba1.2k sqft4623 Cherry St, Santa Fe, TX 77517For SaleMLS ID #19517797, Amber Broadway, Opendoor Brokerage, LLC. HAR
- from $237,9903 bd2 ba1.5k sqftThe Cardinal II Plan, Trails at Woodhaven Lakes 45's, La Marque, TX 77568New ConstructionSmith Douglas Homes
- $275,9903 bd2 ba1.5k sqft1313 Blue Moon Ln, La Marque, TX 77568New ConstructionHAR
- $247,0003 bd2 ba1.3k sqft4112 19th St N, Texas City, TX 77590For SaleMLS ID #78019517, Jamie Yeager, RA Brokers. HAR
- $269,9903 bd2 ba1.5k sqft1077 Garnet Star Dr, La Marque, TX 77568New ConstructionHAR
