Beautifully updated and effortlessly livable, this two-level Logan Square home offers a perfect blend of comfort, light, and space - tucked on a quiet, tree-lined street in one of the city's most vibrant neighborhoods. A bright and modern kitchen anchors the main floor with plenty of room to gather, cook, and unwind, while the lower level offers exceptional flexibility for a second living area, media room, or home office setup. Head out back to your own private patio with a new state of the art louvered pergola that you can open and close depending on the weather. Seconds from Palmer Square Park and the best farmer's market in town, and only .4 miles from the California Stop. One garage parking space included. Set up your private tour today!
New
$825,000
3026 W Lyndale St #1, Chicago, IL 60647
3beds
1,800sqft
Condominium, Duplex, Single Family Residence
Built in 2020
-- sqft lot
$-- Zestimate®
$458/sqft
$212/mo HOA
What's special
Quiet tree-lined streetBeautifully updatedPrivate patioBright and modern kitchen
- --
- on Zillow |
- 363
- views |
- 13
- saves |
Zillow last checked:
Listing updated:
Listed by:
Sean Lewis Hill 517-282-4436,
Compass
Source: MRED as distributed by MLS GRID,MLS#: 12726040
Facts & features
Interior
Bedrooms & bathrooms
- Bedrooms: 3
- Bathrooms: 3
- Full bathrooms: 2
- 1/2 bathrooms: 1
Rooms
- Room types: No additional rooms
Primary bedroom
- Features: Flooring (Hardwood), Bathroom (Full)
- Level: Main
- Area: 168 Square Feet
- Dimensions: 14X12
Bedroom 2
- Features: Flooring (Carpet)
- Level: Lower
- Area: 130 Square Feet
- Dimensions: 10X13
Bedroom 3
- Features: Flooring (Carpet)
- Level: Lower
- Area: 156 Square Feet
- Dimensions: 13X12
Dining room
- Level: Main
- Dimensions: COMBO
Family room
- Features: Flooring (Carpet)
- Level: Lower
- Area: 238 Square Feet
- Dimensions: 14X17
Kitchen
- Features: Flooring (Hardwood)
- Level: Main
- Area: 99 Square Feet
- Dimensions: 11X9
Living room
- Features: Flooring (Hardwood)
- Level: Main
- Area: 280 Square Feet
- Dimensions: 14X20
Heating
- Natural Gas, Forced Air
Cooling
- Central Air
Appliances
- Included: Range, Microwave, Dishwasher, Refrigerator, Washer, Dryer, Disposal, Wine Refrigerator, Range Hood
- Laundry: In Unit
Features
- Basement: Finished,Full,Walk-Out Access
Interior area
- Total structure area: 0
- Total interior livable area: 1,800 sqft
Property
Parking
- Total spaces: 1
- Parking features: Off Alley, Garage Door Opener, Yes, Garage Owned, Detached, Garage
- Garage spaces: 1
- Has uncovered spaces: Yes
Accessibility
- Accessibility features: No Disability Access
Details
- Parcel number: 13361060931001
- Special conditions: None
Construction
Type & style
- Home type: Condo
- Property subtype: Condominium, Duplex, Single Family Residence
Materials
- Brick, Block
Condition
- New construction: No
- Year built: 2020
- Major remodel year: 2024
Utilities & green energy
- Sewer: Public Sewer
- Water: Public
Community & HOA
HOA
- Has HOA: Yes
- Services included: Water, Insurance, Exterior Maintenance
- HOA fee: $212 monthly
Location
- Region: Chicago
Financial & listing details
- Price per square foot: $458/sqft
- Annual tax amount: $14,156
- Date on market: 8/11/2026
- Ownership: Condo
Estimated market value
Not available
Estimated sales range
Not available
Not available
Price history
| Date | Event | Price |
|---|---|---|
| 7/24/2026 | Listing removed | $775,000$431/sqft |
Source:  MRED as distributed by MLS GRID #12709792 Report a problem MRED as distributed by MLS GRID #12709792 Report a problem | ||
| 7/20/2026 | Listed for sale | $775,000+29.4%$431/sqft |
Source: MRED as distributed by MLS GRID #12709792 Report a problem | ||
| 8/27/2020 | Sold | $599,000$333/sqft |
Source: MRED as distributed by MLS GRID #10773334 Report a problem | ||
| 7/19/2020 | Pending sale | $599,000$333/sqft |
Source: Jameson Sothebys Intl Realty #10773334 Report a problem | ||
| 7/8/2020 | Price change | $599,000-4.8%$333/sqft |
Source: Jameson Sothebys Intl Realty #10773334 Report a problem | ||
| 5/18/2020 | Listed for sale | $629,000$349/sqft |
Source: Jameson Sothebys Intl Realty #10773334 Report a problem | ||
Public tax history
Tax history is unavailable.
Monthly payment
Est. payment
Payment breakdown
Explore the cost of this home by adjusting the details. Changes won't be saved.Climate risks
Neighborhood: Logan Square
Nearby schools
GreatSchools rating
- 5/10Darwin Elementary SchoolGrades: PK-8Distance: 0.1 mi
- 1/10Clemente Community Academy High SchoolGrades: 9-12Distance: 1.7 mi
Schools provided by the listing agent
- Elementary: Darwin Elementary School
- High: Clemente Community Academy Senio
- District: 299
Source: MRED as distributed by MLS GRID. This data may not be complete. We recommend contacting the local school district to confirm school assignments for this home.
- $870,0003 bd3 ba2.5k sqft3026 W Lyndale St #2, Chicago, IL 60647Sold

- $688,6003 bd3 ba-- sqft3026 W Lyndale St, Chicago, IL 60647Off Market
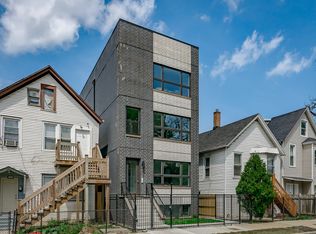
- $171,3602 bd3 ba1.3k sqft3024 W Lyndale St, Chicago, IL 60647Off Market
- $550,0002 bd1 ba1.9k sqft3028 W Lyndale St #1, Chicago, IL 60647Off Market

- $172,3805 bd3 ba1.5k sqft3020 W Lyndale St, Chicago, IL 60647Off Market
- $67,5702,650 sqft3030 W Lyndale St, Chicago, IL 60647Off Market
- $571,500-- bd-- ba13k sqft3032 W Lyndale St #P-7, Chicago, IL 60647Off Market
- $571,500-- bd-- ba13k sqft3032 W Lyndale St #P-8, Chicago, IL 60647Off Market
A local agent can set up tours, give advice and negotiate with sellers.
A local lender can help you make sure your offer is ready when you are.
Similar homes
- $835,0003 bd3 ba2.3k sqft3004 W Lyndale St #1E, Chicago, IL 60647New
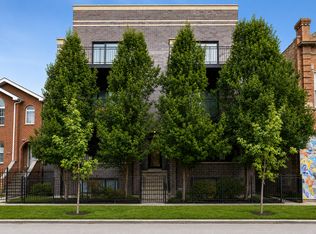 MLS ID #12723932, Lauren Mitrick Wood, Compass. MRED as distributed by MLS GRID
 - $825,0003 bd3 ba1.9k sqft1938 N Francisco Ave Unit 1S, Chicago, IL 60647Price Change
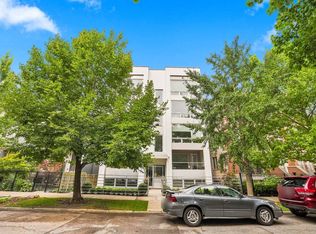 MLS ID #12729787, Mitch Masia, Percent One, LLC. MRED as distributed by MLS GRID
 - $860,0003 bd2 ba1.8k sqft2809 W Shakespeare Ave, Chicago, IL 60647Active
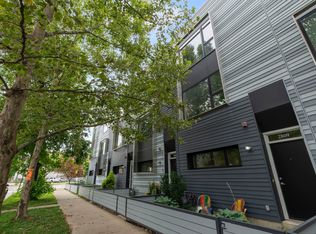 MLS ID #12728129, Theresa Hahn, Compass. MRED as distributed by MLS GRID
 - $675,0003 bd2 ba1.6k sqft2513 N Milwaukee Ave APT 3N, Chicago, IL 60647Active
 MLS ID #12712282, Rachel Martell, Jameson Sotheby's Intl Realty. MRED as distributed by MLS GRID
 - $749,9003 bd3 ba1.7k sqft1555 W Pearson St APT D, Chicago, IL 60642NewMLS ID #12732075, Alex Wolking, Keller Williams ONEChicago. MRED as distributed by MLS GRID
- $749,0003 bd2 ba1.5k sqft2240 W North Ave Unit 2E, Chicago, IL 60647ActiveMLS ID #12721718, Christopher Crawford, @properties Christie's International Real Estate. MRED as distributed by MLS GRID
- $829,0003 bd2 ba1.8k sqft1109 W Belmont Ave APT 4, Chicago, IL 60657NewMLS ID #12717258, Debra Flynn, Baird & Warner. MRED as distributed by MLS GRID
- $999,0003 bd3 ba1.8k sqft2341 W Belden Ave #1, Chicago, IL 60647NewMLS ID #12728148, Damian Wojcik, Chicagoland Brokers, Inc.. MRED as distributed by MLS GRID
- $869,0003 bd3 ba2.4k sqft1646 W Warren Ave #1, Chicago, IL 60612NewMLS ID #12725801, Annette Shelton, Baird & Warner. MRED as distributed by MLS GRID
- $775,0002 bd2 ba1.5k sqft1051 W Monroe St Unit 4, Chicago, IL 60607NewMLS ID #12722206, Shay Hata, @properties Christie's International Real Estate. MRED as distributed by MLS GRID
- $710,0004 bd3 ba2.4k sqft2709 N Campbell Ave #1, Chicago, IL 60647Price ChangeMLS ID #12616629, Anthony Florentino, eXp Realty. MRED as distributed by MLS GRID
- $899,0003 bd3 ba2k sqft2719 W Haddon Ave #1, Chicago, IL 60622ActiveMLS ID #12697015, Elizabeth Smith, @properties Christie's International Real Estate. MRED as distributed by MLS GRID
- $915,0004 bd3 ba2.6k sqft1536 W Walton St #1, Chicago, IL 60642ActiveMLS ID #12723967, Beata Gaska, @properties Christie's International Real Estate. MRED as distributed by MLS GRID
- $765,0003 bd2 ba1.6k sqft2210 W Chicago Ave #3W, Chicago, IL 60622ActiveMLS ID #12711852, Sam Shaffer, Chicago Properties Firm. MRED as distributed by MLS GRID
- $739,0003 bd2 ba2.4k sqft2659 W Iowa St #3, Chicago, IL 60622ActiveMLS ID #12718486, Danny Lewis, Baird & Warner. MRED as distributed by MLS GRID
- $575,0002 bd2 ba1.4k sqft1872 N Damen Ave APT 3S, Chicago, IL 60647ActiveMLS ID #12714340, Kate Gaffey, Fulton Grace Realty. MRED as distributed by MLS GRID
- $855,0003 bd3 ba2k sqft626 W Buckingham Pl APT 1E, Chicago, IL 60657ActiveMLS ID #12705214, Yakov Dvora, Berkshire Hathaway HomeServices Chicago. MRED as distributed by MLS GRID
- $699,0004 bd3 ba2.5k sqft2505 W Potomac Ave #1W, Chicago, IL 60622ActiveMLS ID #12725795, Brian J Levitas, Fulton Grace Realty. MRED as distributed by MLS GRID
- $1,099,0003 bd3 ba2.3k sqft1648 W Division St #309, Chicago, IL 60622NewMLS ID #12731245, Landon Heck, Jameson Sotheby's Intl Realty. MRED as distributed by MLS GRID
- $749,0004 bd3 ba1.9k sqft3527 N Kostner Ave, Chicago, IL 60641ActiveMLS ID #12725241, Joanna Zieba, HomeSmart Connect LLC. MRED as distributed by MLS GRID
