Welcome to 119 Preswick, a beautifully updated 3-bedroom, 2-full-bath ranch that goes beyond move-in ready! Thoughtfully cared for and enhanced by the current owners, this bright and airy home is filled with stylish updates and special touches throughout.
The kitchen features granite countertops, updated hardware and fixtures, and all kitchen appliances stay. Both full bathrooms also feature granite countertops. Fresh, current paint colors, updated faucets and fixtures, two ceiling fans, and custom blinds throughout add to the polished feel.
The light-filled back room creates an additional living space and walks directly out to the patio and gazebo, which stays with the home. Enjoy the beautifully landscaped backyard, peaceful views, and low-maintenance white vinyl fencing.
The primary bedroom is welcoming and serene with a beautiful backyard view. Additional improvements include laundry room shelving and floored attic storage above the garage.
The HOA adds convenience with front landscaping and snow removal included. Beautifully updated, thoughtfully improved, and truly ready for its next owner — just move in and enjoy!
Active
$329,900
119 Prestwyck Ln, Elyria, OH 44035
3beds
1,820sqft
Single Family Residence
Built in 2021
3,680 Square Feet Lot
$-- Zestimate®
$181/sqft
$125/mo HOA
What's special
Peaceful viewsBright and airy homeFresh current paint colorsCustom blinds throughoutLow-maintenance white vinyl fencingUpdated faucets and fixturesUpdated hardware and fixtures
- 2 days |
- 435 |
- 10 |
Zillow last checked:
Listing updated:
Listed by:
Kit Custer 330-221-6578 kitsoldit@gmail.com,
RE/MAX Transitions
Source: MLS Now,MLS#: 5231711 Originating MLS: Akron Cleveland Association of REALTORS
Originating MLS: Akron Cleveland Association of REALTORSFacts & features
Interior
Bedrooms & bathrooms
- Bedrooms: 3
- Bathrooms: 2
- Full bathrooms: 2
- Main level bathrooms: 2
- Main level bedrooms: 3
Primary bedroom
- Description: Flooring: Carpet
- Features: Walk-In Closet(s)
- Level: First
- Dimensions: 16 x 12
Bedroom
- Description: Flooring: Carpet
- Level: First
- Dimensions: 11 x 10
Bedroom
- Description: Flooring: Carpet
- Level: First
- Dimensions: 11 x 10
Primary bathroom
- Level: First
- Dimensions: ND x ND
Dining room
- Description: Flooring: Carpet
- Level: First
- Dimensions: 16 x 8
Eat in kitchen
- Description: Flooring: Luxury Vinyl Tile,Tile
- Features: High Ceilings
- Level: First
- Dimensions: 18 x 11
Entry foyer
- Description: Flooring: Luxury Vinyl Tile
- Level: First
- Dimensions: 14 x 8
Family room
- Description: Flooring: Carpet
- Level: First
- Dimensions: 10 x 16
Great room
- Description: Flooring: Carpet
- Features: Fireplace
- Level: First
- Dimensions: 16 x 15
Laundry
- Description: Flooring: Luxury Vinyl Tile
- Level: First
- Dimensions: 6 x 8
Heating
- Forced Air, Fireplace(s), Gas
Cooling
- Central Air
Appliances
- Included: Dishwasher, Range, Refrigerator
- Laundry: Main Level, Laundry Room
Features
- Granite Counters, Primary Downstairs, Walk-In Closet(s)
- Windows: Window Coverings
- Has basement: No
- Number of fireplaces: 1
- Fireplace features: Great Room, Gas
Interior area
- Total structure area: 1,820
- Total interior livable area: 1,820 sqft
- Finished area above ground: 1,820
- Finished area below ground: 0
Video & virtual tour
Property
Parking
- Total spaces: 2
- Parking features: Attached, Concrete, Garage Faces Front, Garage, Garage Door Opener
- Attached garage spaces: 2
Features
- Levels: One
- Stories: 1
- Patio & porch: Patio
- Has view: Yes
- View description: Neighborhood
Lot
- Size: 3,680 Square Feet
- Dimensions: 46 x 80
- Features: < 1/2 Acre, Open Lot
Details
- Parcel number: 1100091000184
Construction
Type & style
- Home type: SingleFamily
- Architectural style: Ranch
- Property subtype: Single Family Residence
Materials
- Vinyl Siding
- Foundation: Slab
- Roof: Asphalt,Fiberglass
Condition
- Year built: 2021
Details
- Builder name: William Thomas Homes
Utilities & green energy
- Sewer: Public Sewer
- Water: Public
Community & HOA
Community
- Subdivision: Enclave At Fieldstone Lakes Sub
HOA
- Has HOA: Yes
- Services included: Association Management, Common Area Maintenance, Insurance, Maintenance Grounds, Maintenance Structure, Reserve Fund, Snow Removal
- HOA fee: $125 monthly
- HOA name: Enclave At Fieldstone Lakes
Location
- Region: Elyria
Financial & listing details
- Price per square foot: $181/sqft
- Tax assessed value: $282,210
- Annual tax amount: $4,074
- Date on market: 8/13/2026
- Cumulative days on market: 2 days
Estimated market value
Not available
Estimated sales range
Not available
Not available
Price history
| Date | Event | Price |
|---|---|---|
| 8/13/2026 | Price change | $329,900-1.4%$181/sqft |
Source:  MLS Now #5231711 Report a problem MLS Now #5231711 Report a problem | ||
| 4/7/2025 | Pending sale | $334,500+0.5%$184/sqft |
Source: MLS Now #5058847 Report a problem | ||
| 4/4/2025 | Sold | $333,000-0.4%$183/sqft |
Source: MLS Now #5058847 Report a problem | ||
| 2/3/2025 | Contingent | $334,500$184/sqft |
Source: MLS Now #5058847 Report a problem | ||
| 1/31/2025 | Price change | $334,500-0.1%$184/sqft |
Source: MLS Now #5058847 Report a problem | ||
| 8/31/2024 | Price change | $335,000-1.5%$184/sqft |
Source: MLS Now #5058847 Report a problem | ||
| 8/8/2024 | Listed for sale | $340,000-1.4%$187/sqft |
Source: MLS Now #5058847 Report a problem | ||
| 8/6/2024 | Listing removed | -- |
Source: Owner Report a problem | ||
| 4/18/2024 | Listed for sale | $344,999+26.9%$190/sqft |
Source: Owner Report a problem | ||
| 1/31/2022 | Sold | $271,800+0%$149/sqft |
Source: MLS Now #4179962 Report a problem | ||
| 5/21/2021 | Pending sale | $271,709$149/sqft |
Source: MLS Now #4179962 Report a problem | ||
| 5/19/2021 | Price change | $271,709+6%$149/sqft |
Source: MLS Now #4179962 Report a problem | ||
| 5/15/2021 | Price change | $256,300+4.1%$141/sqft |
Source: MLS Now #4179962 Report a problem | ||
| 3/1/2021 | Listed for sale | $246,300$135/sqft |
Source: MLS Now #4179962 Report a problem | ||
| 1/20/2021 | Listing removed | -- |
Source:  MLS Now Report a problem MLS Now Report a problem | ||
| 9/3/2020 | Price change | $246,300+5.6%$135/sqft |
Source: MLS Now #4179962 Report a problem | ||
| 5/18/2020 | Listed for sale | $233,300$128/sqft |
Source: Howard Hanna #4179962 Report a problem | ||
Public tax history
| Year | Property taxes | Tax assessment |
|---|---|---|
| 2024 | $3,775 -4.5% | $98,770 +4.2% |
| 2023 | $3,951 +3% | $94,780 +16.8% |
| 2022 | $3,837 +431.6% | $81,150 +433.2% |
| 2021 | $722 | $15,220 +8.7% |
| 2020 | -- | $14,000 |
Find assessor info on the county website
Monthly payment
Est. payment
Payment breakdown
Explore the cost of this home by adjusting the details. Changes won't be saved.Climate risks
Neighborhood: 44035
Nearby schools
GreatSchools rating
- NAMidview North Elementary SchoolGrades: K-2Distance: 3.4 mi
- 7/10Midview Middle SchoolGrades: 7-8Distance: 3.6 mi
- 8/10Midview High SchoolGrades: 9-12Distance: 3.3 mi
Schools provided by the listing agent
- District: Midview LSD - 4710
Source: MLS Now. This data may not be complete. We recommend contacting the local school district to confirm school assignments for this home.
- $344,6003 bd2 ba1.7k sqft123 Prestwyck Ln, Elyria, OH 44035Off Market
- $301,6002 bd2 ba1.4k sqft122 Westminster Way, Elyria, OH 44035Off Market
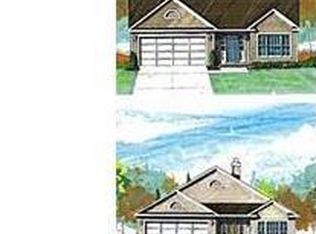
- $330,2003 bd2 ba1.7k sqft118 Westminster Way, Elyria, OH 44035Off Market
- $337,5003 bd2 ba1.7k sqft147 Prestwyck Ln, Elyria, OH 44035Sold
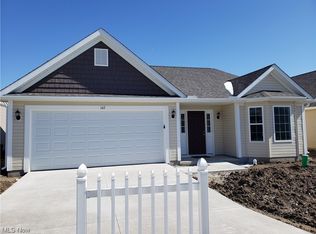
- $333,3003 bd2 ba1.7k sqft127 Prestwyck Ln, Elyria, OH 44035Sold
- $275,9703 bd2 ba1.7k sqft116 Prestwyck Ln, Elyria, OH 44035Off Market
- $348,3003 bd2 ba1.7k sqft120 Prestwyck Ln, Elyria, OH 44035Sold
- $350,6002 bd2 ba1.7k sqft107 Prestwyck Ln, Elyria, OH 44035Off Market
A local agent can set up tours, give advice and negotiate with sellers.
Similar homes
- $310,0003 bd2 ba1.5k sqft159 Prestwyck Ln, Elyria, OH 44035For Sale
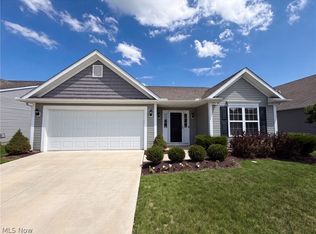 MLS ID #5234759, Daniel Beirne, Opendoor Brokerage LLC. MLS Now
 - $349,9003 bd3 ba1.8k sqft732 Oakdale Cir, Elyria, OH 44035For Sale
 MLS ID #5234011, Jennifer L Taylor, Russell Real Estate Services. MLS Now
 - $339,9004 bd3 ba1.9k sqft169 River Run Dr, Elyria, OH 44035For Sale
 MLS ID #5234369, Caprina M Gates, EXP Realty, LLC.. MLS Now
 - $264,9003 bd2 ba2.2k sqft153 Sonesta Ave, Elyria, OH 44035For Sale
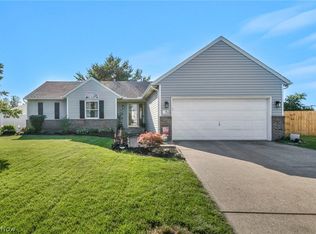 MLS ID #5232635, Zack Kantouros, NextHome Experts. MLS Now
 - $315,0003 bd2 ba2k sqft140 Wild Flower Dr, Elyria, OH 44035For SaleMLS ID #5214590, Damien D Baden, EXP Realty, LLC.. MLS Now
- $329,0002 bd2 ba1.5k sqft38435 Revere Dr, North Ridgeville, OH 44039For SaleMLS ID #5216199, Christine A Stowell, EXP Realty, LLC.. MLS Now
- $258,0003 bd2 ba1.8k sqft102 California Dr, Elyria, OH 44035For SaleMLS ID #5206531, Daniel Beirne, Opendoor Brokerage LLC. MLS Now
- $242,5002 bd2 ba1.4k sqft209 Alexander Dr, Elyria, OH 44035For SaleMLS ID #5234536, Chad Schneider, Russell Real Estate Services. MLS Now
- $374,9004 bd3 ba2.5k sqft110 Harvest Way, Elyria, OH 44035For SaleMLS ID #5223471, Angela M Griffiths, Berkshire Hathaway HomeServices Professional Realty. MLS Now
- $362,0002 bd2 ba1.7k sqft38145 Revere Dr, North Ridgeville, OH 44039For SaleMLS ID #5214004, Christine A Stowell, EXP Realty, LLC.. MLS Now
- $239,9003 bd2 ba1.6k sqft333 Olive St, Elyria, OH 44035For SaleMLS ID #5232332, Michael A Hignett, Northern Ohio Realty. MLS Now
- $350,0003 bd3 ba1.5k sqft14969 Cowley Rd, Columbia Station, OH 44028For SaleMLS ID #5231948, Michelle M Stanifer, Russell Real Estate Services. MLS Now
- $249,9003 bd2 ba1.3k sqft335 W Abbe Rd N, Elyria, OH 44035For SaleMLS ID #5229363, Ovi Ghosh, Howard Hanna. MLS Now
- $280,0004 bd3 ba1.4k sqft189 Alexander Dr, Elyria, OH 44035New ConstructionMLS ID #5216621, Joel Rodriguez Velez, Keller Williams Citywide. MLS Now
- $284,9003 bd2 ba1.2k sqft141 W Spring Dr, Elyria, OH 44035New ConstructionMLS ID #5212459, Joel Rodriguez Velez, Keller Williams Citywide. MLS Now
- $239,0002 bd2 ba1.7k sqft173 Saint Charles Pl, Elyria, OH 44035For SaleMLS ID #5222912, Heather Young, Glasshouse Realty Group, LLC. MLS Now
- $249,9003 bd2 ba1.3k sqft331 Abbe Rd N, Elyria, OH 44035For SaleMLS ID #5229374, Ovi Ghosh, Howard Hanna. MLS Now
- $359,9004 bd3 ba2k sqft6224 Denise Dr, North Ridgeville, OH 44039For SaleMLS ID #5221792, Christina A Paramore, EXP Realty, LLC.. MLS Now
- $190,0003 bd1 ba950 sqft374 White Oak Dr, Elyria, OH 44035For SaleMLS ID #5232558, Elizabeth M Zunt, Russell Real Estate Services. MLS Now
- $359,9004 bd2 ba2.2k sqft28610 Lynhaven Dr, North Olmsted, OH 44070For SaleMLS ID #5233714, Noureddine Chehade, EXP Realty, LLC.. MLS Now
