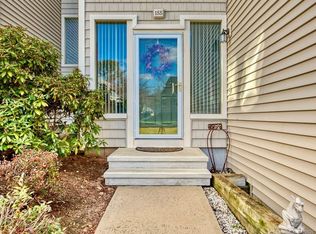
Welcome to one of the most distinctive and thoughtfully customized residences in the sought-after Turtle Bay community. With its extensive updates and separation of versatile living spaces, it creates privacy and functionality while offering endless possibilities for today's evolving lifestyle needs. The front door is street-level and welcomes you into a beautiful foyer, leading to the renovated kitchen/dining area/family room, and a hallway providing access to the attached garage, coat closet, and full bath featuring recently-renovated tiled walk-in shower. On the lower level, the basement offers a dedicated pantry closet, laundry area, and abundant dry storage. The upper-level living room is centered around a fireplace flanked by doors leading to a private deck, and complemented by corner built-in shelving. The next level leads to the private primary suite, complete with a spacious bath. Continuing upward, another level offers a landing area with flexible space, a large second bedroom and full bath. The uppermost level provides one of the most compelling features: a dedicated office and loft retreat with built-in shelving. Hardwood floors flow throughout common areas. Modern conveniences and improvements are included in the attached list of features. Turtle Bay offers a coveted shoreline lifestyle with resort-like amenities such as a private beach, tennis courts, and a clubhouse with pool located directly on Long Island Sound. This unique unit must be experienced in person.
For sale
$519,000
153 Turtle Bay Drive #153, Branford, CT 06405
2beds
1,754sqft
Condominium, Townhouse
Built in 1985
-- sqft lot
$-- Zestimate®
$296/sqft
$551/mo HOA
What's special
- 3 days |
- 874 |
- 27 |
Zillow last checked:
Listing updated:
Listed by:
THE FOREVERMORE HOMES TEAM OF COLDWELL BANKER,
Pam J. Kirkby (203)988-8690,
Coldwell Banker Realty 203-245-4700
Source: Smart MLS,MLS#: 24197920
Facts & features
Interior
Bedrooms & bathrooms
- Bedrooms: 2
- Bathrooms: 3
- Full bathrooms: 3
Primary bedroom
- Features: High Ceilings, Ceiling Fan(s), Full Bath, Stall Shower, Whirlpool Tub, Wall/Wall Carpet
- Level: Upper
- Area: 246.96 Square Feet
- Dimensions: 12.6 x 19.6
Bedroom
- Features: High Ceilings, Ceiling Fan(s), Wall/Wall Carpet
- Level: Upper
- Area: 165.19 Square Feet
- Dimensions: 12.6 x 13.11
Dining room
- Features: 2 Story Window(s), High Ceilings, Breakfast Bar, Combination Liv/Din Rm, Dry Bar, Hardwood Floor
- Level: Main
- Area: 113.4 Square Feet
- Dimensions: 9 x 12.6
Family room
- Features: 2 Story Window(s), High Ceilings, Hardwood Floor
- Level: Main
- Area: 143.64 Square Feet
- Dimensions: 11.4 x 12.6
Kitchen
- Features: Remodeled, Granite Counters
- Level: Main
- Area: 95.76 Square Feet
- Dimensions: 8.4 x 11.4
Living room
- Features: Built-in Features, Fireplace, Patio/Terrace, Hardwood Floor
- Level: Upper
- Area: 170.74 Square Feet
- Dimensions: 11.3 x 15.11
Loft
- Features: Wall/Wall Carpet
- Level: Upper
- Area: 105.84 Square Feet
- Dimensions: 8.4 x 12.6
Office
- Features: High Ceilings, Built-in Features, Hardwood Floor
- Level: Upper
- Area: 114.79 Square Feet
- Dimensions: 9.11 x 12.6
Heating
- Forced Air, Natural Gas
Cooling
- Central Air, Zoned
Appliances
- Included: Oven/Range, Microwave, Refrigerator, Freezer, Dishwasher, Washer, Dryer, Water Heater
- Laundry: Lower Level
Features
- Sound System, Wired for Data, Smart Thermostat, Wired for Sound
- Doors: Storm Door(s)
- Basement: Partial,Storage Space,Interior Entry,Concrete
- Attic: Heated,Finished,Floored,Walk-up
- Number of fireplaces: 1
- Common walls with other units/homes: End Unit
Interior area
- Total structure area: 1,754
- Total interior livable area: 1,754 sqft
- Finished area above ground: 1,754
Property
Parking
- Total spaces: 1
- Parking features: Attached, Off Street, Garage Door Opener
- Attached garage spaces: 1
Features
- Stories: 7
- Patio & porch: Deck
- Exterior features: Sidewalk, Lighting
- Has private pool: Yes
- Pool features: Fenced, In Ground
- Waterfront features: Walk to Water, Beach Access, Association Required, Water Community
Details
- Parcel number: 1062546
- Zoning: R-4
- Other equipment: Humidistat
Construction
Type & style
- Home type: Condo
- Architectural style: Townhouse
- Property subtype: Condominium, Townhouse
- Attached to another structure: Yes
Materials
- Vinyl Siding
Condition
- New construction: No
- Year built: 1985
Details
- Builder model: Newport
Utilities & green energy
- Sewer: Public Sewer
- Water: Public
Green energy
- Energy efficient items: Thermostat, Doors
Community & HOA
Community
- Features: Health Club, Library, Medical Facilities, Playground, Near Public Transport, Shopping/Mall, Tennis Court(s)
- Security: Security System
- Subdivision: Double Beach
HOA
- Has HOA: Yes
- Amenities included: Clubhouse, Exercise Room/Health Club, Pool, Tennis Court(s), Lake/Beach Access, Management
- Services included: Maintenance Grounds, Trash, Snow Removal, Pool Service, Road Maintenance
- HOA fee: $551 monthly
Location
- Region: Branford
Financial & listing details
- Price per square foot: $296/sqft
- Tax assessed value: $306,000
- Annual tax amount: $6,781
- Date on market: 8/12/2026
Estimated market value
Not available
Estimated sales range
Not available
Not available
Price history
| Date | Event | Price |
|---|---|---|
| 8/14/2026 | Listed for sale | $519,000+50.4%$296/sqft |
Source:  Smart MLS #24197920 Report a problem Smart MLS #24197920 Report a problem | ||
| 8/14/2020 | Sold | $345,000$197/sqft |
Source: Smart MLS #170294756 Report a problem | ||
| 5/16/2020 | Listed for sale | $345,000$197/sqft |
Source: William Raveis Real Estate #170294756 Report a problem | ||
Public tax history
Tax history is unavailable.
Monthly payment
Est. payment
Payment breakdown
Explore the cost of this home by adjusting the details. Changes won't be saved.Climate risks
Neighborhood: 06405
Nearby schools
GreatSchools rating
- 7/10John B. Sliney SchoolGrades: PK-4Distance: 1.8 mi
- 6/10Francis Walsh Intermediate SchoolGrades: 5-8Distance: 3.2 mi
- 5/10Branford High SchoolGrades: 9-12Distance: 2.6 mi
Schools provided by the listing agent
- Middle: Francis Walsh
- High: Branford
Source: Smart MLS. This data may not be complete. We recommend contacting the local school district to confirm school assignments for this home.
- $535,2002 bd2 ba1.5k sqft153 Turtle Bay Dr, Branford, CT 06405Off Market
- $483,5002 bd2 ba1.5k sqft154 Turtle Bay Dr, Branford, CT 06405Off Market
- $499,7002 bd2 ba1.5k sqft155 Turtle Bay Dr, Branford, CT 06405Off Market
- $474,8002 bd3 ba1.5k sqft155 Turtle Bay Dr UNIT 155, Branford, CT 06405Off Market
- $476,7002 bd2 ba1.5k sqft156 Turtle Bay Dr, Branford, CT 06405Off Market
- $485,1002 bd2 ba1.6k sqft141 Turtle Bay Dr, Branford, CT 06405Off Market
- $487,2002 bd3 ba1.5k sqft142 Turtle Bay Dr #142, Branford, CT 06405Off Market
- $506,6002 bd2 ba1.5k sqft142 Turtle Bay Dr, Branford, CT 06405Off Market
A local agent can set up tours, give advice and negotiate with sellers.
Similar homes
- $499,0003 bd3 ba1.8k sqftTurtle Bay, Branford, CT 06405For Sale

 MLS ID #24179829, Samantha L. Celentano, Coldwell Banker Realty. Smart MLS
 - $--2 bd2 ba1.1k sqft166 Monticello Dr, Branford, CT 06405Auction
 Xome
Xome - $549,9003 bd2 ba1.6k sqft26 Eastwood Drive, Branford, CT 06405For Sale
 MLS ID #24197916, Theresa Bitondo, Berkshire Hathaway NE Prop.. Smart MLS
 - $549,0002 bd2 ba1.5k sqftCastle Rock, Branford, CT 06405For Sale
 MLS ID #24190571, Steve Burke, Coldwell Banker Realty. Smart MLS
 - $399,0003 bd2 ba1.1k sqft49 Rock Pasture Road, Branford, CT 06405For SaleMLS ID #24192405, Mark Lubeski, Century 21 AllPoints Realty. Smart MLS
- $--2 bd3 ba1.7k sqft614 Longfellow Dr, Branford, CT 06405AuctionAuction.com 1
- $450,0003 bd2 ba1.8k sqftTurtle Bay, Branford, CT 06405For SaleMLS ID #24178671, E. Tyler Della Valle, Dow Della Valle. Smart MLS
- $529,0002 bd2 ba1.9k sqft175 Turtle Bay Dr, Branford, CT 06405For Sale By Owner
- $519,9004 bd3 ba2.5k sqft120 Maple Street, Branford, CT 06405For SaleMLS ID #24187788, Steve Burke, Coldwell Banker Realty. Smart MLS
- $529,9003 bd2 ba2.4k sqft37 Woodside Drive, Branford, CT 06405For SaleMLS ID #24187425, Heather Zito, Carbutti & Co., Realtors. Smart MLS
- $399,9002 bd3 ba1.8k sqftFoxbridge Village, Branford, CT 06405For SaleMLS ID #24188430, Jamie Maccarone, Coldwell Banker Realty. Smart MLS
- $515,0004 bd3 ba1.5k sqft12 Homestead Place, Branford, CT 06405For SaleMLS ID #24188583, Carmen Desiato, Serhant Connecticut, LLC. Smart MLS
- $339,9002 bd2 ba1.2k sqftHarbour Village, Branford, CT 06405For SaleMLS ID #24195102, Steve Burke, Coldwell Banker Realty. Smart MLS
- $649,0003 bd2 ba1.9k sqft174 Mill Plain Road, Branford, CT 06405For SaleMLS ID #24196893, Joseph L. Giordano, RE/MAX Alliance. Smart MLS
- $375,0002 bd2 ba1.1k sqftThe Tower, Branford, CT 06405For SaleMLS ID #24197616, Adrienne Foret, Houlihan Lawrence WD. Smart MLS
- $468,9993 bd3 ba2.1k sqft23 Dominican Road, Branford, CT 06405For SaleMLS ID #24177461, Gary Crawford, RE/MAX RISE. Smart MLS
- $619,0002 bd2 ba1.1k sqftAnchor Reef Club, Branford, CT 06405For SaleMLS ID #24194439, Joseph L. Giordano, RE/MAX Alliance. Smart MLS
- $695,0004 bd3 ba2.1k sqft161 Leetes Island Road, Branford, CT 06405For SaleMLS ID #24197989, Bill H. Mooney, William Raveis Real Estate. Smart MLS
- $364,9002 bd2 ba1.1k sqftThe Tower, Branford, CT 06405For SaleMLS ID #24196537, Cheryl L. Coderre, Coldwell Banker Realty. Smart MLS
- $494,6003 bd1 ba1k sqft11 Jeffrey Ln, Branford, CT 06405Off Market
