Beautifully appointed 5-bedroom, 4-full-bath home, ideally situated on a private cul-de-sac. Designed for effortless living and entertaining, this exceptionally well-maintained home offers quality finishes and thoughtful upgrades throughout. The main level showcases hardwood flooring, 10-foot ceilings and crown molding throughout. The gourmet kitchen features a 6-burner ZLINE gas range, double ovens, and Wi-Fi-enabled appliances for modern convenience. The backyard is a true private retreat, featuring an 18’ x 36’ heated/cooled saltwater pool, covered rear porch, and vinyl privacy fencing. Additional highlights include an encapsulated crawl space and abundant attic storage. A rare combination of elegance, technology, and exceptional outdoor living—this home is truly move-in ready and designed to be enjoyed. WELCOME HOME!
For sale
$734,900
3066 Compass Ct, Bowling Green, KY 42101
5beds
3,090sqft
Single Family Residence
Built in 2018
0.35 Acres Lot
$711,300 Zestimate®
$238/sqft
$-- HOA
What's special
Vinyl privacy fencingPrivate cul-de-sacGourmet kitchenWi-fi-enabled appliancesCovered rear porchCrown molding throughoutHardwood flooring
- 1 day
- 754
- 19
Likely to sell faster than
Zillow last checked:
Listing updated:
Listed by:
Lisa Scott 270-223-6888,
Crye-Leike Executive Realty,
Katharina C Cisco 270-392-1889,
Crye-Leike Executive Realty
Source: RASK,MLS#: RA20266284
Facts & features
Interior
Bedrooms & bathrooms
- Bedrooms: 5
- Bathrooms: 4
- Full bathrooms: 4
- Main level bathrooms: 2
- Main level bedrooms: 2
Rooms
- Room types: Attic, Bonus Room
Primary bedroom
- Level: Main
- Area: 223.93
- Dimensions: 16.11 x 13.9
Bedroom 2
- Level: Main
- Area: 146.4
- Dimensions: 12.2 x 12
Bedroom 3
- Level: Upper
- Area: 202.16
- Dimensions: 15.2 x 13.3
Bedroom 4
- Level: Upper
- Area: 154
- Dimensions: 14 x 11
Bedroom 5
- Level: Upper
- Area: 319.2
- Dimensions: 21 x 15.2
Primary bathroom
- Level: Main
Bathroom
- Features: Double Vanity, Separate Shower, Walk-In Closet(s)
Dining room
- Level: Main
- Area: 143
- Dimensions: 13 x 11
Kitchen
- Features: Eat-in Kitchen, Pantry
- Level: Main
- Area: 240.64
- Dimensions: 18.8 x 12.8
Living room
- Level: Main
- Area: 287.09
- Dimensions: 19 x 15.11
Heating
- Forced Air, Multi-Zone, Electric
Cooling
- Central Air
Appliances
- Included: Built In Wall Oven, Dishwasher, Double Oven, Microwave, Gas Range, Refrigerator, Electric Water Heater
- Laundry: Laundry Room
Features
- Cathedral Ceiling(s), Ceiling Fan(s), Closet Light(s), Split Bedroom Floor Plan, Tray Ceiling(s), Vaulted Ceiling(s), Walk-In Closet(s), Walls (Dry Wall), Eat-in Kitchen, Formal Dining Room
- Flooring: Carpet, Hardwood, Tile
- Windows: Thermo Pane Windows, Partial Window Treatments
- Basement: None,Crawl Space
- Attic: Access Only
- Number of fireplaces: 1
- Fireplace features: 1
Interior area
- Total structure area: 3,090
- Total interior livable area: 3,090 sqft
Video & virtual tour
Property
Parking
- Total spaces: 2
- Parking features: Attached
- Attached garage spaces: 2
Accessibility
- Accessibility features: None
Features
- Levels: Two
- Patio & porch: Covered Patio
- Exterior features: Lighting, Landscaping, Outdoor Lighting
- Pool features: In Ground, Heated
- Fencing: Fenced,Privacy,Vinyl
Lot
- Size: 0.35 Acres
- Features: Cul-De-Sac
Details
- Parcel number: 031A16E152
Construction
Type & style
- Home type: SingleFamily
- Architectural style: Traditional
- Property subtype: Single Family Residence
Materials
- Brick, Stone
- Roof: Dimensional
Condition
- New Construction
- New construction: No
- Year built: 2018
Utilities & green energy
- Water: City, County
- Utilities for property: Cable Connected, Internet Cable, Sewer Available
Community & HOA
Community
- Security: Security System, Smoke Detector(s)
- Subdivision: South Glen
Location
- Region: Bowling Green
Financial & listing details
- Price per square foot: $238/sqft
- Tax assessed value: $495,100
- Annual tax amount: $4,323
- Price range: $734.9K - $734.9K
- Date on market: 10/21/2026
- Road surface type: Concrete
Estimated market value
$711,300
$676,000 - $747,000
$3,220/mo
Price history
| Date | Event | Price |
|---|---|---|
| 10/21/2026 | Listed for sale | $734,900+54.1%$238/sqft |
Source:  RASK #RA20266284 Report a problem | ||
| 7/16/2021 | Sold | $477,000-4.4%$154/sqft |
Source: Public Record Report a problem | ||
| 5/12/2021 | Pending sale | $499,000$161/sqft |
Source:  RASK #20211860 Report a problem | ||
| 5/11/2021 | Listed for sale | $499,000+16.7%$161/sqft |
Source: RASK #20211860 Report a problem | ||
| 7/21/2020 | Sold | $427,500+0.6%$138/sqft |
Source: Public Record Report a problem | ||
| 5/20/2020 | Pending sale | $425,000$138/sqft |
Source: Mink Realty #20201874 Report a problem | ||
| 5/15/2020 | Listed for sale | $425,000+608.3%$138/sqft |
Source: Mink Realty #20201874 Report a problem | ||
| 9/20/2019 | Sold | $60,000$19/sqft |
Source: Public Record Report a problem | ||
Public tax history
| Year | Property taxes | Tax assessment |
|---|---|---|
| 2025 | $4,323 +2.7% | $495,100 +3.8% |
| 2024 | $4,209 -0.8% | $477,000 |
| 2023 | $4,241 +6.9% | $477,000 |
| 2022 | $3,969 +11.5% | $477,000 +11.6% |
| 2021 | $3,559 +502.5% | $427,500 +612.5% |
| 2020 | $591 | $60,000 +20% |
| 2019 | $591 | $50,000 |
| 2018 | -- | $50,000 |
Find assessor info on the county website
Monthly payment
Est. payment
Payment breakdown
Explore the cost of this home by adjusting the details. Changes won't be saved.Climate risks
Neighborhood: 42101
Nearby schools
Schools provided by the listing agent
- Elementary: Rich Pond
- Middle: South Warren
- High: South Warren
Source: RASK. This data may not be complete. We recommend contacting the local school district to confirm school assignments for this home.
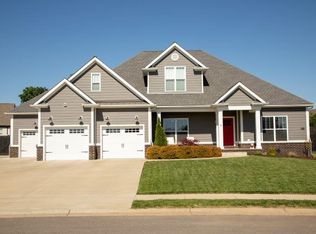
- $725,0005 bd5 ba3.4k sqft3074 Compass Ct, Bowling Green, KY 42101For Sale
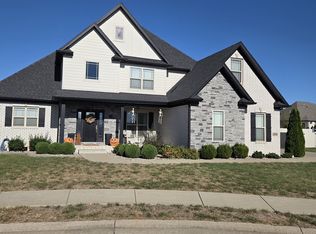
- $789,9005 bd4 ba2.8k sqft3058 Compass Ct, Bowling Green, KY 42101For Sale By Owner
- $376,900-- bd-- ba-- sqft3160 Gable Ridge Ln, Bowling Green, KY 42101Off Market
- $646,800-- bd-- ba-- sqft3154 Gable Ridge Ln, Bowling Green, KY 42101Off Market
Similar homes
- $789,9005 bd4 ba2.8k sqft3058 Compass Ct, Bowling Green, KY 42101For Sale By Owner
- $725,0005 bd5 ba3.4k sqft3074 Compass Ct, Bowling Green, KY 42101For Sale
 MLS ID #RA20262820, Dylan Stanke, Keller Williams First Choice R. RASK
- $724,9004 bd4 ba3.3k sqft3050 Compass Ct, Bowling Green, KY 42101For Sale
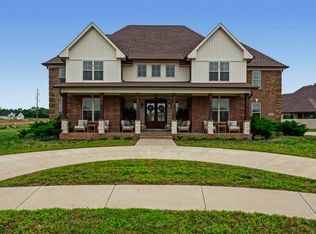 MLS ID #RA20262642, Laura Shonk, BHG Realty. RASK
- $644,5005 bd3 ba3.3k sqft3273 South Glen Gables, Bowling Green, KY 42101For Sale
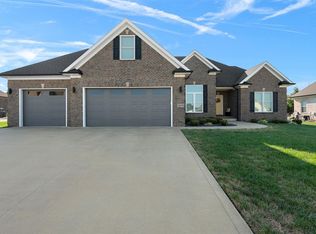 MLS ID #RA20265709, Christine A Siegle, Keller Williams First Choice R. RASK
- $729,9005 bd4 ba3.2k sqft3080 Gablewood Ave, Bowling Green, KY 42101New ConstructionMLS ID #RA20263001, Scott S Henon, Henon Realty. RASK
- $539,9004 bd4 ba2.6k sqft3349 Sunburst Ct, Bowling Green, KY 42101For SaleMLS ID #RA20265411, Tony M Huynh, Keller Williams First Choice R. RASK
- $579,0005 bd3 ba2.9k sqft3220 Sunburst Dr, Bowling Green, KY 42101For SaleMLS ID #RA20265181, Valerie Johnson, Trademark Realty LLC. RASK
- $554,9004 bd3 ba2.7k sqft3309 S Glen Gables Blvd, Bowling Green, KY 42101For SaleMLS ID #RA20265004, Jack N Wade, CB/The Advantage Realtor Group. RASK
- $567,9004 bd4 ba2.6k sqft3292 Sunburst Dr, Bowling Green, KY 42101For SaleMLS ID #RA20263128, Nicholas Lawson, BHG Realty. RASK
- $824,9005 bd4 ba3.7k sqftLOT 263 Upper Gable Dr, Bowling Green, KY 42101New ConstructionMLS ID #RA20265507, Mihreta Heldic, Crye-Leike Executive Realty. RASK
- $645,0005 bd4 ba3.1k sqft3056 Gablewood Ave, Bowling Green, KY 42101New ConstructionMLS ID #RA20262451, Chad Howe, Keller Williams First Choice R. RASK
- $469,9004 bd3 ba2.6k sqft3311 Sunburst Ct, Bowling Green, KY 42101For SaleMLS ID #RA20265235, Mihreta Heldic, Crye-Leike Executive Realty. RASK
- $574,9004 bd3 ba2.6k sqft738 Emma Ln, Bowling Green, KY 42101For SaleMLS ID #RA20263913, Christine A Siegle, Keller Williams First Choice R. RASK
- $524,9004 bd4 ba2.4k sqftLOT 67 Southall Blvd, Bowling Green, KY 42101New ConstructionMLS ID #RA20266178, Joy Smith, Trademark Realty LLC. RASK
- $474,8003 bd4 ba2.5k sqft3324 Fox Fire Ct, Bowling Green, KY 42101For SaleMLS ID #RA20265649, Jared H Nugent, RE/MAX Real Estate Executives. RASK
- $1,000,0004 bd3 ba2.4k sqft2943 Richpond Rockfield Rd, Bowling Green, KY 42101For SaleMLS ID #RA20253093, Tim L Page, Coldwell Banker Legacy Group. RASK
