Offered for the first time in 21 years, this gated and private Marmont Lane residence pairs timeless Hollywood Hills character with a prestigious address; a truly rare offering. As the only home on the lane with its own private driveway and additional parking, the property offers a remarkable sense of privacy, security, and curb appeal - just moments from Chateau Marmont and the energy of Sunset Boulevard. French doors, hardwood floors, high ceilings, and recessed lighting create an inviting, light-filled interior. The updated eat-in kitchen features brand-new Carrara marble countertops, a Viking range and hood, stainless-steel appliances, and a filtered drinking-water system. Three bedrooms and two full baths include a serene primary suite with a steam shower, heath tile bathrooms, and California Closets. The outdoor living is equally compelling, with a view porch, two terraces overlooking Sunset Boulevard, Chateau Marmont and Downtown, and a dedicated party deck for entertaining. A thoughtfully designed succulent garden with a drip irrigation system completes the setting. Major updates include a new tile roof, water heater, furnace, electrical and plumbing. Additional conveniences include a separate laundry room with washer and dryer. An exceptional opportunity to own a beautifully renewed, private retreat in one of Los Angeles's most storied neighborhoods.
For sale
$2,495,000
8262 Marmont Ln, Los Angeles, CA 90069
3beds
2baths
1,765sqft
Residential, Single Family Residence
Built in 1924
4,695 Square Feet Lot
$2,399,200 Zestimate®
$1,414/sqft
$-- HOA
What's special
- 2 days |
- 465 |
- 42 |
Zillow last checked:
Listing updated:
Listed by:
Joshua Altman DRE # 01764587 310-819-3250,
Douglas Elliman of California, Inc. 310-819-3250,
Matthew J. Altman DRE # 01874316 310-819-3250,
Douglas Elliman of California, Inc.
Source: CLAW,MLS#: 26864915
Facts & features
Interior
Bedrooms & bathrooms
- Bedrooms: 3
- Bathrooms: 2
Rooms
- Room types: Dining Room, Dining Area, Living Room, Office
Bathroom
- Features: Double Vanity(s)
Kitchen
- Features: Counter Top
Heating
- Central
Cooling
- Central Air
Appliances
- Included: Gas Cooktop, Range, Range Hood, Oven, Dishwasher, Dryer, Freezer, Range/Oven, Refrigerator, Washer
- Laundry: Laundry Room
Features
- Recessed Lighting, Dining Area
- Flooring: Wood, Tile
- Doors: French Doors
- Has fireplace: Yes
- Fireplace features: Living Room, Decorative
Interior area
- Total structure area: 1,765
- Total interior livable area: 1,765 sqft
Property
Parking
- Total spaces: 3
- Parking features: Attached, Covered, Driveway, Garage, Garage Is Attached, Gated, Guest, On Site, Private, Private Garage, Open
- Has attached garage: Yes
- Covered spaces: 1
- Has uncovered spaces: Yes
Features
- Levels: One
- Patio & porch: Covered
- Pool features: None
- Spa features: None
- Has view: Yes
- View description: City, City Lights, Tree Top, Trees/Woods, Hills
Lot
- Size: 4,695 Square Feet
- Dimensions: 52 x 90
- Features: Back Yard, Landscaped, City Lot
Details
- Additional structures: None
- Parcel number: 5555026020
- Zoning: LAR1
- Special conditions: Standard
Construction
Type & style
- Home type: SingleFamily
- Architectural style: Country
- Property subtype: Residential, Single Family Residence
Condition
- Year built: 1924
Utilities & green energy
- Sewer: In Street
Community & HOA
Community
- Security: Gated
HOA
- Has HOA: No
Location
- Region: Los Angeles
Financial & listing details
- Price per square foot: $1,414/sqft
- Tax assessed value: $2,219,103
- Annual tax amount: $26,747
- Date on market: 8/13/2026
Estimated market value
$2,399,200
$2.28M - $2.52M
$7,768/mo
Price history
| Date | Event | Price |
|---|---|---|
| 8/13/2026 | Listed for sale | $2,495,000+172.7%$1,414/sqft |
Source:  CLAW #26864915 Report a problem CLAW #26864915 Report a problem | ||
| 7/15/2014 | Listing removed | $5,500$3/sqft |
Source: Coldwell Banker Residential Brokerage - Sunset Strip #14-772945 Report a problem | ||
| 7/1/2014 | Listed for rent | $5,500$3/sqft |
Source: Coldwell Banker Residential Brokerage - Sunset Strip #14-772945 Report a problem | ||
| 10/11/2002 | Sold | $915,000+18.1%$518/sqft |
Source: Public Record Report a problem | ||
| 11/28/2000 | Sold | $775,000+26%$439/sqft |
Source: Public Record Report a problem | ||
| 7/31/1998 | Sold | $615,000$348/sqft |
Source: Public Record Report a problem | ||
Public tax history
| Year | Property taxes | Tax assessment |
|---|---|---|
| 2025 | $26,747 +1.3% | $2,219,103 +2% |
| 2024 | $26,405 +2% | $2,175,592 +2% |
| 2023 | $25,891 +4.8% | $2,132,934 +2% |
| 2022 | $24,706 +1.2% | $2,091,113 +2% |
| 2021 | $24,410 -3.3% | $2,050,112 +1% |
| 2020 | $25,244 | $2,029,091 +2% |
| 2019 | $25,244 +7.4% | $1,989,306 +2% |
| 2018 | $23,514 | $1,950,301 +2% |
| 2017 | $23,514 +2.2% | $1,912,060 +2% |
| 2016 | $22,999 +2.4% | $1,874,569 +1.5% |
| 2015 | $22,468 +35.4% | $1,846,412 +36.8% |
| 2014 | $16,589 | $1,350,000 +37.1% |
| 2012 | -- | $985,000 -10.5% |
| 2011 | -- | $1,100,000 -27.6% |
| 2010 | -- | $1,520,000 |
| 2009 | -- | $1,520,000 |
| 2008 | -- | $1,520,000 -8.2% |
| 2007 | -- | $1,656,316 +2% |
| 2006 | -- | $1,623,840 +67.5% |
| 2005 | -- | $969,736 +4% |
| 2004 | -- | $932,082 +1.9% |
| 2003 | -- | $915,000 +15.7% |
| 2002 | -- | $790,500 +26% |
| 2000 | -- | $627,300 |
Find assessor info on the county website
Monthly payment
Est. payment
Payment breakdown
Explore the cost of this home by adjusting the details. Changes won't be saved.Climate risks
Neighborhood: Hollywood Hills
Nearby schools
GreatSchools rating
- 8/10Gardner Street Elementary SchoolGrades: K-5Distance: 1 mi
- 5/10Hubert Howe Bancroft Middle SchoolGrades: 6-8Distance: 2 mi
- 5/10Fairfax Senior High SchoolGrades: 9-12Distance: 1.2 mi
- $2,239,1003 bd2 ba1.9k sqft8268 Marmont Ln, Los Angeles, CA 90069Off Market
- $1,716,4002 bd2 ba2.2k sqft8225 Lincoln Ter, Los Angeles, CA 90069Off Market
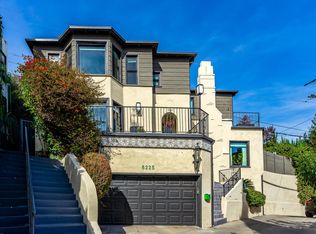
- $---- bd-- ba-- sqft8272 Marmont Ln, West Hollywood, CA 90069Off Market
- $2,070,0003 bd4 ba2.3k sqft8272 Marmont Ln, Los Angeles, CA 90069Sold

- $2,618,6004 bd3 ba2.8k sqft8235 Lincoln Ter, Los Angeles, CA 90069Off Market
- $4,950,0005 bd5 ba5k sqft8233 Roxbury Rd, Los Angeles, CA 90069For Sale
- $3,553,9004 bd4 ba3.2k sqft8265 Marmont Ln, Los Angeles, CA 90069Off Market
- $4,308,9004 bd3 ba2.7k sqft8314 Marmont Ln, Los Angeles, CA 90069Off Market
A local agent can set up tours, give advice and negotiate with sellers.
Similar homes
- $2,500,0003 bd3 ba2.1k sqft8809 Evanview Dr, Los Angeles, CA 90069For Sale
 MLS ID #25607515, Michelle Graci DRE # 01925500, The Beverly Hills Estates. CLAW
 - $2,598,0005 bd4 ba2.3k sqft9051 Dicks St, West Hollywood, CA 90069For Sale
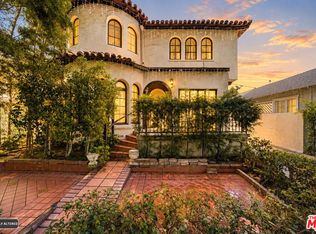 MLS ID #26862749, Charles Le DRE # 01261943, Beverly Hills Fabulous Estates Inc.. CLAW
 - $2,350,0003 bd3 ba1.6k sqft8289 Hollywood Blvd, Los Angeles, CA 90069For Sale
 MLS ID #26671191, Adara Salim DRE # 01942484, The Beverly Hills Estates. CLAW
 - $2,600,0003 bd3 ba2.2k sqft1601 Sunset Plaza Dr, Los Angeles, CA 90069For Sale
 MLS ID #26671789, Drew Meyers DRE # 01865732, Westside Estate Agency Inc.. CLAW
 - $2,495,0002 bd2 ba1.5k sqft934 N Sweetzer Ave, West Hollywood, CA 90069For SaleMLS ID #26857929, Lala Petrosian DRE # 01456762, Trust and Estate Realty. CLAW
- $1,999,0003 bd2 ba1.3k sqft8061 Woodland Ln, Los Angeles, CA 90046For SaleMLS ID #26870563, Monica Yekani DRE # 01994120, The Beverly Hills Estates. CLAW
- $1,998,0004 bd3 ba2k sqft8353 Sunset View Dr, Los Angeles, CA 90069For SaleMLS ID #26859159, Ben Belack DRE # 01900787, Serhant California, Inc. CLAW
- $3,249,0003 bd4 ba2.4k sqft8618 Franklin Ave, Los Angeles, CA 90069For SaleMLS ID #26869615, Matt Adamo DRE # 02086904, Christie's International Real Estate SoCal. CLAW
- $2,450,0003 bd4 ba1.8k sqft1337 N Orange Grove Ave, Los Angeles, CA 90046For SaleMLS ID #26853881, Efrat Poulson DRE # 02162065, Keller Williams Beverly Hills. CLAW
- $2,600,0003 bd3 ba1.9k sqft2158 Sunset Plaza Dr, Los Angeles, CA 90069For SaleMLS ID #26799948, Yamile Ferrer DRE # 02077429, The Beverly Hills Estates. CLAW
- $2,395,0002 bd2 ba2.1k sqft1545 N Doheny Dr, Los Angeles, CA 90069For SaleMLS ID #26858649, Mark Cianciulli DRE # 01990266, The CREM Group. CLAW
- $2,949,0003 bd3 ba2.4k sqft1398 Miller Dr, Los Angeles, CA 90069For SaleMLS ID #26782945, Spencer Payson DRE # 01864609, The Beverly Hills Estates. CLAW
- $2,495,0004 bd4 ba2.2k sqft625 Westmount Dr, West Hollywood, CA 90069For SaleMLS ID #26867871, Daniel Jacobson DRE # 01963669, Compass. CLAW
- $2,549,0004 bd4 ba2.3k sqft1308 N Ogden Dr, Los Angeles, CA 90046For SaleMLS ID #26850037, Leslie Romenesko DRE # 01724540, Compass. CLAW
- $2,795,0003 bd3 ba1.5k sqft1331 Cordell Pl, Los Angeles, CA 90069For SaleMLS ID #26833251, Jade Mills DRE # 00526877, Coldwell Banker Realty. CLAW
- $1,599,0003 bd3 ba1.7k sqft8631 Lookout Mountain Ave, Los Angeles, CA 90046For SaleMLS ID #26871569, Matt Adamo DRE # 02086904, Christie's International Real Estate SoCal. CLAW
- $2,395,0003 bd3 ba2.3k sqft8309 Yucca Trl, Los Angeles, CA 90046For SaleMLS ID #26856437, John Barrentine DRE # 01207185, Keller Williams Larchmont. CLAW
- $1,790,0002 bd2 ba1.6k sqft8428 Hollywood Blvd, Los Angeles, CA 90069For SaleMLS ID #OC26122602, Karlo Rotim, Keller Williams Realty Irvine. CRMLS
- $1,850,0002 bd2 ba1.8k sqft8501 Hedges Pl, Los Angeles, CA 90069For SaleMLS ID #26835325, Roger Perry DRE # 01882885, Rodeo Realty. CLAW
- $3,495,0003 bd2 ba1.9k sqft9151 Warbler Pl, West Hollywood, CA 90069For SaleMLS ID #26869383, Jack Harris DRE # 02022241, The Beverly Hills Estates. CLAW
Local buyer's agents are ready to help
