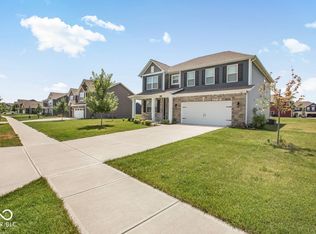
Welcome to this spacious 4-bedroom home located in the desirable Arailia section of The Settlement. Featuring a distinctive multi-level floor plan and finished basement, this home offers an impressive combination of open living spaces, flexible gathering areas, and plenty of room for entertaining. The main level is filled with natural light and features an open-concept kitchen complete with a center island, stainless steel appliances, an oversized walk-in pantry, convenient study area, and adjoining dining space. The kitchen and dining areas overlook the impressive two-story family room, highlighted by soaring ceilings and large picture windows that fill the space with natural light and create a bright, open atmosphere. Just a few steps down, a second family room provides the perfect setting for movie nights, game days, or relaxing with family and friends and includes built-in surround sound. The finished basement adds even more usable living space with a large recreation room, half bath, and dedicated storage room. Upstairs, the primary suite offers a private retreat with double sinks, a private bath, and an oversized walk-in closet. Three additional bedrooms and another full bathroom provide plenty of space for family, guests, or a home office. Outdoor living is equally inviting. Step directly from the dining area onto the large patio overlooking the fenced backyard and firepit-an ideal setup for grilling, entertaining, or enjoying evenings outdoors. With multiple living areas, a finished basement, abundant storage, and a layout designed for both everyday living and entertaining, this home offers exceptional space in a desirable location.
Active
$474,900
8740 Buttonbush Cir, Plainfield, IN 46168
4beds
3,588sqft
Residential, Single Family Residence
Built in 2019
0.39 Acres Lot
$-- Zestimate®
$132/sqft
$59/mo HOA
What's special
Finished basementLarge recreation roomHalf bathLarge patioBright open atmosphereAdjoining dining spaceBuilt-in surround sound
- 3 days |
- 431 |
- 23 |
Zillow last checked:
Listing updated:
Listed by:
Mike Ellis 317-440-5604,
Ellis & Associates
Source: MIBOR as distributed by MLS GRID,MLS#: 22119529
Facts & features
Interior
Bedrooms & bathrooms
- Bedrooms: 4
- Bathrooms: 4
- Full bathrooms: 2
- 1/2 bathrooms: 2
- Main level bathrooms: 1
Primary bedroom
- Level: Upper
- Area: 225 Square Feet
- Dimensions: 15x15
Bedroom 2
- Level: Upper
- Area: 132 Square Feet
- Dimensions: 11x12
Bedroom 3
- Level: Upper
- Area: 132 Square Feet
- Dimensions: 11x12
Bedroom 4
- Level: Upper
- Area: 144 Square Feet
- Dimensions: 12x12
Breakfast room
- Level: Main
- Area: 132 Square Feet
- Dimensions: 12x11
Family room
- Level: Main
- Area: 224 Square Feet
- Dimensions: 14x16
Great room
- Level: Main
- Area: 289 Square Feet
- Dimensions: 17x17
Kitchen
- Level: Main
- Area: 156 Square Feet
- Dimensions: 12x13
Laundry
- Level: Upper
- Area: 48 Square Feet
- Dimensions: 6x8
Office
- Level: Main
- Area: 30 Square Feet
- Dimensions: 5x6
Play room
- Features: Other
- Level: Basement
- Area: 667 Square Feet
- Dimensions: 29x23
Heating
- Natural Gas
Cooling
- Central Air
Appliances
- Included: Gas Cooktop, Dishwasher, Electric Water Heater, Disposal, Gas Water Heater, MicroHood, Electric Oven, Refrigerator, Water Softener Owned
Features
- Kitchen Island, High Speed Internet, Wired for Sound, Walk-In Closet(s)
- Windows: Wood Work Painted
- Basement: Finished
Interior area
- Total structure area: 3,588
- Total interior livable area: 3,588 sqft
- Finished area below ground: 986
Property
Parking
- Total spaces: 2
- Parking features: Attached
- Attached garage spaces: 2
Features
- Levels: Two
- Stories: 2
- Exterior features: Fire Pit
Lot
- Size: 0.39 Acres
- Features: Corner Lot, Curbs, Sidewalks
Details
- Parcel number: 321024238002000031
- Horse amenities: None
Construction
Type & style
- Home type: SingleFamily
- Architectural style: Traditional
- Property subtype: Residential, Single Family Residence
Materials
- Vinyl With Brick
- Foundation: Concrete Perimeter
Condition
- New construction: No
- Year built: 2019
Details
- Builder name: Fischer Homes
Utilities & green energy
- Water: Public
Community & HOA
Community
- Subdivision: Arailia
HOA
- Has HOA: Yes
- Services included: ParkPlayground, Management, Tennis Court(s)
- HOA fee: $178 quarterly
- HOA phone: 602-674-4355
Location
- Region: Plainfield
Financial & listing details
- Price per square foot: $132/sqft
- Tax assessed value: $456,100
- Annual tax amount: $5,020
- Date on market: 8/12/2026
- Cumulative days on market: 4 days
Estimated market value
Not available
Estimated sales range
Not available
Not available
Price history
| Date | Event | Price |
|---|---|---|
| 8/12/2026 | Listed for sale | $474,900+7.9%$132/sqft |
Source:  MIBOR as distributed by MLS GRID #22119529 Report a problem MIBOR as distributed by MLS GRID #22119529 Report a problem | ||
| 11/13/2023 | Sold | $440,000-1.1%$123/sqft |
Source: MIBOR as distributed by MLS GRID #21944989 Report a problem | ||
| 10/9/2023 | Pending sale | $445,000$124/sqft |
Source: MIBOR as distributed by MLS GRID #21944989 Report a problem | ||
| 10/5/2023 | Price change | $445,000-1.1%$124/sqft |
Source: MIBOR as distributed by MLS GRID #21944989 Report a problem | ||
| 9/23/2023 | Listed for sale | $450,000$125/sqft |
Source: MIBOR as distributed by MLS GRID #21944989 Report a problem | ||
Public tax history
| Year | Property taxes | Tax assessment |
|---|---|---|
| 2025 | $5,032 +11.4% | $456,100 +2.8% |
| 2024 | $4,517 +2.9% | $443,800 +10.7% |
| 2023 | $4,388 +11.6% | $400,900 +3.8% |
| 2022 | $3,932 +7.6% | $386,300 +11.9% |
| 2021 | $3,653 +122.7% | $345,200 +8.7% |
| 2020 | $1,640 +5029.5% | $317,500 +474.1% |
| 2019 | $32 +9.1% | $55,300 +5430% |
| 2018 | $29 -2.3% | $1,000 |
| 2017 | $30 | $1,000 |
| 2016 | -- | $1,000 |
Find assessor info on the county website
Monthly payment
Est. payment
Payment breakdown
Explore the cost of this home by adjusting the details. Changes won't be saved.Climate risks
Neighborhood: 46168
Nearby schools
GreatSchools rating
- 7/10Cedar Elementary SchoolGrades: K-4Distance: 2.1 mi
- 10/10Avon Middle School SouthGrades: 7-8Distance: 2.5 mi
- 10/10Avon High SchoolGrades: 9-12Distance: 1.2 mi
Schools provided by the listing agent
- Elementary: Cedar Elementary School
- Middle: Avon Middle School South
- High: Avon High School
Source: MIBOR as distributed by MLS GRID. This data may not be complete. We recommend contacting the local school district to confirm school assignments for this home.
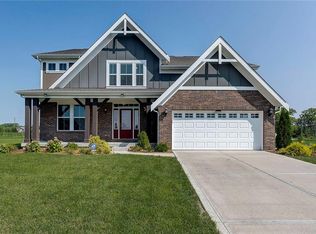
- $531,2005 bd4 ba4.2k sqft8752 Buttonbush Cir, Plainfield, IN 46168Off Market
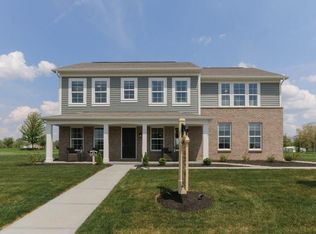
- $516,9004 bd3 ba4.5k sqft2179 Buttonbush, Plainfield, IN 46168Off Market
- $421,2004 bd3 ba3k sqft2059 Buttonbush Dr, Plainfield, IN 46168Off Market
- $434,5003 bd2 ba3.8k sqft8759 Buttonbush, Avon, IN 46168Off Market
- $535,9004 bd3 ba4.5k sqft2080 Buttonbush Dr, Plainfield, IN 46168Off Market
- $385,3004 bd2 ba2.8k sqft2064 Buttonbush Dr, Plainfield, IN 46168Off Market
- $533,5005 bd3 ba3.2k sqft8765 Buttonbush Cir, Plainfield, IN 46168Off Market
- $487,9003 bd2 ba4.2k sqft2104 Buttonbush Dr, Avon, IN 46168Off Market
A local agent can set up tours, give advice and negotiate with sellers.
Similar homes
- $460,0005 bd3 ba3k sqft1664 Devonshire Ave, Avon, IN 46123Active
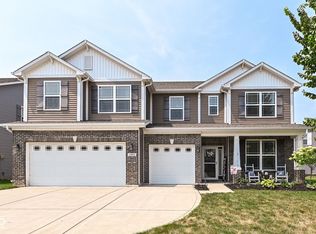 MLS ID #22119161, Carlos Higareda, eXp Realty LLC. MIBOR as distributed by MLS GRID
 - $450,0005 bd3 ba3.1k sqft1986 Devonshire Ave, Avon, IN 46123Active
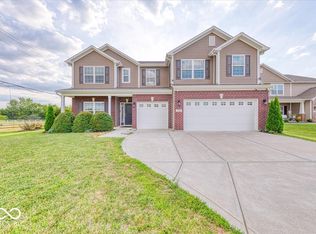 MLS ID #22117720, Edith Dube, Keller Williams Indpls Metro N. MIBOR as distributed by MLS GRID
 - $469,0004 bd4 ba3.1k sqft2368 Pine Valley Dr, Plainfield, IN 46168Active
 MLS ID #22112365, Harjot Suri, Midland Realty Group, Inc.. MIBOR as distributed by MLS GRID
 - $450,0004 bd3 ba4k sqft2718 Chalbury Dr, Plainfield, IN 46168Active
 MLS ID #22111721, Tony Janko, Janko Realty Group. MIBOR as distributed by MLS GRID
 - $508,0005 bd3 ba3.4k sqft7696 Rolling Green Dr, Plainfield, IN 46168ActiveMLS ID #22118782, Manzil Kohli, Vylla Home. MIBOR as distributed by MLS GRID
- $469,5005 bd3 ba2.8k sqft2936 Liberty Trl, Plainfield, IN 46168ActiveMLS ID #22113525, Jason Alsup, eXp Realty, LLC. MIBOR as distributed by MLS GRID
- $435,0004 bd4 ba3.9k sqft7430 Lombardi Dr, Plainfield, IN 46168ActiveMLS ID #22108195, Frederick Catron, F.C. Tucker Company. MIBOR as distributed by MLS GRID
- $424,9003 bd2 ba1.9k sqft7929 Beechwood Farms Dr, Avon, IN 46123ActiveMLS ID #22119595, Dawn Lowden, Community Real Estate Group. MIBOR as distributed by MLS GRID
- $509,9005 bd3 ba3.4k sqft2360 Oakmont Dr, Plainfield, IN 46168ActiveMLS ID #22117725, Anthony Ostler, REMAX ONE. MIBOR as distributed by MLS GRID
- $489,9004 bd4 ba3.7k sqft1852 Valleywood Dr, Avon, IN 46123ActiveMLS ID #22118144, Lisa Meulbroek, Liberty Real Estate, LLC.. MIBOR as distributed by MLS GRID
- $349,3613 bd3 ba2.4k sqft1381 Brookway Dr, Avon, IN 46123ActiveMLS ID #22120023, Karen Schmidt, REMAX ONE. MIBOR as distributed by MLS GRID
- $479,9005 bd4 ba4.1k sqft291 Cobblesprings Ct, Avon, IN 46123ActiveMLS ID #22119124, Vince Wall, Wall and Associates. MIBOR as distributed by MLS GRID
- $500,0005 bd3 ba3.4k sqft2620 Albatross Ave, Plainfield, IN 46168ActiveMLS ID #22106328, John Dininger, Janko Realty Group. MIBOR as distributed by MLS GRID
- $429,9004 bd3 ba3.8k sqft7192 Martock Dr, Plainfield, IN 46168ActiveMLS ID #22103062, Derek Carr, Keller Williams Indy Metro Partners. MIBOR as distributed by MLS GRID
- $465,0004 bd4 ba3.6k sqft7149 Wilshire Way, Avon, IN 46123ActiveMLS ID #22112443, Paula Valle, PDDR, LLC. MIBOR as distributed by MLS GRID
- $478,8414 bd3 ba2.5k sqft8641 Meadowlands Ct, Plainfield, IN 46168ActiveMLS ID #22106272, Todd Messer, @properties. MIBOR as distributed by MLS GRID
- $467,0284 bd3 ba2.4k sqft8609 Meadowlands Ct, Plainfield, IN 46168ActiveMIBOR as distributed by MLS GRID
- $449,9005 bd4 ba3k sqft1258 Inverness Dr, Avon, IN 46123ActiveMLS ID #22117722, Luis Carrillo, F.C. Tucker Company. MIBOR as distributed by MLS GRID
- $348,0004 bd3 ba2.3k sqft8196 Alyssum Dr, Plainfield, IN 46168ActiveMLS ID #22119033, Shelby Farrar, Opendoor Brokerage LLC. MIBOR as distributed by MLS GRID
- $440,0004 bd3 ba4k sqft1720 Bentbrook Dr, Avon, IN 46123ActiveMLS ID #22111733, Tony Janko, Janko Realty Group. MIBOR as distributed by MLS GRID
