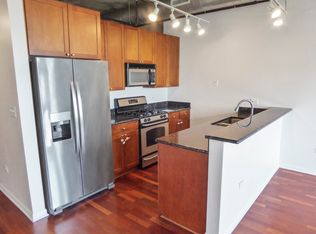
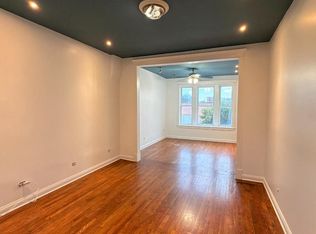
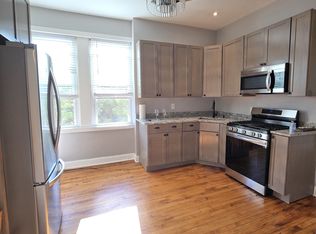
masterfully optimized interior that effortlessly balances functional design with contemporary style. The expansive 4-bedroom, 1-bathroom layouts feature bright, sun-drenched living environments outfitted with premium finishes.Gourmet Kitchen: The heart of the home boasts a sleek, updated culinary space equipped with high-end stainless steel appliances, elegant countertops, and a custom built-in breakfast bar perfect for morning coffee or entertaining.Thoughtful Layouts: Each spacious bedroom offers flexible configurations tailored to today's lifestyle easily accommodating queen-sized bedding or transitioning into a private, dedicated work-from-home office.Modern Conveniences: Enjoy the absolute luxury of in-unit laundry, pristine modern flooring, and a turn-key environment designed for effortless luxury.An Unbeatable Location StoryBoasting a near-perfect 95 Walk Score and a 99 Bike Score, your front door steps directly into one of the most culturally dynamic landscapes in the Midwest.Culinary & Art Scene: Indulge in the eclectic local cafes, Michelin-recognized eateries, and vibrant galleries along bustling 18th Street.Effortless Commuting: Enjoy rapid transit options with immediate proximity to the CTA Pink Line, multiple major bus corridors, and instant access to the major expressways. You are minutes away from Little Italy, Chinatown, and the South Loop.Experience the perfect harmony of neighborhood character and metropolitan convenience. Schedule your private architectural tour today.
annual lease: term open to conversations
Apartment for rent
Accepts Zillow applications
$2,850/moFees may apply
1624 S Throop St, # 1, Chicago, IL 60608
4beds
1,100sqft
Price may not include required fees and charges. Price shown reflects the lease term provided. Learn more|
Apartment
Available now
Cats OK
Air conditioner, central air
In unit laundry
Garage parking
Central, forced air
What's special
Premium finishesSleek updated culinary spaceFlexible configurationsPristine modern flooringElegant countertopsIn-unit laundryGourmet kitchen
- 6 hours |
- -- |
- -- |
Zillow last checked:
Listing updated:
Travel times
Facts & features
Interior
Bedrooms & bathrooms
- Bedrooms: 4
- Bathrooms: 1
- Full bathrooms: 1
Heating
- Central, Forced Air
Cooling
- Air Conditioner, Central Air
Appliances
- Included: Dryer, Freezer, Washer
- Laundry: In Unit
Features
- Flooring: Hardwood
Interior area
- Total interior livable area: 1,100 sqft
Property
Parking
- Parking features: Detached, Garage, Off Street
- Has garage: Yes
- Details: Contact manager
Details
- Additional structures: Garage(s)
- Parcel number: 1720305048
Construction
Type & style
- Home type: Apartment
- Property subtype: Apartment
Building
Management
- Pets allowed: Yes
Community & HOA
Location
- Region: Chicago
Financial & listing details
- Lease term: 1 Year
Nearby apartments for rent


Price history
| Date | Event | Price |
|---|---|---|
| 9/12/2026 | Listed for rent | $2,850+9.6%$3/sqft |
Source: Zillow Rentals Report a problem | ||
| 8/1/2025 | Listing removed | $2,600$2/sqft |
Source: Zillow Rentals Report a problem | ||
| 7/11/2025 | Listed for rent | $2,600$2/sqft |
Source: Zillow Rentals Report a problem | ||
| 6/29/2025 | Listing removed | $2,600$2/sqft |
Source: Zillow Rentals Report a problem | ||
| 6/14/2025 | Listed for rent | $2,600$2/sqft |
Source: Zillow Rentals Report a problem | ||
| 6/5/2025 | Listing removed | $2,600$2/sqft |
Source: Zillow Rentals Report a problem | ||
| 4/21/2025 | Listed for rent | $2,600+62.5%$2/sqft |
Source: Zillow Rentals Report a problem | ||
| 11/7/2020 | Listing removed | $1,600$1/sqft |
Source: Coldwell Banker Residential Brokerage #10856448 Report a problem | ||
| 9/21/2020 | Price change | $1,600-5.9%$1/sqft |
Source: Coldwell Banker Residential Brokerage #10856448 Report a problem | ||
| 4/24/2020 | Listed for rent | $1,700$2/sqft |
Source: RE/MAX Partners #10697165 Report a problem | ||
| 10/23/2014 | Sold | $133,000$121/sqft |
Source: Public Record Report a problem | ||
Neighborhood: Pilsen
Nearby schools
GreatSchools rating
- 3/10Pilsen Elementary Community AcademyGrades: PK-8Distance: 0.2 mi
- 2/10Juarez Community Academy High SchoolGrades: 9-12Distance: 0.4 mi