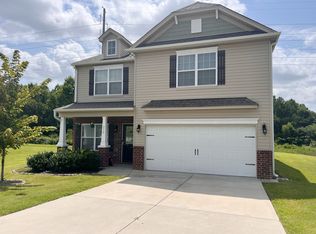
Welcome home to this beautiful 3 bedroom, 2.5 bath floor plan with a versatile loft, located in desirable Gulliver Oaks. Ideally situated near downtown Fountain Inn, this home offers easy access to shopping, dining, and I-385. The main level features a formal dining room and an open-concept layout perfect for everyday living and entertaining. The kitchen has white cabinets, granite countertops, stainless steel appliances, and all appliances convey including the refrigerator, washer, and dryer. The spacious great room overlooks the backyard and features a shiplap fireplace with gas logs. The primary suite has been completely renovated and includes new LVP flooring, a double-sink vanity, and an oversized walk-in shower. Two additional guest bedrooms share a hall bath, while the loft provides the perfect space for a home office, playroom, or flex area. The main level has LVP flooring throughout, some light fixtures have been upgraded, and there is a fully fenced backyard complete with a storage shed. The loft area with a closet can easily be transformed into a 4th bedroom. With its ideal price point, size, and location, this home truly has everything you’re looking for. Sellers are motivated.
Sold for $315,600
$315,600
208 Addlestone Cir, Fountain Inn, SC 29644
3beds
2,116sqft
Single Family Residence, Residential
Built in ----
6,969.6 Square Feet Lot
$315,800 Zestimate®
$149/sqft
$2,010 Estimated rent
Home value
$315,800
Estimated sales range
Not available
$2,010/mo
Zestimate® history
Owner options
List your home for rent
$2,010/mo
Rent Zestimate®
Find your next renter with Zillow Rental Manager. Plus, with online applications, you can quickly screen prospective tenants – for free.
$2,010/mo
Rent Zestimate®
Refinance and save
$1,816/mo
Est. payment
Refinancing to a lower rate could help reduce your monthly payments and save thousands over the life of the loan.
$1,816/mo
Est. payment
Explore your selling options
Work with a Zillow partner agent
Leverage their expertise and Zillow's premium Showcase listings to get your home seen by more buyers.
Get startedList with your own agent
Get your home in front of millions of buyers by listing it on Zillow.
Learn how to do itSell it yourself
Take full control of how buyers see your home on Zillow by listing For Sale by Owner (FSBO).
List your homeWhat's special
Zillow last checked:
Listing updated:
Listed by:
Mary Jo Ann Grisham 864-354-4321,
Keller Williams Grv Upst
Bought with:
Jonathan Kostyra
Carolina Realty Associates
Source: Greater Greenville AOR,MLS#: 1587362
Facts & features
Interior
Bedrooms & bathrooms
- Bedrooms: 3
- Bathrooms: 3
- Full bathrooms: 2
- 1/2 bathrooms: 1
Primary bedroom
- Area: 289
- Dimensions: 17 x 17
Bedroom 2
- Area: 182
- Dimensions: 13 x 14
Bedroom 3
- Area: 168
- Dimensions: 12 x 14
Primary bathroom
- Features: Double Sink, Full Bath, Shower Only, Walk-In Closet(s)
- Level: Second
Dining room
- Area: 208
- Dimensions: 16 x 13
Family room
- Area: 266
- Dimensions: 19 x 14
Kitchen
- Area: 117
- Dimensions: 9 x 13
Heating
- Forced Air, Natural Gas
Cooling
- Central Air, Electric
Appliances
- Included: Dishwasher, Disposal, Dryer, Refrigerator, Washer, Range, Microwave, Electric Water Heater
- Laundry: 2nd Floor, Walk-in, Laundry Room
Features
- High Ceilings, Ceiling Fan(s), Vaulted Ceiling(s), Granite Counters, Open Floorplan, Walk-In Closet(s), Pantry
- Flooring: Carpet, Laminate, Vinyl
- Windows: Tilt Out Windows, Vinyl/Aluminum Trim
- Basement: None
- Attic: Storage
- Number of fireplaces: 1
- Fireplace features: Gas Log
Interior area
- Total structure area: 2,288
- Total interior livable area: 2,116 sqft
Property
Parking
- Total spaces: 2
- Parking features: Attached, Garage Door Opener, Paved
- Attached garage spaces: 2
- Has uncovered spaces: Yes
Features
- Levels: Two
- Stories: 2
- Patio & porch: Patio
- Fencing: Fenced
Lot
- Size: 6,969 sqft
- Features: Sloped, Few Trees, 1/2 Acre or Less
- Topography: Level
Details
- Parcel number: 9040401191
Construction
Type & style
- Home type: SingleFamily
- Architectural style: Traditional
- Property subtype: Single Family Residence, Residential
Materials
- Stone, Vinyl Siding
- Foundation: Slab
- Roof: Architectural
Utilities & green energy
- Sewer: Public Sewer
- Water: Public
Community & neighborhood
Security
- Security features: Smoke Detector(s)
Community
- Community features: Common Areas, Street Lights
Location
- Region: Fountain Inn
- Subdivision: Gulliver Oaks
Price history
| Date | Event | Price |
|---|---|---|
| 5/29/2026 | Sold | $315,600-2.9%$149/sqft |
Source:  Greater Greenville AOR #1587362 Report a problem Greater Greenville AOR #1587362 Report a problem | ||
| 4/28/2026 | Contingent | $324,900$154/sqft |
Source: Greater Greenville AOR #1587362 Report a problem | ||
| 4/8/2026 | Price change | $324,900-1.5%$154/sqft |
Source: Greater Greenville AOR #1587362 Report a problem | ||
| 3/20/2026 | Price change | $329,900-1.5%$156/sqft |
Source: Greater Greenville AOR #1580348 Report a problem | ||
| 1/29/2026 | Listed for sale | $334,900+19.2%$158/sqft |
Source: Greater Greenville AOR #1580348 Report a problem | ||
| 2/18/2022 | Sold | $281,000-3.1%$133/sqft |
Source: Greater Greenville AOR #1462313 Report a problem | ||
| 1/18/2022 | Pending sale | $289,900$137/sqft |
Source: Greater Greenville AOR #1462313 Report a problem | ||
| 1/14/2022 | Listed for sale | $289,900+32.8%$137/sqft |
Source: Greater Greenville AOR #1462313 Report a problem | ||
| 8/28/2019 | Sold | $218,240$103/sqft |
Source: Greater Greenville AOR #1392638 Report a problem | ||
Public tax history
| Year | Property taxes | Tax assessment |
|---|---|---|
| 2024 | $1,965 +87.4% | $10,900 |
| 2023 | $1,049 -40.8% | $10,900 +15.1% |
| 2022 | $1,771 +11.7% | $9,470 +9.9% |
| 2021 | $1,585 | $8,620 |
| 2020 | -- | $8,620 +349% |
| 2018 | $612 | $1,920 |
Find assessor info on the county website
Neighborhood: 29644
Nearby schools
GreatSchools rating
- 6/10Fountain Inn Elementary SchoolGrades: PK-5Distance: 1.3 mi
- 3/10Bryson Middle SchoolGrades: 6-8Distance: 3.8 mi
- 8/10Fountain Inn HighGrades: 9-12Distance: 0.9 mi
Schools provided by the listing agent
- Elementary: Fountain Inn
- Middle: Bryson
- High: Fountain Inn High
Source: Greater Greenville AOR. This data may not be complete. We recommend contacting the local school district to confirm school assignments for this home.
Get a cash offer in 3 minutes
Find out how much your home could sell for in as little as 3 minutes with a no-obligation cash offer.
Estimated market value
$315,800
Get a cash offer in 3 minutes
Find out how much your home could sell for in as little as 3 minutes with a no-obligation cash offer.
Estimated market value
$315,800
- South Carolina
- Laurens County
- Fountain Inn
- 29644
- 208 Addlestone Cir
Nearby cities
Nearby zip codes
Other Fountain Inn Topics
