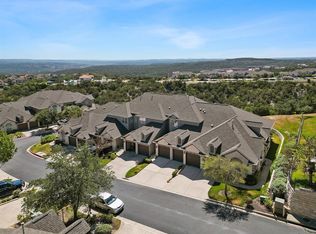
Enjoy stunning Hill Country views from this well-maintained condominium in a prime location across from Lake Travis High School and Baylor Scott & White Lakeway Hospital. This updated 3-bedroom, 2.5-bath home features two living areas, a dedicated office, and a two-car garage. All bedrooms are located upstairs, including a spacious primary suite with breathtaking Hill Country views. The HOA fee includes access to a community clubhouse, pool, tennis courts, playscape, and fitness center, as well as landscaping, irrigation, and fertilization. Exterior maintenance and repairs for the roof, walls, and foundation are also covered, along with water, wastewater, trash collection, exterior pest control, and liability and property insurance (walls outward). This true lock-and-leave property offers easy access to Lake Travis, golf courses, healthcare, shopping, restaurants, downtown Austin, the airport, and the Texas Hill Country. Low tax rate of 1.8%! Ideal for owner-occupancy, a 1031 exchange, or an investment property.
Active
$449,500
208 Aria Rdg #602, Austin, TX 78738
3beds
2,098sqft
Condominium
Built in 2005
-- sqft lot
$-- Zestimate®
$214/sqft
$465/mo HOA
What's special
Stunning hill country viewsDedicated officeTwo-car garage
- 84 days
- 291
- 8
Zillow last checked:
Listing updated:
Listed by:
Linnann Guest (512) 263-3282,
Moreland Properties (512) 263-3282,
Delaura Uribe (512) 945-9746,
Moreland Properties
Source: Unlock MLS,MLS#: 6870900
Facts & features
Interior
Bedrooms & bathrooms
- Bedrooms: 3
- Bathrooms: 3
- Full bathrooms: 2
- 1/2 bathrooms: 1
Primary bedroom
- Features: Ceiling Fan(s), Granite Counters, Double Vanity, Soaking Tub, Walk-In Closet(s), Walk-in Shower
- Level: Second
Bathroom
- Level: Main
Kitchen
- Features: Kitchn - Breakfast Area, Breakfast Bar, Kitchen Island, Granite Counters, Dining Area
- Level: Main
Heating
- Propane
Cooling
- Central Air
Appliances
- Included: Built-In Oven(s), Dishwasher, Disposal, Gas Cooktop, Microwave, Refrigerator, Washer/Dryer
Features
- Breakfast Bar, High Ceilings, Interior Steps, Multiple Dining Areas, Multiple Living Areas, Walk-In Closet(s)
- Flooring: Carpet, Tile, Wood
- Windows: Blinds, Plantation Shutters
- Fireplace features: None
Interior area
- Total interior livable area: 2,098 sqft
Property
Parking
- Total spaces: 2
- Parking features: Attached, Garage Door Opener, Garage Faces Front
- Attached garage spaces: 2
Accessibility
- Accessibility features: None
Features
- Levels: Two
- Stories: 2
- Patio & porch: Covered, Deck, Patio
- Exterior features: None
- Pool features: None
- Spa features: None
- Fencing: None
- Has view: Yes
- View description: Hill Country, Panoramic, Park/Greenbelt
- Waterfront features: None
Lot
- Size: 7,927 Square Feet
- Features: Back to Park/Greenbelt, Sprinkler - Automatic, Trees-Medium (20 Ft - 40 Ft), Xeriscape
Details
- Additional structures: None
- Parcel number: 01277004250000
- Special conditions: Standard
Construction
Type & style
- Home type: Condo
- Property subtype: Condominium
Materials
- Foundation: Slab
- Roof: Composition
Condition
- Resale
- New construction: No
- Year built: 2005
Details
- Builder name: Toll Brothers
Utilities & green energy
- Sewer: Public Sewer
- Water: Public
- Utilities for property: Electricity Connected, Propane, Sewer Connected, Water Connected
Community & HOA
Community
- Features: Clubhouse, Common Grounds, Fitness Center, Gated, Park, Pool, Sport Court(s)/Facility
- Subdivision: Enclave At Alta Vista Amd
HOA
- Has HOA: Yes
- Services included: Common Area Maintenance, Landscaping, Maintenance Structure, Pest Control, Trash, Water, See Remarks
- HOA fee: $465 monthly
- HOA name: Ridge at Alta Vista HOA
Location
- Region: Austin
Financial & listing details
- Price per square foot: $214/sqft
- Tax assessed value: $425,255
- Annual tax amount: $8,079
- Date on market: 7/8/2026
- Listing terms: Cash,Conventional,FHA,FMHA (Fannie Mae),VA Loan
- Electric utility on property: Yes
Estimated market value
Not available
Estimated sales range
Not available
Not available
Price history
| Date | Event | Price |
|---|---|---|
| 7/8/2026 | Listed for sale | $449,500-8.3%$214/sqft |
Source:  Unlock MLS #6870900 Report a problem Unlock MLS #6870900 Report a problem | ||
| 5/5/2025 | Listing removed | $490,000$234/sqft |
Source: Unlock MLS #9083696 Report a problem | ||
| 3/1/2025 | Listed for sale | $490,000+88.5%$234/sqft |
Source: Unlock MLS #9083696 Report a problem | ||
| 2/12/2014 | Sold | -- |
Source: Agent Provided Report a problem | ||
| 12/28/2013 | Pending sale | $259,900$124/sqft |
Source: KWRI-1, LTD #4774997 Report a problem | ||
| 11/12/2013 | Price change | $259,900-3.7%$124/sqft |
Source: KWRI-1, LTD #4774997 Report a problem | ||
| 10/10/2013 | Price change | $269,900-3.6%$129/sqft |
Source: KWRI-1, LTD #4774997 Report a problem | ||
| 9/23/2013 | Listed for sale | $279,900$133/sqft |
Source: KWRI-1, LTD #4774997 Report a problem | ||
Public tax history
| Year | Property taxes | Tax assessment |
|---|---|---|
| 2025 | $5,081 +59.1% | $425,255 -4.1% |
| 2024 | $3,193 +12% | $443,285 +10% |
| 2023 | $2,850 -32.8% | $402,986 +10% |
| 2022 | $4,241 | $366,351 +10% |
| 2021 | -- | $333,046 +10% |
| 2020 | $4,255 +0.4% | $302,769 |
| 2019 | $4,240 -0.7% | $302,769 +2.3% |
| 2018 | $4,268 | $296,007 -0.9% |
| 2017 | $4,268 -30.3% | $298,720 +9% |
| 2016 | $6,124 | $274,071 +1.5% |
| 2015 | $6,124 | $270,096 +2.2% |
| 2014 | $6,124 | $264,226 +9.4% |
| 2013 | -- | $241,551 +1.2% |
| 2012 | -- | $238,789 -2.1% |
| 2011 | -- | $243,877 +4% |
| 2010 | -- | $234,572 -14.5% |
| 2009 | -- | $274,426 +10% |
| 2008 | -- | $249,478 +10% |
| 2007 | -- | $226,798 |
Find assessor info on the county website
Monthly payment
Est. payment
Payment breakdown
Explore the cost of this home by adjusting the details. Changes won't be saved.Climate risks
Neighborhood: 78738
Nearby schools
Schools provided by the listing agent
- Elementary: Lakeway
- Middle: Hudson Bend
- High: Lake Travis
- District: Lake Travis ISD
Source: Unlock MLS. This data may not be complete. We recommend contacting the local school district to confirm school assignments for this home.

Similar homes
- $447,2503 bd3 ba2.1k sqft6 Muirfield Greens Cv, Austin, TX 78738Active

 MLS ID #5306994, April Womack, Moreland Properties. Unlock MLS
 - $525,0003 bd3 ba1.9k sqft41 Muirfield Greens Ln, Lakeway, TX 78738Active
 MLS ID #8070215, Sandra Heacock, Coldwell Banker Realty. Unlock MLS
 - $575,0004 bd3 ba2.5k sqft14425 American Kestrel Dr, Austin, TX 78738Active
 MLS ID #3777682, Christopher Daniels, Redfin Corporation. Unlock MLS
 - $495,0003 bd3 ba1.8k sqft4000 Ranch Road 620 #16, Austin, TX 78734Active
 MLS ID #1505368, Pauly Campanaro, eXp Realty, LLC. Unlock MLS
 - $449,0004 bd3 ba2.6k sqft2008 American Dr Unit 2, Lago Vista, TX 78645ActiveMLS ID #5103489, Emily Dieckmann, eXp Realty, LLC. Unlock MLS
- $510,0003 bd2 ba1.8k sqft18409 Deleon Bayou Ln, Austin, TX 78738ActiveMLS ID #1999586, Kristi Larkam, Compass RE Texas, LLC. Unlock MLS
- $400,0003 bd3 ba2k sqft4000 Ranch Road 620 N #7, Austin, TX 78734ActiveMLS ID #3251842, Heather Tankersley, EXP REALTY. Unlock MLS
- $439,9004 bd3 ba2.6k sqft2010 American Dr Unit 2, Lago Vista, TX 78645ActiveMLS ID #3077362, Gene Arant, Keller Williams - Lake Travis. Unlock MLS
- $469,0002 bd2 ba1.7k sqft2601 N Quinlan Park Rd #508, Austin, TX 78732ActiveMLS ID #5639185, Shannon Kramer, Compass RE Texas, LLC. Unlock MLS
- $529,9004 bd4 ba2.6k sqft401 Bellagio Dr, Lakeway, TX 78734ActiveMLS ID #8111967, Nick Nowak, Jason Mitchell Real Estate Texas. Unlock MLS
- $545,0002 bd2 ba1.5k sqft103 Rivalto Cir APT 1, Lakeway, TX 78734ActiveMLS ID #5604946, Bryan Anderson, RE/MAX River City. Unlock MLS
- $625,0003 bd2 ba2.3k sqft15612 Pontic Pass, Bee Cave, TX 78738ActiveMLS ID #8874358, Heather Morrison, Keller Williams - Lake Travis. Unlock MLS
- $544,9002 bd2 ba2k sqft223 The Hills Dr #3, The Hills, TX 78738ActiveMLS ID #7700399, Tommy Cokins, Tommy Cokins, Broker. Unlock MLS
- $570,0003 bd3 ba2.1k sqft7901 Southwest Pkwy Unit 40, Austin, TX 78735ActiveMLS ID #2041937, Kacy Dolce, Christies Intl Real Estate Lone Star. Unlock MLS
- $489,0003 bd2 ba1.9k sqft18817 Kelly Dr, Leander, TX 78645ActiveMLS ID #8091001, David Tiemann, Dash Realty. Unlock MLS
- $599,0003 bd2 ba1.8k sqft11524 Emerald Falls Dr, Austin, TX 78738ActiveMLS ID #9474534, Laura Gunia, Keller Williams - Lake Travis. Unlock MLS
- $415,0003 bd2 ba1.6k sqft9518 Topridge Dr APT 21, Austin, TX 78750ActiveMLS ID #6203966, John Lairsen, Travis Real Estate. Unlock MLS
- $309,0003 bd2 ba1.7k sqft21118 Highland Lake Dr Unit 2, Lago Vista, TX 78645ActiveMLS ID #3175357, Emily Dieckmann, eXp Realty, LLC. Unlock MLS
- $419,0003 bd2 ba1.7k sqft21105 Newport Cove, Lago Vista, TX 78645For Sale
 MLS ID #179018, Diane Anderson, A Complete Realty. HLMLS as distributed by MLS GRID
 - $479,0003 bd2 ba1.4k sqft15602 Cedar Ledge St, Austin, TX 78734ActiveMLS ID #2611046, Brad Giles, Central Metro Realty. Unlock MLS
