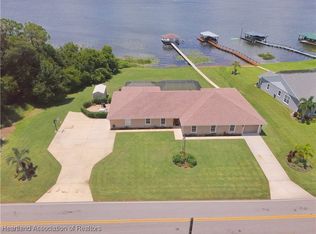
LAKEFRONT LIVING AT ITS FINEST ON BEAUTIFUL LAKE FRANCIS! This newer-built, fully turnkey home offers the perfect blend of luxury, comfort, and recreation on one of Highlands County's favorite sandy-bottom lakes. From the moment you arrive, the impeccable curb appeal and manicured landscaping set the stage for what awaits inside. Step through the front door and you'll immediately appreciate the soaring 10-foot ceilings, spacious open floor plan, and breathtaking lake views showcased through a wall of impact-resistant sliding glass doors. Designed with both entertaining and everyday living in mind, the open-concept layout features a desirable split-bedroom floor plan. The heart of the home is the stunning kitchen, complete with a massive island that comfortably seats eight, 42-inch cabinetry, stainless steel appliances, a large pantry, and plenty of workspace for multiple cooks. Just off the kitchen, you'll find a spacious laundry room/butlers pantry with abundant storage, a large sink and an additional refrigerator. The luxurious primary suite is a true retreat, featuring a beautiful tray ceiling, private lake views, and direct access to the patio through sliding glass doors. Dual walk-in closets, including one with custom built-in drawers, provide exceptional storage. The spa-inspired bath has double vanities, a linen tower, oversized shower with dual rain shower heads, and a jetted soaking tub complete with a television—perfect for unwinding after a day on the water. Three additional bedrooms provide plenty of room for family and guests, including a private guest suite with its own bath and direct patio access, making it an ideal cabana bath. An additional guest bath features double sinks and a tub/shower combination. Open the living room sliders and step into your own private lakeside paradise. The large screened lanai is the perfect place to enjoy morning coffee with panoramic lake views or relax in the hot tub while watching your favorite game on the outdoor television. An additional covered patio offers plenty of space for outdoor dining and entertaining. On cooler evenings, gather around the fire pit and enjoy the peaceful lake breezes under the stars. By the way, you won't have to worry about pesky mosquitos, this home has a mosquito control system around the house AND dock! Ready for lake fun? The composite wood boathouse was designed to accommodate a boat and two Jet Skis (available separately) and offers plenty of room for lounging right at the water's edge watching your favorite shows on the large TV. Whether you enjoy fishing, swimming, skiing, tubing, or simply floating the day away, Lake Francis offers endless opportunities for adventure. Additional features include a large storage shed for all your lake toys and an oversized three-car garage with epoxy floors, 10-foot ceilings, and a convenient rear garage door that opens toward the lake. This exceptional waterfront property truly has it all and Lake life IS the best life!
Sold for $950,000
$950,000
208 Cloverleaf Rd, Lake Placid, FL 33852
4beds
2,404sqft
Single Family Residence
Built in 2020
0.39 Acres Lot
$-- Zestimate®
$395/sqft
$-- Estimated rent
Home value
Not available
Estimated sales range
Not available
Not available
Zestimate® history
Owner options
List your home for rent
Find your next renter with Zillow Rental Manager. Plus, with online applications, you can quickly screen prospective tenants – for free.
Refinance and save
$6,436/mo
Est. payment
Refinancing to a lower rate could help reduce your monthly payments and save thousands over the life of the loan.
$6,436/mo
Est. payment
Explore your selling options
Work with a Zillow partner agent
Leverage their expertise and Zillow's premium Showcase listings to get your home seen by more buyers.
Get startedList with your own agent
Get your home in front of millions of buyers by listing it on Zillow.
Learn how to do itSell it yourself
Take full control of how buyers see your home on Zillow by listing For Sale by Owner (FSBO).
List your homeWhat's special
Panoramic lake viewsHot tubPrivate lake viewsLarge screened lanaiLarge pantryThree additional bedroomsBeautiful tray ceiling
Zillow last checked:
Listing updated:
Listed by:
Lisa Frantz,
LPT Realty LLC
Bought with:
Debra Worley, 161501
DEBRA ANN WORLEY REALTY INC
Source: HFMLS,MLS#: 326070Originating MLS: Heartland Association Of Realtors
Facts & features
Interior
Bedrooms & bathrooms
- Bedrooms: 4
- Bathrooms: 3
- Full bathrooms: 3
Primary bedroom
- Dimensions: 16 x 15
Bedroom 2
- Dimensions: 12 x 12
Bedroom 3
- Dimensions: 12 x 12
Bedroom 4
- Dimensions: 12 x 13
Kitchen
- Dimensions: 13 x 12
Heating
- Central, Electric
Cooling
- Central Air, Electric
Appliances
- Included: Dryer, Dishwasher, Microwave, Oven, Range, Refrigerator, Washer
Features
- Ceiling Fan(s), Cathedral Ceiling(s), High Ceilings, Vaulted Ceiling(s), Window Treatments
- Flooring: Carpet, Plank, Tile, Vinyl
- Windows: Impact Glass, Blinds
Interior area
- Total structure area: 3,681
- Total interior livable area: 2,404 sqft
Property
Parking
- Parking features: Garage, Three or more Spaces
- Garage spaces: 3
Features
- Levels: One
- Stories: 1
- Patio & porch: Rear Porch, Front Porch, Open, Screened, Deck, Patio
- Exterior features: Deck, Sprinkler/Irrigation, Patio, Shed, Workshop
- Pool features: None
- Has view: Yes
- View description: Lake
- Has water view: Yes
- Water view: Lake
- Body of water: Francis
- Frontage type: Lakefront
- Frontage length: 96
Lot
- Size: 0.39 Acres
Details
- Additional structures: Boat House
- Additional parcels included: ,,
- Parcel number: C23362904000000020
- Zoning description: RES
- Special conditions: None
Construction
Type & style
- Home type: SingleFamily
- Architectural style: One Story
- Property subtype: Single Family Residence
Materials
- Block, Concrete
- Roof: Shingle
Condition
- Resale
- Year built: 2020
Utilities & green energy
- Sewer: Septic Tank
- Water: Public
Community & HOA
Community
- Security: Security System
HOA
- Has HOA: No
Location
- Region: Lake Placid
Financial & listing details
- Price per square foot: $395/sqft
- Tax assessed value: $96,500
- Annual tax amount: $3,500
- Date on market: 6/18/2026
- Cumulative days on market: 24 days
- Listing agreement: Exclusive Right To Sell
- Listing terms: Cash,Conventional,FHA,VA Loan
- Road surface type: Paved
Price history
| Date | Event | Price |
|---|---|---|
| 9/15/2026 | Sold | $950,000-3.9%$395/sqft |
Source: HFMLS #326070 Report a problem | ||
| 7/20/2026 | Pending sale | $989,000$411/sqft |
Source: HFMLS #326070 Report a problem | ||
| 6/29/2026 | Price change | $989,000-3.5%$411/sqft |
Source: HFMLS #326070 Report a problem | ||
| 6/18/2026 | Listed for sale | $1,025,000$426/sqft |
Source: HFMLS #326070 Report a problem | ||
Public tax history
| Year | Property taxes | Tax assessment |
|---|---|---|
| 2020 | $1,725 | $96,500 +33.3% |
| 2019 | $1,725 | $72,375 |
Find assessor info on the county website
Neighborhood: 33852
Nearby homes
- $498,1004 bd3 ba3.2k sqft210 Cloverleaf Rd, Lake Placid, FL 33852Off Market
- $814,8003 bd-- ba2.3k sqft204 Cloverleaf Rd, Lake Placid, FL 33852Off Market
- $782,9004 bd-- ba2.2k sqft210 Cloverleaf Rd, Lake Placid, FL 33852Off Market
- $900,0005 bd5 ba4.5k sqft200 Cloverleaf Rd, Lake Placid, FL 33852Sold
- $239,2002 bd1 ba918 sqft212 Cloverleaf Rd, Lake Placid, FL 33852Off Market
- $463,3003 bd2 ba2.2k sqft214 Cloverleaf Rd, Lake Placid, FL 33852Off Market
- $219,2003 bd2 ba1.4k sqft211 Cloverleaf Rd, Lake Placid, FL 33852Off Market
- $1,125,0004 bd3 ba2.7k sqft218 Cloverleaf Rd, Lake Placid, FL 33852Sold
Nearby schools
GreatSchools rating
- 9/10Lake Placid Elementary SchoolGrades: PK-5Distance: 3.4 mi
- 4/10Lake Placid Middle SchoolGrades: 6-8Distance: 3.2 mi
- 4/10Lake Placid High SchoolGrades: PK,9-12Distance: 3.4 mi


Get pre-qualified for a loan
At Zillow Home Loans, we can pre-qualify you in as little as 5 minutes with no impact to your credit score.An equal housing lender. NMLS #10287.
- Florida
- Highlands County
- Lake Placid
- 33852
- 208 Cloverleaf Rd
