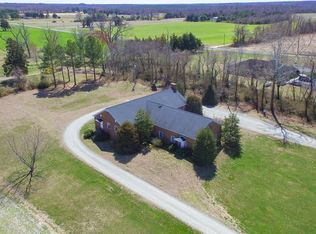
YOU MUST SEE THIS GEM NOW!> From the minute you walk in, you know you're HOME! No expense was spared since 2022 to make this stunning ALL BRICK 1953 custom home "be all that it can be">Real Gleaming Hardwood floors throughout>New, big, energy efficient windows added 2023 Inside, Fresh neutral paint abounds > Outside, the exterior trim was JUST painted for a worry-free future>The high ceiling in the foyer is perfect>The huge Living Room w/brick fireplace also provides access to new screened porch for quiet Fall evenings>The kitchen is stunning and includes all new appliances, including refrigerator, dishwasher, stove, undermount deep sink, garbage disposal, countertops, and cabinets> The full glass back door provides all of the light you could want in the kitchen!>The Dining Room can seat 6-8 comfortably>The main level bedroom/office overlooks the back yard>The two Upper Level Bedrooms are fit for a King, with dormers to add interest to the room>You can actually "see" the beautifully built chimney from the atrium door in the 2nd bedroom. . .it's "for show", not access. . . A wonderfully redesigned full bathroom on the upper level completes the upstairs reno>The basement accessed through the Living Room and/or 2nd "back" Atrium Door which gives you access to the Lower Level space which includes a rec room with a bar, plus the laundry room and utilities>Surrounded by corn fields and landscaped to the max, privacy abounds!> The big 2 car detached garage has interior steps up to a large storage area > Your very own Fig Tree is producing at this moment! >Everything about this home is meticulous, which makes it move-in ready! Your future is created by what you do today, not tomorrow - Set your sights on your future, now!
Under contract
$299,900
208 Coles Point Rd, Hague, VA 22469
3beds
1,620sqft
Single Family Residence
Built in 1953
1.5 Acres Lot
$303,000 Zestimate®
$185/sqft
$-- HOA
What's special
Gleaming hardwood floors throughout
- 18 days
- 713
- 80
Likely to sell faster than
Zillow last checked:
Listing updated:
Listed by:
Nancy Poe 703-405-0775,
Samson Properties (571) 921-9755
Source: Bright MLS,MLS#: VAWE2011774
Facts & features
Interior
Bedrooms & bathrooms
- Bedrooms: 3
- Bathrooms: 2
- Full bathrooms: 1
- 1/2 bathrooms: 1
- Main level bathrooms: 1
- Main level bedrooms: 1
Rooms
- Room types: Living Room, Dining Room, Primary Bedroom, Bedroom 2, Bedroom 3, Kitchen
Primary bedroom
- Features: Flooring - HardWood
- Level: Upper
Bedroom 2
- Features: Flooring - HardWood
- Level: Upper
Bedroom 3
- Features: Flooring - HardWood
- Level: Main
Dining room
- Features: Flooring - HardWood
- Level: Main
Kitchen
- Features: Flooring - Ceramic Tile, Granite Counters
- Level: Main
Living room
- Features: Flooring - HardWood, Fireplace - Wood Burning
- Level: Main
Heating
- Forced Air, Central, ENERGY STAR Qualified Equipment, Heat Pump, Electric
Cooling
- Central Air, Electric
Appliances
- Included: Microwave, Dishwasher, Dryer, Refrigerator, Cooktop, Washer, Exhaust Fan, Ice Maker, Self Cleaning Oven, Oven, Oven/Range - Electric, Tankless Water Heater, Instant Hot Water
- Laundry: In Basement, Washer In Unit, Dryer In Unit, Lower Level
Features
- Chair Railings, Crown Molding, Bathroom - Tub Shower, Dining Area, Entry Level Bedroom, Floor Plan - Traditional, Plaster Walls
- Flooring: Wood
- Doors: Six Panel, Atrium
- Windows: Double Hung, Energy Efficient, ENERGY STAR Qualified Windows, Screens
- Basement: Connecting Stairway,Interior Entry,Improved,Partially Finished,Workshop
- Number of fireplaces: 1
- Fireplace features: Brick, Mantel(s), Wood Burning
Interior area
- Total structure area: 1,620
- Total interior livable area: 1,620 sqft
- Finished area above ground: 1,620
- Finished area below ground: 0
Property
Parking
- Total spaces: 2
- Parking features: Storage, Circular Driveway, Detached
- Garage spaces: 2
- Has uncovered spaces: Yes
Accessibility
- Accessibility features: None
Features
- Levels: Two
- Stories: 2
- Exterior features: Flood Lights
- Pool features: None
- Has view: Yes
- View description: Garden, Pasture, Trees/Woods
Lot
- Size: 1.5 Acres
- Features: Landscaped
Details
- Additional structures: Above Grade, Below Grade
- Parcel number: 47 25A
- Zoning: RES (SUBURBAN)
- Special conditions: Standard
Construction
Type & style
- Home type: SingleFamily
- Architectural style: Cape Cod
- Property subtype: Single Family Residence
Materials
- Brick Front, Brick, Aluminum Siding
- Foundation: Block
- Roof: Asphalt
Condition
- Very Good
- New construction: No
- Year built: 1953
- Major remodel year: 2022
Details
- Builder model: CAPE COD
Utilities & green energy
- Sewer: On Site Septic
- Water: Well
- Utilities for property: Satellite Internet Service
Community & HOA
Community
- Security: Security System, Smoke Detector(s)
- Subdivision: Coles Point
HOA
- Has HOA: No
Location
- Region: Hague
Financial & listing details
- Price per square foot: $185/sqft
- Tax assessed value: $174,100
- Annual tax amount: $1,184
- Date on market: 8/27/2026
- Listing agreement: Exclusive Right To Sell
- Listing terms: Cash,Conventional,FHA,VA Loan
- Ownership: Fee Simple
Estimated market value
$303,000
$288,000 - $318,000
$2,111/mo
Price history
| Date | Event | Price |
|---|---|---|
| 8/30/2026 | Contingent | $299,900$185/sqft |
Source:  Bright MLS #VAWE2011774 Report a problem Bright MLS #VAWE2011774 Report a problem | ||
| 8/27/2026 | Listed for sale | $299,900+18.6%$185/sqft |
Source: Bright MLS #VAWE2011774 Report a problem | ||
| 3/11/2022 | Sold | $252,875+10.4%$156/sqft |
Source: Northern Neck AOR #111458 Report a problem | ||
| 1/11/2022 | Pending sale | $229,000$141/sqft |
Source: Northern Neck AOR #111458 Report a problem | ||
| 12/30/2021 | Listed for sale | $229,000$141/sqft |
Source: Northern Neck AOR #111458 Report a problem | ||
Public tax history
| Year | Property taxes | Tax assessment |
|---|---|---|
| 2025 | $1,391 +17.5% | $204,600 +17.5% |
| 2024 | $1,184 +9.7% | $174,100 |
| 2023 | $1,079 +1.5% | $174,100 +1.5% |
| 2022 | $1,063 -3% | $171,500 +18.9% |
| 2021 | $1,096 | $144,200 |
| 2020 | $1,096 +16.9% | $144,200 |
| 2019 | $937 +3.2% | $144,200 |
| 2018 | $908 | $144,200 |
| 2017 | -- | $144,200 |
| 2016 | -- | $144,200 -6.9% |
| 2015 | -- | $154,900 |
| 2014 | -- | -- |
| 2011 | -- | -- |
| 2010 | -- | -- |
Find assessor info on the county website
Monthly payment
Est. payment
Payment breakdown
Explore the cost of this home by adjusting the details. Changes won't be saved.Climate risks
Neighborhood: 22469
Nearby schools
Schools provided by the listing agent
- Elementary: Cople
- Middle: Montross
- District: Westmoreland County Public Schools
Source: Bright MLS. This data may not be complete. We recommend contacting the local school district to confirm school assignments for this home.
Similar homes
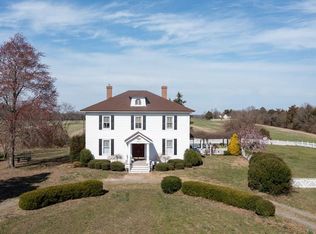
- $325,0003 bd2 ba1.9k sqft38 Silverleaf Dr, Hague, VA 22469For Sale

 MLS ID #VAWE2010754, Devin Moore, Innovation Properties, LLC. Bright MLS
 - $263,0002 bd1 ba1.3k sqft9244 Cople Hwy, Hague, VA 22469For Sale
 MLS ID #VAWE2011830, Reamy Chalkley, EXIT Mid-Rivers Realty. Bright MLS
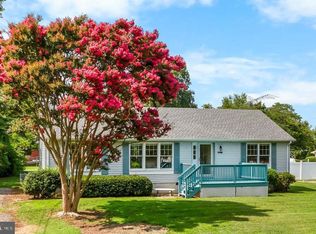
 - $325,0003 bd2 ba1.3k sqft827 Travelers Rest Rd, Hague, VA 22469For Sale
 MLS ID #VAWE2011750, Deb Warford, Coldwell Banker Elite. Bright MLS
 - $299,0003 bd2 ba1.6k sqft40 Quail Trl, Warsaw, VA 22572For Sale
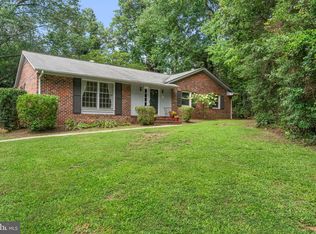 MLS ID #VARV2000662, Reamy Chalkley, EXIT Mid-Rivers Realty. Bright MLS
 - $339,9003 bd3 ba1.5k sqft1247 S Glebe Rd, Montross, VA 22520For SaleMLS ID #VAWE2011736, Danny Mundy, RE/MAX Supercenter. Bright MLS
- $300,0003 bd2 ba1.3k sqft36 Washington Cir, Kinsale, VA 22488For SaleMLS ID #VAWE2010174, Brooke McKie, Keller Williams Fairfax Gateway. Bright MLS
- $297,0003 bd2 ba1.4k sqft45 Jaws Ct, Montross, VA 22520For SaleMLS ID #VAWE2011742, Kathi Boswell, King George Realty. Bright MLS
- $265,0003 bd1 ba1k sqft201 Grainery Rd, Montross, VA 22520For SaleMLS ID #VAWE2009990, Sarah Reynolds, Keller Williams Realty. Bright MLS
- $309,9003 bd2 ba1.5k sqft26 Harbor Ct, Montross, VA 22520New ConstructionMLS ID #VAWE2010068, Kathy Dove, Keller Williams Fairfax Gateway. Bright MLS
- $250,0003 bd2 ba1.5k sqft868 Simonson Rd, Farnham, VA 22460For SaleMLS ID #VARV2000640, Thebra Lawrence, Samson Properties. Bright MLS
- $325,0003 bd2 ba1.2k sqft329 N Glebe Rd, Montross, VA 22520For SaleMLS ID #VAWE2011222, Ms. MONIQUE LANGEVIN, NextHome Advantage. Bright MLS
- $299,9003 bd2 ba1.5k sqft192 E Banbury Rd, Tappahannock, VA 22560For SaleMLS ID #VAES2002096, James Powell, RE/MAX Supercenter. Bright MLS
- $329,9003 bd2 ba1.2k sqft352 N Glebe Rd, Montross, VA 22520New ConstructionMLS ID #VAWE2011906, John Denes, CENTURY 21 New Millennium. Bright MLS
- $389,0003 bd2 ba1.7k sqft105 Pelican Way, Montross, VA 22520For SaleMLS ID #VAWE2011638, Cinthia Neumer, Coldwell Banker Elite. Bright MLS
- $275,0003 bd2 ba1.7k sqft1928 Lake Rd, Lottsburg, VA 22511For SaleMLS ID #VANV2001816, April Caldwell, Samson Properties. Bright MLS
