Welcome to This Stunning New Construction Masterpiece
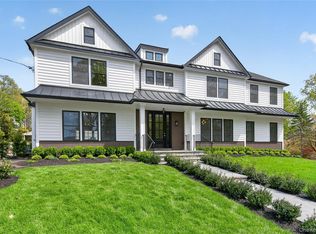
Custom built for the discerning buyer, this exceptional residence offers nearly 5,000 square feet of luxurious living space with 5 bedrooms and 5.5 baths.
The heart of the home is a spectacular chef’s kitchen featuring custom cabinetry and top-of-the-line appliances, seamlessly flowing into a sun-drenched great room—perfect for everyday living and entertaining. Step outside to a beautiful stone patio designed for effortless outdoor gatherings.
The main level also boasts an oversized living room with a gas fireplace, a formal dining room, a stylish powder room, a functional mudroom, and a private guest suite with an en-suite bath.
Upstairs, the luxurious primary suite is a true retreat, showcasing tray ceilings, a gas fireplace, dual walk-in closets, and a spa-like bath complete with a soaking tub and oversized walk-in shower. Three additional bedrooms and two full baths complete the second level.
The expansive lower level offers incredible flexibility, featuring a second mudroom, laundry room, and abundant space ready to be customized to your lifestyle—ideal for a home theater, gym, playroom, or more.
Additional highlights include:
• Elevator access to all three levels
• Beautiful millwork and crown moldings throughout
• Soaring ceilings and abundant natural light
• Hardwood floors throughout
• Gas heating and cooking
• Sprinkler system
• Attached 2-car garage
• Fully landscaped grounds with a winding driveway
Built by a renowned local builder, this extraordinary home combines timeless craftsmanship with modern luxury—ready to welcome you home.
Pending
Price cut: $176K (5/5)
$2,599,000
208 Cow Neck Road, Port Washington, NY 11050
5beds
4,971sqft
Single Family Residence, Residential
Built in 2025
1,042 Square Feet Lot
$-- Zestimate®
$523/sqft
$-- HOA
What's special
Top-of-the-line appliancesFunctional mudroomSecond mudroomGas heating and cookingLaundry roomDual walk-in closetsHardwood floors throughout
- 46 days |
- 1,168 |
- 48 |
Zillow last checked:
Listing updated:
Listing by:
Daniel Gale Sothebys Intl Rlty 516-883-2900,
Phyllis Realmuto,
Anna Michailidis CBR,
Daniel Gale Sothebys Intl Rlty
Source: OneKey® MLS as distributed by MLS GRID,MLS#: 976425
Facts & features
Interior
Bedrooms & bathrooms
- Bedrooms: 5
- Bathrooms: 6
- Full bathrooms: 5
- 1/2 bathrooms: 1
Heating
- Natural Gas
Cooling
- Central Air
Appliances
- Included: Dishwasher, Dryer, Gas Range, Microwave, Refrigerator, Washer
- Laundry: Washer/Dryer Hookup, Laundry Room
Features
- First Floor Bedroom, First Floor Full Bath, Cathedral Ceiling(s), Central Vacuum, Chefs Kitchen, Crown Molding, Eat-in Kitchen, Elevator, Entrance Foyer, Formal Dining, His and Hers Closets, In-Law Floorplan, Kitchen Island, Natural Woodwork, Open Floorplan, Pantry, Quartz/Quartzite Counters, Recessed Lighting, Smart Thermostat, Soaking Tub, Tray Ceiling(s), Walk-In Closet(s)
- Flooring: Hardwood
- Basement: Finished,Full
- Attic: Full
- Number of fireplaces: 2
- Fireplace features: Gas
Interior area
- Total structure area: 4,971
- Total interior livable area: 4,971 sqft
Property
Parking
- Total spaces: 2
- Parking features: Garage
- Garage spaces: 2
Features
- Levels: Bi-Level
Lot
- Size: 1,042 Square Feet
Details
- Special conditions: None
Construction
Type & style
- Home type: SingleFamily
- Architectural style: Colonial
- Property subtype: Single Family Residence, Residential
Materials
- Frame
Condition
- Year built: 2025
Utilities & green energy
- Sewer: Cesspool
- Water: Public
- Utilities for property: Trash Collection Public
Community & HOA
HOA
- Has HOA: No
Location
- Region: Pt Washington
Financial & listing details
- Price per square foot: $523/sqft
- Annual tax amount: $4,538
- Date on market: 3/26/2026
- Cumulative days on market: 39 days
- Listing agreement: Exclusive Right To Sell
Estimated market value
Not available
Estimated sales range
Not available
Not available
Price history
| Date | Event | Price |
|---|---|---|
| 5/15/2026 | Pending sale | $2,599,000$523/sqft |
Source:  OneKey® MLS as distributed by MLS GRID #976425 Report a problem OneKey® MLS as distributed by MLS GRID #976425 Report a problem | ||
| 5/5/2026 | Price change | $2,599,000-6.3%$523/sqft |
Source: OneKey® MLS as distributed by MLS GRID #976425 Report a problem | ||
| 4/13/2026 | Listed for sale | $2,775,000$558/sqft |
Source: OneKey® MLS as distributed by MLS GRID #976425 Report a problem | ||
| 4/2/2026 | Listing removed | $2,775,000$558/sqft |
Source: OneKey® MLS as distributed by MLS GRID #976425 Report a problem | ||
| 3/26/2026 | Listed for sale | $2,775,000$558/sqft |
Source: OneKey® MLS as distributed by MLS GRID #976425 Report a problem | ||
Public tax history
Tax history is unavailable.
Monthly payment
Estimated monthly payment$1,822
All calculations are estimates and provided by Zillow, Inc. for informational purposes only. Actual amounts may vary.
HOA fees may include property taxes on listings classified as Co-Ops. Contact the listing agent and/or owner for fee details.
Mortgage interest rates are dependent on a number of factors, including credit score, down payment, and repayment length. Interest rate data provided by Zillow Group Marketplace, Inc. as of 1/1/1970 from various mortgage lenders with which we have lead or other similar arrangements; the Estimated Payment is an average of those rates.
See how much you could borrow to make a competitive offer.
Climate risks
Neighborhood: 11050
Nearby schools
GreatSchools rating
- 5/10Manorhaven Elementary SchoolGrades: K-5Distance: 0.2 mi
- 8/10Carrie Palmer Weber Middle SchoolGrades: 6-8Distance: 2.2 mi
- 10/10Paul D Schreiber Senior High SchoolGrades: 9-12Distance: 1.9 mi
Schools provided by the listing agent
- Elementary: Manorhaven Elementary School
- Middle: Carrie Palmer Weber Middle School
- High: Paul D Schreiber Senio High School
Source: OneKey® MLS as distributed by MLS GRID. This data may not be complete. We recommend contacting the local school district to confirm school assignments for this home.
A local agent can set up tours, give advice and negotiate with sellers.


- New York
- Nassau County
- Port Washington
- 11050
- 208 Cow Neck Road
Nearby cities
Nearby neighborhoods
Nearby zip codes
Other Port Washington Topics
