This newer home located in a pleasant neighborhood, offers 3-bedrooms & 2-baths, built in 2022, with modern comfort and thoughtful design across two spacious lots-perfect for families looking for room to grow and enjoy both indoor and outdoor living. Inside, discover a bright, open layout with all-new finishes throughout. There is a welcoming living area that flows seamlessly into a contemporary kitchen, complete with updated appliances, stylish cabinetry, and plenty of counter space and an adjacent dining area. Each of the bedrooms have comfortable space and natural light, and the two full bathroom showcase clean, modern fixtures and finishes. Positioned in a hallway closet, the laundry offers proximity to bedrooms for convenience. Out back, is a standout feature: a newly built open pergola, creating the perfect setting for relaxing evenings, outdoor dining, or entertaining guests. The extra lot offers endless possibilities-whether for a garden, play area, or future expansion. With its fresh construction, upgraded features, and generous outdoor space, this home is an iideal choice for families seeking a move-in-ready property that combines comfort, style, and versatility.
For sale
$268,500
208 E Jemphrey Rd, Eldon, MO 65026
3beds
1,252sqft
Single Family Residence
Built in 2022
-- sqft lot
$263,400 Zestimate®
$214/sqft
$-- HOA
What's special
All-new finishes throughoutUpdated appliancesBright open layoutGenerous outdoor spaceStylish cabinetryContemporary kitchenTwo spacious lots
- 139 days |
- 145 |
- 3 |
Zillow last checked:
Listing updated:
Listed by:
Vicki Lloyd 816-835-3351,
RE/MAX Lake of the Ozarks
Source: My State MLS,MLS#: 11689004
Facts & features
Interior
Bedrooms & bathrooms
- Bedrooms: 3
- Bathrooms: 2
- Full bathrooms: 2
Rooms
- Room types: Dining Room, En Suite, First Floor Bathroom, First Floor Master Bedroom, Kitchen, Laundry Room, Living Room, Walk-in Closet
Kitchen
- Features: Open, Granite Counters
Basement
- Area: 0
Heating
- Electric, Forced Air
Cooling
- Central
Appliances
- Included: Dishwasher, Disposal, Dryer, Refrigerator, Microwave, Oven, Washer, Water Heater, Stainless Steel Appliances
Features
- Basement: Crawl
- Has fireplace: No
Interior area
- Total structure area: 1,252
- Total interior livable area: 1,252 sqft
- Finished area above ground: 1,252
Property
Parking
- Total spaces: 1
- Parking features: Attached
- Garage spaces: 1
Accessibility
- Accessibility features: Handicap
Features
- Stories: 1
- Patio & porch: Patio, Open Porch
- Has view: Yes
- View description: Street
Details
- Parcel number: 038033001013002000
- Lease amount: $0
Construction
Type & style
- Home type: SingleFamily
- Architectural style: Ranch
- Property subtype: Single Family Residence
Materials
- Frame, Vinyl Siding
- Roof: Asphalt
Condition
- New construction: No
- Year built: 2022
- Major remodel year: 202
Utilities & green energy
- Electric: Amps(0)
- Sewer: Municipal
- Water: Municipal
Community & HOA
HOA
- Has HOA: No
Location
- Region: Eldon
Financial & listing details
- Price per square foot: $214/sqft
- Tax assessed value: $136,430
- Annual tax amount: $1,122
- Date on market: 4/10/2026
- Date available: 03/26/2026
Estimated market value
$263,400
$250,000 - $277,000
$1,669/mo
Price history
| Date | Event | Price |
|---|---|---|
| 7/17/2026 | Sold | -- |
Source: Bagnell Dam AOR #3585091 Report a problem | ||
| 6/27/2026 | Contingent | $268,500$214/sqft |
Source: Bagnell Dam AOR #3585091 Report a problem | ||
| 3/27/2026 | Listed for sale | $268,500$214/sqft |
Source:  LOBR #3585091 Report a problem LOBR #3585091 Report a problem | ||
Public tax history
| Year | Property taxes | Tax assessment |
|---|---|---|
| 2025 | $1,122 +9.1% | $25,920 +14.4% |
| 2024 | $1,029 +0% | $22,650 |
| 2023 | $1,028 +1483.8% | $22,650 +1483.9% |
| 2022 | $65 | $1,430 -32.2% |
| 2021 | -- | $2,110 |
| 2020 | -- | $2,110 |
| 2019 | -- | $2,110 |
| 2018 | $91 +2.4% | $2,110 +4.5% |
| 2017 | $89 -0.8% | $2,020 |
| 2016 | $90 | $2,020 |
| 2015 | -- | $2,020 +8.6% |
| 2012 | -- | $1,860 |
| 2011 | -- | $1,860 |
Find assessor info on the county website
Monthly payment
Est. payment
Payment breakdown
Explore the cost of this home by adjusting the details. Changes won't be saved.Climate risks
Neighborhood: 65026
Nearby schools
GreatSchools rating
- NASouth Elementary SchoolGrades: PK-2Distance: 1.4 mi
- 5/10Eldon Middle SchoolGrades: 6-8Distance: 0.3 mi
- 9/10Eldon High SchoolGrades: 9-12Distance: 0.7 mi
Schools provided by the listing agent
- District: Eldon
Source: My State MLS. This data may not be complete. We recommend contacting the local school district to confirm school assignments for this home.
- $209,100-- bd1 ba1.4k sqft903 N Mill St, Eldon, MO 65026Off Market
- $175,800-- bd1 ba1k sqft211 E Jim St, Eldon, MO 65026Off Market
- $180,000-- bd1 ba1.4k sqft209 E Jim St, Eldon, MO 65026Off Market
- $215,2003 bd3 ba2.2k sqft1001 Elizabeth St, Eldon, MO 65026Off Market
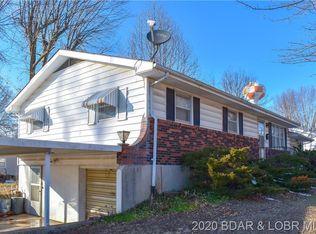
- $--0.27 acresE Jemphrey St N, Eldon, MO 65026Sold
- $203,4004 bd2 ba1.4k sqft904 N Oak St, Eldon, MO 65026Off Market
- $208,400-- bd-- ba-- sqft904 N Oak St, Eldon, MO 65026Off Market
- $--0.27 acresE Jemphrey Rd, Eldon, MO 65026Sold
A local agent can set up tours, give advice and negotiate with sellers.
Similar homes
- $243,0003 bd2 ba1.7k sqft209 N Maple St, Eldon, MO 65026For Sale
 MLS ID #3589172, JILL M SHINN, EXP Realty, LLC. Bagnell Dam AOR
 - $295,0003 bd2 ba1.7k sqft110 N Oak St, Eldon, MO 65026For Sale
 MLS ID #3587917, JASON WHITTLE, RE/MAX Lake of the Ozarks. Bagnell Dam AOR
 - $219,9003 bd2 ba1.2k sqft201 Greenwich Ave, Eldon, MO 65026For Sale
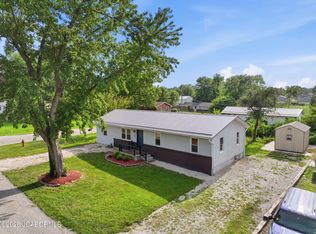 MLS ID #10073750, Annamarie Hopkins. JCMLS
 - $199,9003 bd1 ba1.5k sqft509 E Brockman Ave, Eldon, MO 65026For Sale
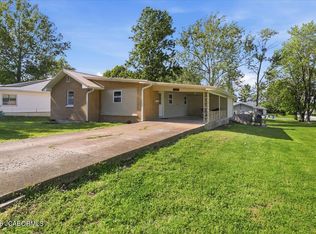 MLS ID #10073032, The Legacy Group. JCMLS
 - $299,9003 bd2 ba1.5k sqft106 Mount Carmel Rd, Eldon, MO 65026For SaleMLS ID #3586972, CHUCK YOW, Dunn and Associates LLC. Bagnell Dam AOR
- $144,9002 bd1 ba700 sqft406 N Mill St, Eldon, MO 65026For SaleMLS ID #3589436, MATT FORD TEAM, Keller Williams L.O. Realty. Bagnell Dam AOR
- $321,5003 bd2 ba1.6k sqft202 El Donna Ave, Eldon, MO 65026New ConstructionMLS ID #10073581, The Legacy Group. JCMLS
- $275,0003 bd3 ba1.8k sqft11182 Foothills Ln, Warsaw, MO 65355For Sale
 MLS ID #103830, Glenda M Sciara, Real Broker LLC. WCAR MO
 - $269,9003 bd2 ba1.1k sqft30736 Taurus Dr, Rocky Mount, MO 65072For SaleMLS ID #3587859, VALERIE ANNE LITTRELL, Real Estate at the Lake. Bagnell Dam AOR
- $275,0003 bd2 ba1.4k sqft56 Walnut Ct, Eldon, MO 65026For SaleMLS ID #3588185, PEGGY LYNN ALBERS, Albers Real Estate Advisors. Bagnell Dam AOR
- $210,0002 bd1 ba960 sqft2380 Highway 52, Eldon, MO 65026For Sale By Owner
- $357,0003 bd2 ba1.3k sqft22962 Highway Tt, Versailles, MO 65084For SaleMLS ID #2636596, Mark Akin, Diamond A Real Estate, LLC. Heartland MLS as distributed by MLS GRID
- $357,0003 bd2 ba1.3k sqft22962 State Highway Tt, Versailles, MO 65084Active
 MLS ID #60331354, Mark A Akin, Diamond A Real Estate, LLC. SOMOMLS as distributed by MLS GRID
 - $349,0003 bd2 ba1.3k sqft25438 Poplar Dr, Barnett, MO 65011For SaleMLS ID #103916, ANGIE C SEATON, INTEGRITY HOME TEAM. WCAR MO
- $224,0002 bd1 ba844 sqft37 Hampton Bay Rd #1, Lake Ozark, MO 65026For SaleMLS ID #3589495, VALERIE ANNE LITTRELL, Real Estate at the Lake. Bagnell Dam AOR
- $325,0003 bd3 ba1.8k sqft31851 Georgia Rd, Gravois Mills, MO 65037For SaleMLS ID #3585012, AIMEE M AMBURGEY, Lake Expo Real Estate. Bagnell Dam AOR
- $259,9002 bd1 ba777 sqft775 Sunrise Acres Point, Sunrise Beach, MO 65079For SaleMLS ID #3589224, MATT FORD TEAM, Keller Williams L.O. Realty. Bagnell Dam AOR
- $279,0003 bd2 ba1.3k sqft64 Knox Rd #N105, Rocky Mount, MO 65072For SaleMLS ID #3584368, PEGGY LYNN ALBERS, Albers Real Estate Advisors. Bagnell Dam AOR
- $339,0002 bd3 ba1.3k sqft104 Canoe Ct, Osage Beach, MO 65065For SaleMLS ID #3589555, SUSAN ELLIS GROUP, RE/MAX Lake of the Ozarks. Bagnell Dam AOR
- $259,0002 bd2 ba977 sqft109 Wood Crest Dr ##1c, Lake Ozark, MO 65049For SaleMLS ID #3589522, MARR / ELLIOTT & ASSOCIATES MARR, SOPHIA, RE/MAX Lake of the Ozarks. Bagnell Dam AOR
