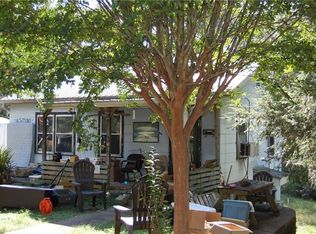
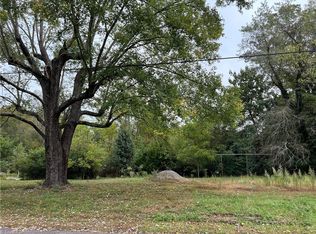
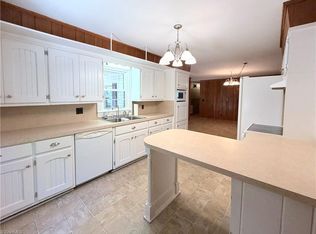
Welcome to the pretty Sunset Park area of Elkin, 1 short walking/biking/golf cart mile to downtown with its variety of restaurants, Reeves Theater, many cute shops, and the Railyard! This home, with nearly an acre and a 35X23 concrete pad ready for a garage/workshop, is on the dead end section of Harris Ave, so you will enjoy some peace and quiet. The spacious front yard has plenty of open area, as well as shade and the back of the property continues down into the woods. Use the basement garage, or turn the entire basement, with it's 2 separate rooms, into living/recreation space. Recent renovations: New GAF shingled 30 yr warranty roof, new water heater, HVAC serviced, all new interior and exterior doors on the main floor, brand new kitchen with GE appliance package and new bathrooms, as well as refinished hardwood floors and beautiful Luxury Vinyl Tile in the kitchen and bathrooms, new paint throughout main floor, and upgraded electric receptacles/switches.
For sale
$289,000
208 Harris Ave, Elkin, NC 28621
3beds
1,650sqft
Stick/Site Built, Residential, Single Family Residence
Built in 1959
0.9 Acres Lot
$-- Zestimate®
$--/sqft
$-- HOA
What's special
Refinished hardwood floorsBasement garageNearly an acreNew bathrooms
- 24 days
- 1,521
- 118
Likely to sell faster than
Zillow last checked:
Listing updated:
Listed by:
Rhonda Clune 336-467-2267,
eXp Realty
Source: Triad MLS,MLS#: 1233961
Facts & features
Interior
Bedrooms & bathrooms
- Bedrooms: 3
- Bathrooms: 2
- Full bathrooms: 2
- Main level bathrooms: 2
Primary bedroom
- Level: Main
- Dimensions: 16.5 x 11
Bedroom 2
- Level: Main
- Dimensions: 14.58 x 11.5
Bedroom 3
- Level: Main
- Dimensions: 13.08 x 11.67
Dining room
- Level: Main
- Dimensions: 14 x 11.5
Entry
- Level: Main
- Dimensions: 11.5 x 5.67
Kitchen
- Level: Main
- Dimensions: 13.5 x 11.67
Living room
- Level: Main
- Dimensions: 124 x 13.5
Sunroom
- Level: Main
- Dimensions: 11.17 x 14.5
Heating
- Fireplace(s), Heat Pump, Electric
Cooling
- Heat Pump
Appliances
- Included: Electric Water Heater
Features
- Flooring: Vinyl, Wood
- Basement: Unfinished, Basement
- Number of fireplaces: 2
- Fireplace features: Basement, Living Room
Interior area
- Total structure area: 2,880
- Total interior livable area: 1,650 sqft
- Finished area above ground: 1,650
Property
Parking
- Total spaces: 1
- Parking features: Driveway, Garage, Basement
- Attached garage spaces: 1
- Has uncovered spaces: Yes
Features
- Levels: One
- Stories: 1
- Pool features: None
Lot
- Size: 0.9 Acres
Details
- Parcel number: 494116931296
- Zoning: Residential
- Special conditions: Owner Sale
Construction
Type & style
- Home type: SingleFamily
- Property subtype: Stick/Site Built, Residential, Single Family Residence
Materials
- Stone, Wood Siding
Condition
- Year built: 1959
Utilities & green energy
- Sewer: Public Sewer
- Water: Public
Community & HOA
Community
- Subdivision: Sunset Park
HOA
- Has HOA: No
Location
- Region: Elkin
Financial & listing details
- Tax assessed value: $222,580
- Annual tax amount: $1,435
- Date on market: 8/29/2026
- Cumulative days on market: 25 days
- Listing agreement: Exclusive Right To Sell
- Listing terms: Cash,Conventional,FHA,USDA Loan,VA Loan
Estimated market value
Not available
Estimated sales range
Not available
Not available
Price history
| Date | Event | Price |
|---|---|---|
| 8/29/2026 | Listed for sale | $289,000+60.6% |
Source:  Triad MLS #1233961 Report a problem Triad MLS #1233961 Report a problem | ||
| 7/14/2021 | Sold | $179,900+59.9% |
Source: Triad MLS #1021045 Report a problem | ||
| 9/6/2016 | Sold | $112,500-9.1% |
Source: Triad MLS #778604 Report a problem | ||
| 8/1/2016 | Pending sale | $123,790$75/sqft |
Source: Snow Realty and Construction #778604 Report a problem | ||
| 4/12/2016 | Price change | $123,790-7.6%$75/sqft |
Source: Snow Realty and Construction #778604 Report a problem | ||
| 1/20/2016 | Listed for sale | $134,000-8.2%$81/sqft |
Source: Snow Realty and Construction #778604 Report a problem | ||
| 10/15/2015 | Listing removed | $145,900$88/sqft |
Source: CENTURY 21 Hudspeth Properties #728392 Report a problem | ||
| 7/26/2015 | Price change | $145,900-2.7%$88/sqft |
Source: CENTURY 21 Hudspeth Properties #728392 Report a problem | ||
| 1/20/2015 | Listed for sale | $149,900$91/sqft |
Source: CENTURY 21 Hudspeth Properties #728392 Report a problem | ||
Public tax history
| Year | Property taxes | Tax assessment |
|---|---|---|
| 2025 | $1,457 +20.1% | $222,580 +29.7% |
| 2024 | $1,214 +1.4% | $171,610 |
| 2023 | $1,196 -1.4% | $171,610 |
| 2022 | $1,214 +32.4% | $171,610 |
| 2021 | $917 -1.9% | $171,610 +37.7% |
| 2020 | $935 +0.3% | $124,610 |
| 2019 | $932 +0.6% | $124,610 +0.7% |
| 2018 | $926 +0.3% | $123,790 |
| 2017 | $923 +3% | $123,790 |
| 2016 | $896 | $123,790 +3.1% |
| 2013 | $896 | $120,020 |
| 2012 | -- | $120,020 -6.3% |
| 2011 | -- | $128,070 |
| 2010 | -- | $128,070 +31.4% |
| 2002 | -- | $97,448 |
Find assessor info on the county website
Monthly payment
Est. payment
Payment breakdown
Explore the cost of this home by adjusting the details. Changes won't be saved.Climate risks
Neighborhood: 28621

Similar homes
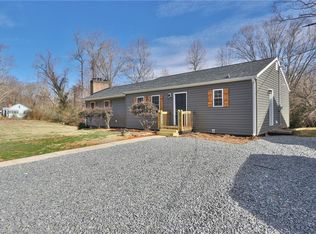
- $284,9003 bd2 ba1.3k sqft317 Hillcrest Dr, Elkin, NC 28621For Sale

 MLS ID #1234404, Brittany Vanhoy. Triad MLS
 - $265,0003 bd2 ba1.4k sqft629 Oakland Dr, Elkin, NC 28621For Sale
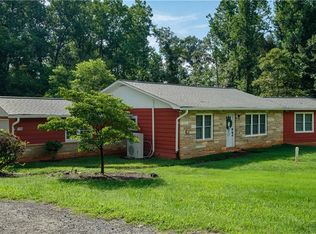 MLS ID #1235531, Eris Ball. Triad MLS
 - $319,9003 bd2 ba2k sqft176 W Robin St, Elkin, NC 28621For Sale
 MLS ID #1224110, Debbie Simpson. Triad MLS
 - $310,9993 bd2 ba2k sqft2297 Austin Traphill Rd, Elkin, NC 28621For Sale
 MLS ID #1225868, Debbie Simpson. Triad MLS
 - $230,0003 bd2 ba1.2k sqft1054 N Bridge St, Elkin, NC 28621For SaleMLS ID #1234324, Mandy Dellinger. Triad MLS
- $225,0003 bd1 ba1.8k sqft146 Westwood Ln, Elkin, NC 28621For SaleMLS ID #1223070, Jamie H. Roberts. Triad MLS
- $219,0003 bd2 ba1.3k sqft531 Elk Spur St, Elkin, NC 28621For SaleMLS ID #1200082, Debbie Simpson. Triad MLS
- $299,9003 bd2 ba1.5k sqft776 Country Club Dr, State Road, NC 28676For SaleMLS ID #1233685, Debbie Simpson. Triad MLS
- $249,0003 bd2 ba1.9k sqft536 S Main St, Jonesville, NC 28642For SaleMLS ID #1234058, Debbie Simpson. Triad MLS
- $309,9003 bd2 ba1.6k sqft3826 Running Deer Rd, Jonesville, NC 28642For SaleMLS ID #1226830, Jerry Bryant. Triad MLS
- $299,0003 bd3 ba1.6k sqft3216 Country View Rd, Jonesville, NC 28642For SaleMLS ID #1218880, Debbie Simpson. Triad MLS
- $265,0002 bd2 ba1.2k sqft765 Oakland Dr #C, Elkin, NC 28621For SaleMLS ID #1218859, Erika Gibbs. Triad MLS
- $190,0003 bd2 ba1.2k sqft150 Rocky Forest Trl, Elkin, NC 28621For SaleMLS ID #1235469, Alee Breedlove. Triad MLS
- $219,0002 bd1 ba981 sqft547 Austin Traphill Rd, Elkin, NC 28621For SaleMLS ID #1218392, Bailey Reynolds. Triad MLS
- $315,0003 bd2 ba1.8k sqft5103 Center Rd, Jonesville, NC 28624New ConstructionMLS ID #1234399, Jerry Bryant. Triad MLS
- $289,0004 bd2 ba1.7k sqft329 Hunter Hills St, North Wilkesboro, NC 28659For SaleMLS ID #1234188, Michael Pardue. Triad MLS
- $264,9003 bd2 ba1.6k sqft3798 Clingman Rd, Ronda, NC 28670For SaleMLS ID #1220621, Jamie H. Roberts. Triad MLS
- $289,9003 bd2 ba1.8k sqft4470 State Highway 268, Ararat, NC 27007For SaleMLS ID #1226633, Eric Hodges. Triad MLS
- $299,5003 bd2 ba1.2k sqft359 Ruritan Park Rd, North Wilkesboro, NC 28659For SaleMLS ID #1235243, Debbie Simpson. Triad MLS
- $315,0003 bd2 ba1.8k sqft5101 Center Rd, Jonesville, NC 28642New ConstructionMLS ID #1234147, Jerry Bryant. Triad MLS
