Welcome home to this stunning 2025-built home offering 2,600 square feet of beautifully finished living space! So many upgrades added after the build. Featuring 4 bedrooms and 3 full bathrooms, this home blends modern style, comfort, and functionality. The open-concept main floor is perfect for everyday living and entertaining, featuring a beautiful kitchen equipped with high-end Bosch appliances. Enjoy the convenience of a 3-car garage with wheelchair lift, adding accessibility and versatility. Full finished daylight basement. Step outside to the rear deck with Sunsetter awning, overlooking a large, fully fenced backyard—perfect for relaxing or entertaining. A whole-home standby generator provides added peace of mind and comfort year-round. With thoughtful features, modern construction, and plenty of space both inside and out, this exceptional home is ready for you to move in and enjoy!
Active
$525,000
208 Joy Rd, Adrian, MI 49221
4beds
2,618sqft
Single Family Residence
Built in 2025
0.48 Acres Lot
$516,100 Zestimate®
$201/sqft
$-- HOA
What's special
Large fully fenced backyardFull finished daylight basementOpen-concept main floorBeautiful kitchenHigh-end bosch appliances
- 10 days
- 364
- 20
Zillow last checked:
Listing updated:
Listed by:
Michael Knox 517-673-3837,
Xsell Realty 517-266-4661
Source: MichRIC,MLS#: 26059669
Facts & features
Interior
Bedrooms & bathrooms
- Bedrooms: 4
- Bathrooms: 3
- Full bathrooms: 3
- Main level bedrooms: 3
Primary bedroom
- Level: Main
- Area: 208
- Dimensions: 16.00 x 13.00
Bedroom 2
- Level: Main
- Area: 130
- Dimensions: 13.00 x 10.00
Bedroom 3
- Level: Main
- Area: 130
- Dimensions: 13.00 x 10.00
Bedroom 4
- Level: Basement
- Area: 418
- Dimensions: 22.00 x 19.00
Primary bathroom
- Level: Main
- Area: 77
- Dimensions: 7.00 x 11.00
Bathroom 2
- Level: Main
- Area: 50
- Dimensions: 10.00 x 5.00
Bathroom 3
- Level: Basement
- Area: 50
- Dimensions: 10.00 x 5.00
Dining area
- Level: Main
- Area: 110
- Dimensions: 10.00 x 11.00
Great room
- Level: Basement
- Area: 360
- Dimensions: 18.00 x 20.00
Kitchen
- Level: Main
- Area: 143
- Dimensions: 13.00 x 11.00
Laundry
- Level: Main
- Area: 80
- Dimensions: 8.00 x 10.00
Living room
- Level: Main
- Area: 368
- Dimensions: 23.00 x 16.00
Utility room
- Level: Basement
- Area: 504
- Dimensions: 18.00 x 28.00
Heating
- Forced Air
Cooling
- Central Air
Appliances
- Included: Humidifier, Dishwasher, Dryer, Microwave, Oven, Range, Refrigerator, Washer, Water Softener Rented
- Laundry: Main Level
Features
- Ceiling Fan(s), Eat-in Kitchen
- Flooring: Carpet, Laminate
- Windows: Screens, Window Treatments
- Basement: Daylight,Full
- Has fireplace: No
Interior area
- Total structure area: 1,610
- Total interior livable area: 2,618 sqft
- Finished area below ground: 1,008
Property
Parking
- Total spaces: 3
- Parking features: Garage Faces Front, Garage Door Opener, Attached
- Garage spaces: 3
Accessibility
- Accessibility features: 36 Inch Entrance Door, Low Threshold Shower
Features
- Stories: 1
- Exterior features: Balcony
- Fencing: Vinyl
Lot
- Size: 0.48 Acres
- Dimensions: 110 x 210 x 89 x 201
Details
- Additional structures: Shed(s)
- Parcel number: XA0648004300
- Zoning description: Residential
Construction
Type & style
- Home type: SingleFamily
- Architectural style: Ranch,Traditional
- Property subtype: Single Family Residence
Materials
- Vinyl Siding
- Roof: Asphalt,Shingle
Condition
- New construction: No
- Year built: 2025
Utilities & green energy
- Sewer: Public Sewer
- Water: Public
- Utilities for property: Natural Gas Connected
Community & HOA
Community
- Security: Smoke Detector(s)
- Subdivision: meadow view estates
Location
- Region: Adrian
Financial & listing details
- Price per square foot: $201/sqft
- Tax assessed value: $226,575
- Annual tax amount: $8,340
- Date on market: 11/11/2026
- Listing terms: Cash,FHA,VA Loan,Conventional
- Road surface type: Paved
Estimated market value
$516,100
$490,000 - $542,000
$2,884/mo
Price history
| Date | Event | Price |
|---|---|---|
| 11/11/2026 | Listed for sale | $525,000+18.5%$201/sqft |
Source:  MichRIC #26059669 Report a problem | ||
| 6/26/2025 | Sold | $442,990$169/sqft |
Source:  Realcomp II #20240092594 Report a problem | ||
| 6/20/2025 | Pending sale | $442,990$169/sqft |
Source: Realcomp II #20240092594 Report a problem | ||
| 6/20/2025 | Listing removed | $442,990$169/sqft |
Source: Realcomp II #20240092594 Report a problem | ||
| 5/2/2025 | Pending sale | $442,990$169/sqft |
Source: Realcomp II #20240092594 Report a problem | ||
| 5/2/2025 | Listing removed | $442,990+1081.3%$169/sqft |
Source: Realcomp II #20240092594 Report a problem | ||
| 12/23/2024 | Sold | $37,500-91.5%$14/sqft |
Source: Public Record Report a problem | ||
| 12/16/2024 | Pending sale | $442,990$169/sqft |
Source: Realcomp II #20240092594 Report a problem | ||
| 12/16/2024 | Listed for sale | $442,990$169/sqft |
Source: Realcomp II #20240092594 Report a problem | ||
Public tax history
| Year | Property taxes | Tax assessment |
|---|---|---|
| 2026 | $607 +23% | $224,994 +2116.7% |
| 2025 | $494 -92.1% | $10,150 -2.9% |
| 2024 | $6,281 +1286.6% | $10,450 +11.2% |
| 2023 | $453 | $9,400 +25.3% |
| 2022 | -- | $7,500 |
| 2021 | $530 | $7,500 |
| 2020 | $530 +14.6% | $7,500 |
| 2019 | $463 | $7,500 |
| 2018 | -- | $7,500 |
| 2017 | $239 | $7,500 |
| 2016 | -- | $7,500 -8.5% |
| 2014 | -- | $8,200 -14.6% |
| 2012 | -- | $9,600 |
| 2011 | -- | $9,600 -20% |
| 2010 | -- | $12,000 |
| 2009 | -- | $12,000 |
| 2008 | -- | $12,000 +15.4% |
| 2006 | -- | $10,400 |
| 2005 | -- | $10,400 +9.5% |
| 2004 | $447 | $9,500 +11.8% |
| 2002 | -- | $8,500 +10.4% |
| 2001 | -- | $7,700 |
| 2000 | -- | $7,700 |
Find assessor info on the county website
Monthly payment
Est. payment
Payment breakdown
Explore the cost of this home by adjusting the details. Changes won't be saved.Climate risks
Neighborhood: 49221
Similar homes
- $581,0003 bd4 ba2.6k sqft4892 Thompson Heights Dr, Adrian, MI 49221New Construction
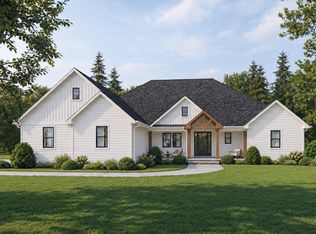
 MichRIC
- $453,4003 bd2 ba2k sqft4909 Schmitz Ct, Adrian, MI 49221New Construction
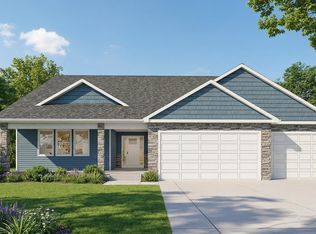 MichRIC
- $622,4503 bd4 ba3.2k sqft2156 Heatherwood Dr, Adrian, MI 49221New Construction
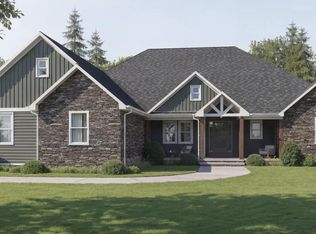 MLS ID #26044860, Donald Page, DJW Realty, LLC. MichRIC
- $389,9004 bd3 ba1.9k sqft3659 Tanner Marie Dr, Adrian, MI 49221For Sale
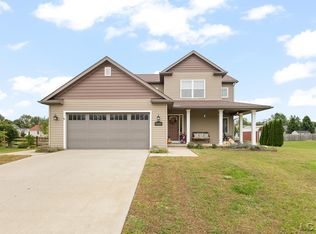
 MLS ID #50223817, Christopher Coscarelli, Foundation Realty, LLC - Manitou Beach. MiRealSource
- $310,0003 bd2 ba2.5k sqft3250 Northmor Dr W, Adrian, MI 49221For SaleMLS ID #50225927, Kasey White, Foundation Realty, LLC. MiRealSource
- $638,0003 bd3 ba2.6k sqft2799 Gady Pines Dr, Adrian, MI 49221New ConstructionMichRIC
- $517,0003 bd3 ba2.1k sqft744 Eagle View Way St, Tecumseh, MI 49286New ConstructionMLS ID #50227207, Robert Fox, Howard Hanna Real Estate Services-Tecumseh. MiRealSource
- $482,0003 bd3 ba2.1k sqft747 Eagle View Way Rd, Tecumseh, MI 49286New ConstructionMLS ID #50227208, Robert Fox, Howard Hanna Real Estate Services-Tecumseh. MiRealSource
- $298,9003 bd2 ba1.3k sqft2010 Green Acres Dr, Adrian, MI 49221New ConstructionMichRIC
- $457,9004 bd3 ba2.1k sqft3586 Serra Dr, Tecumseh, MI 49286New ConstructionMLS ID #50205990, Kay Buenaflor Prong, Howard Hanna Real Estate Services-Tecumseh. MiRealSource
- $374,9003 bd3 ba3.6k sqft3995 N Rogers Hwy, Britton, MI 49229For SaleMLS ID #50221030, Danielle Stepp, Foundation Realty, LLC-Tecumseh. MiRealSource
- $326,6003 bd3 ba1.7k sqft2800 Gady Pines Dr, Adrian, MI 49221New ConstructionMichRIC
