A rare retreat overlooking the Front Royal valley and the majestic Shenandoah Mountains, this beautifully maintained Craftsman-style residence blends privacy, craftsmanship, modern technology, and an exceptional outdoor lifestyle on more than five private acres. With over 4,500 finished square feet, Agricultural zoning, and no HOA, the property offers the freedom, space, and flexibility that discerning buyers seek. From the moment you arrive, the home’s thoughtful updates and quality construction stand out. Built with 2x6 framing, a Superior Walls foundation, and 9-foot ceilings, the residence has been enhanced with fresh Decorator’s White paint, Craftsman-style trim, crown molding, new carpet, updated fixtures, smart lighting, smart fans, and energy- and water-efficient appliances. Smart-home features include Samsung appliances, Yale entry locks, a MyQ garage door opener, Amcrest cameras, and modern lighting conveniences throughout. Designed for both everyday comfort and effortless entertaining, the main living areas offer a warm and welcoming flow. The kitchen features Corian countertops, a generous center island, smart appliances, and a deep pantry, opening to a breakfast area and living room anchored by a gas fireplace. Large windows capture countryside views and fill the home with natural light, while the dedicated office with floor-to-ceiling built-ins provides an inspiring setting for work or study. The floor plan offers remarkable versatility, including a fully ADA-compliant main-level bedroom suite with curbless shower, floating vanity, heated exhaust fan, towel warmer, and wall-mounted bench. Upstairs, the primary suite provides space for a king-size bed, sitting area, walk-in closet, and en-suite bath with whirlpool tub and separate shower. Three additional bedrooms, a flexible den, and an accommodating hall bath complete the upper level. The finished lower level extends the home’s possibilities with a kitchenette, full bath, potential guest room, media or recreation space, workshop, storm shelter, and abundant storage. Major systems have also been carefully maintained, including two HVAC systems, a newer well pump, alternative septic system, whole-house water filtration, water softener, and a whole-house standby generator powered by three owned propane tanks. The Champion safe conveys. Outdoors, the property is equally compelling. Enjoy sunset views from the covered front porch, entertain on the expansive rear patio, gather around the new fire pit, relax beneath the pergola, or explore your own private trails. Mature landscaping, butterfly gardens, fruit trees, three storage buildings, wildlife, and hunting potential create a true country-living experience—just minutes from Front Royal and close to the Appalachian Trail. Private, polished, and exceptionally well equipped, this one-of-a-kind property offers the best of Shenandoah Valley living: mountain views, modern comfort, flexible living spaces, thoughtful accessibility, dependable whole-home backup power, and a lifestyle defined by space, beauty, and freedom!
For sale
Price cut: $70K (9/14)
$750,000
208 Markham Farm Rd, Front Royal, VA 22630
5beds
4,293sqft
Single Family Residence
Built in 2006
5.55 Acres Lot
$736,400 Zestimate®
$175/sqft
$-- HOA
What's special
Mountain viewsModern lighting conveniences throughoutSuperior walls foundationNew carpetHunting potentialThree storage buildingsWarm and welcoming flow
- 105 days
- 454
- 30
Zillow last checked:
Listing updated:
Listed by:
Stacy Martin 703-795-3959,
Keller Williams Realty/Lee Beaver & Assoc. 7033302222
Source: Bright MLS,MLS#: VAWR2014734
Facts & features
Interior
Bedrooms & bathrooms
- Bedrooms: 5
- Bathrooms: 5
- Full bathrooms: 4
- 1/2 bathrooms: 1
- Main level bathrooms: 2
- Main level bedrooms: 1
Rooms
- Room types: Living Room, Primary Bedroom, Bedroom 2, Bedroom 3, Bedroom 4, Kitchen, Family Room, Den, Breakfast Room, In-Law/auPair/Suite, Laundry, Other, Office, Recreation Room, Storage Room, Workshop, Primary Bathroom, Full Bath, Half Bath
Primary bedroom
- Features: Flooring - Carpet, Ceiling Fan(s)
- Level: Upper
- Area: 280 Square Feet
- Dimensions: 14 X 20
Bedroom 2
- Features: Flooring - Carpet, Ceiling Fan(s)
- Level: Upper
- Area: 140 Square Feet
- Dimensions: 10 X 14
Bedroom 3
- Features: Flooring - Carpet, Ceiling Fan(s)
- Level: Upper
- Area: 140 Square Feet
- Dimensions: 10 X 14
Bedroom 4
- Features: Flooring - Carpet, Ceiling Fan(s)
- Level: Upper
- Area: 154 Square Feet
- Dimensions: 11 X 14
Primary bathroom
- Features: Flooring - Ceramic Tile, Bathroom - Stall Shower, Soaking Tub
- Level: Upper
- Area: 99 Square Feet
- Dimensions: 9 X 11
Breakfast room
- Features: Flooring - Ceramic Tile
- Level: Main
- Area: 99 Square Feet
- Dimensions: 11 X 9
Den
- Features: Flooring - Carpet
- Level: Upper
- Area: 140 Square Feet
- Dimensions: 10 X 14
Den
- Features: Flooring - Carpet, Ceiling Fan(s)
- Level: Lower
- Area: 280 Square Feet
- Dimensions: 20 X 14
Family room
- Features: Flooring - Laminate Plank, Fireplace - Gas, Ceiling Fan(s)
- Level: Main
- Area: 272 Square Feet
- Dimensions: 17 X 16
Other
- Features: Flooring - Ceramic Tile, Double Sink, Built-in Features
- Level: Lower
- Area: 98 Square Feet
- Dimensions: 7 X 14
Other
- Features: Flooring - Luxury Vinyl Plank, Bathroom - Walk-In Shower
- Level: Main
- Area: 66 Square Feet
- Dimensions: 6 X 11
Half bath
- Features: Flooring - Ceramic Tile, Crown Molding
- Level: Main
- Area: 36 Square Feet
- Dimensions: 6 X 6
Other
- Features: Flooring - Luxury Vinyl Plank, Cathedral/Vaulted Ceiling, Crown Molding
- Level: Main
- Area: 182 Square Feet
- Dimensions: 13 X 14
Kitchen
- Features: Flooring - Ceramic Tile, Kitchen Island, Recessed Lighting, Kitchen - Electric Cooking
- Level: Main
- Area: 224 Square Feet
- Dimensions: 16 X 14
Laundry
- Features: Flooring - Laminated
- Level: Main
Living room
- Features: Flooring - Laminate Plank, Ceiling Fan(s), Crown Molding
- Level: Main
- Area: 462 Square Feet
- Dimensions: 21 X 22
Office
- Features: Flooring - Luxury Vinyl Plank, Built-in Features, Crown Molding, Recessed Lighting
- Level: Main
- Area: 168 Square Feet
- Dimensions: 12 X 14
Other
- Features: Flooring - Ceramic Tile, Granite Counters, Pantry, Recessed Lighting
- Level: Lower
- Area: 165 Square Feet
- Dimensions: 11 X 15
Recreation room
- Features: Flooring - Carpet, Recessed Lighting
- Level: Lower
- Area: 231 Square Feet
- Dimensions: 11 X 21
Storage room
- Level: Lower
- Area: 240 Square Feet
- Dimensions: 12 X 20
Workshop
- Level: Lower
- Area: 77 Square Feet
- Dimensions: 7 X 11
Heating
- Heat Pump, Electric, Propane
Cooling
- Ceiling Fan(s), Central Air, Electric
Appliances
- Included: Microwave, Built-In Range, Dishwasher, Dryer, Energy Efficient Appliances, Refrigerator, Stainless Steel Appliance(s), Washer, Electric Water Heater
- Laundry: Main Level, Washer In Unit, Dryer In Unit, Laundry Room
Features
- Soaking Tub, Bathroom - Stall Shower, Bathroom - Tub Shower, Bathroom - Walk-In Shower, Breakfast Area, Built-in Features, Ceiling Fan(s), Chair Railings, Crown Molding, Dining Area, Entry Level Bedroom, Family Room Off Kitchen, Floor Plan - Traditional, Eat-in Kitchen, Kitchen Island, Kitchenette, Pantry, Primary Bath(s), Recessed Lighting, Walk-In Closet(s), Dry Wall
- Flooring: Carpet, Ceramic Tile, Concrete, Laminate, Luxury Vinyl, Wood
- Doors: Double Entry
- Windows: Bay/Bow, Window Treatments
- Basement: Garage Access,Improved,Partially Finished,Workshop
- Number of fireplaces: 2
- Fireplace features: Electric, Gas/Propane
Interior area
- Total structure area: 5,026
- Total interior livable area: 4,293 sqft
- Finished area above ground: 3,194
- Finished area below ground: 1,099
Video & virtual tour
Property
Parking
- Total spaces: 6
- Parking features: Garage Door Opener, Garage Faces Front, Inside Entrance, Gravel, Handicap Parking, Attached, Driveway
- Attached garage spaces: 2
- Uncovered spaces: 4
- Details: Garage Sqft: 550
Accessibility
- Accessibility features: Grip-Accessible Features, Roll-in Shower, Accessible Doors, Accessible Approach with Ramp, Roll-under Vanity, Wheelchair Mod
Features
- Levels: Three
- Stories: 3
- Patio & porch: Deck, Porch
- Exterior features: Extensive Hardscape, Play Equipment
- Pool features: None
- Spa features: Bath
- Has view: Yes
- View description: Garden, Mountain(s)
Lot
- Size: 5.55 Acres
- Features: Backs to Trees, Front Yard, Wooded, Private, Rear Yard, SideYard(s), Year Round Access, Mountain
Details
- Additional structures: Above Grade, Below Grade
- Parcel number: 15T3
- Zoning: A
- Special conditions: Standard
Construction
Type & style
- Home type: SingleFamily
- Architectural style: Colonial
- Property subtype: Single Family Residence
Materials
- Masonry
- Foundation: Concrete Perimeter
Condition
- Excellent
- New construction: No
- Year built: 2006
Utilities & green energy
- Electric: Generator
- Sewer: Septic = # of BR
- Water: Well
- Utilities for property: Electricity Available, Phone Available, Propane, Cable
Community & HOA
Community
- Security: Exterior Cameras, Security System, Smoke Detector(s)
- Subdivision: None Available
HOA
- Has HOA: No
Location
- Region: Front Royal
Financial & listing details
- Price per square foot: $175/sqft
- Tax assessed value: $734,100
- Annual tax amount: $4,177
- Date on market: 7/10/2026
- Listing agreement: Exclusive Right To Sell
- Listing terms: Cash,Conventional,FHA,VA Loan
- Ownership: Fee Simple
Estimated market value
$736,400
$700,000 - $773,000
$4,351/mo
Price history
| Date | Event | Price |
|---|---|---|
| 9/14/2026 | Price change | $750,000-8.5%$175/sqft |
Source:  Bright MLS #VAWR2014734 Report a problem Bright MLS #VAWR2014734 Report a problem | ||
| 7/10/2026 | Listed for sale | $820,000+92.9%$191/sqft |
Source: Bright MLS #VAWR2014734 Report a problem | ||
| 6/24/2019 | Sold | $425,000$99/sqft |
Source: Public Record Report a problem | ||
| 2/8/2019 | Price change | $425,000-3.4%$99/sqft |
Source: Keller Williams Realty Chantilly #1009958172 Report a problem | ||
| 11/2/2018 | Price change | $440,000-4.3%$102/sqft |
Source: Keller Williams Realty Chantilly #1009958172 Report a problem | ||
| 10/19/2018 | Listed for sale | $460,000-3.2%$107/sqft |
Source: Keller Williams Chantilly Ventures LLC #1009958172 Report a problem | ||
| 10/10/2018 | Listing removed | $474,999$111/sqft |
Source: Long & Foster Real Estate, Inc. #WR10155993 Report a problem | ||
| 9/23/2018 | Price change | $474,999-1%$111/sqft |
Source: Long & Foster Real Estate, Inc. #WR10155993 Report a problem | ||
| 9/7/2018 | Price change | $479,999-2%$112/sqft |
Source: Long & Foster Real Estate, Inc. #WR10155993 Report a problem | ||
| 8/3/2018 | Price change | $489,999-2%$114/sqft |
Source: Long & Foster Real Estate, Inc. #WR10155993 Report a problem | ||
| 5/14/2018 | Price change | $499,999-1%$116/sqft |
Source: Long & Foster Real Estate, Inc. #WR10155993 Report a problem | ||
| 4/27/2018 | Price change | $505,000-1.8%$118/sqft |
Source: Long & Foster Real Estate, Inc. #WR10155993 Report a problem | ||
| 4/5/2018 | Price change | $514,000-2.8%$120/sqft |
Source: Long & Foster Real Estate, Inc. #WR10155993 Report a problem | ||
| 2/15/2018 | Listed for sale | $529,000+656.3%$123/sqft |
Source: Long & Foster Real Estate, Inc. #1000151610 Report a problem | ||
| 6/16/2005 | Sold | $69,950$16/sqft |
Source: Public Record Report a problem | ||
Public tax history
| Year | Property taxes | Tax assessment |
|---|---|---|
| 2025 | $3,516 -2.9% | $734,100 +7.5% |
| 2024 | $3,621 +8.2% | $683,200 |
| 2023 | $3,348 +1.4% | $683,200 +35.6% |
| 2022 | $3,301 +1% | $503,900 +1% |
| 2021 | $3,268 | $498,900 |
| 2020 | $3,268 | $498,900 |
| 2019 | $3,268 +52% | $498,900 +21.7% |
| 2018 | $2,150 -15.4% | $409,800 |
| 2017 | $2,541 | $409,800 |
| 2016 | -- | $409,800 |
| 2015 | -- | $409,800 +9.5% |
| 2014 | -- | $374,400 |
| 2013 | -- | $374,400 |
| 2012 | -- | $374,400 |
| 2011 | -- | $374,400 -15.5% |
| 2010 | -- | $443,100 |
| 2009 | -- | $443,100 |
| 2008 | -- | $443,100 |
| 2007 | -- | $443,100 +1120.7% |
| 2006 | -- | $36,300 |
Find assessor info on the county website
Monthly payment
Est. payment
Payment breakdown
Explore the cost of this home by adjusting the details. Changes won't be saved.Climate risks
Neighborhood: 22630
Nearby schools
Schools provided by the listing agent
- Elementary: Leslie Fox Keyser
- High: Warren County
- District: Warren County Public Schools
Source: Bright MLS. This data may not be complete. We recommend contacting the local school district to confirm school assignments for this home.
Similar homes
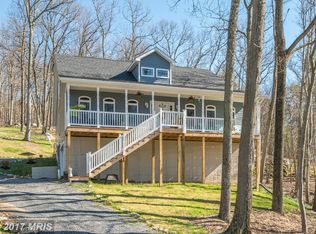
- $599,0003 bd3 ba2.3k sqft189 Hobbs Knob Rd, Front Royal, VA 22630For Sale
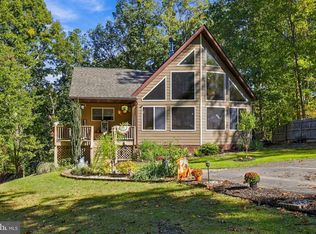
 MLS ID #VAWR2015656, Nikki Burn, Real Broker, LLC. Bright MLS
 - $599,9004 bd4 ba2.8k sqft1550 Drummer Hill Rd, Front Royal, VA 22630For Sale
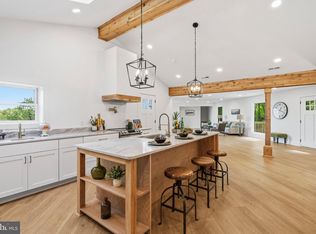 MLS ID #VAWR2015558, Cheryl Spangler, Spangler Real Estate. Bright MLS
 - $740,0003 bd3 ba2.1k sqft794 Steed Ln, Front Royal, VA 22630For Sale
 MLS ID #VAWR2015022, Lindsay Barnhart, NextHome Realty Select. Bright MLS
 - $399,0004 bd4 ba2.4k sqftShenandoah Shores, Front Royal, VA 22630For Sale
 MLS ID #VAWR2015888, Lenora Zaccur, Coldwell Banker Realty. Bright MLS
 - $799,0003 bd4 ba4.1k sqft113 Pintail Way, Lake Frederick, VA 22630For SaleMLS ID #VAFV2045666, Kira Grubb, Realty ONE Group Old Towne. Bright MLS
- $672,5003 bd3 ba2.6k sqft160 Camp David Ct, Linden, VA 22642For SaleMLS ID #VAWR2015654, Amanda Slate, Keller Williams Realty. Bright MLS
- $799,0004 bd5 ba5.5k sqft100 Sand Bunker Ct, Front Royal, VA 22630For SaleMLS ID #VAWR2015230, Page Boxwell, MarketPlace REALTY. Bright MLS
- $829,9004 bd3 ba3.6k sqft2710 Tuckers Ln, Linden, VA 22642For SaleMLS ID #VAFQ2022470, Eric Reploeg, RE/MAX Real Estate Connections. Bright MLS
- $645,0004 bd4 ba2.9k sqft1148 Happy Ridge Dr, Front Royal, VA 22630For SaleMLS ID #VAWR2015452, Kevin Torres, Pearson Smith Realty, LLC. Bright MLS
- $789,9994 bd5 ba3.7k sqft3608 N Red Oak Ln, Delaplane, VA 20144For SaleMLS ID #VAFQ2023586, Brian G Mason, Signature Move Real Estate. Bright MLS
- $565,0004 bd3 ba2.5k sqft3519 Remount Rd, Front Royal, VA 22630For SaleMLS ID #VAWR2015534, Lindsay Barnhart, NextHome Realty Select. Bright MLS
- $399,0003 bd2 ba2.2k sqft102 Bens Ct, Front Royal, VA 22630For SaleMLS ID #VAWR2014968, Britta Neel, Keller Williams Realty. Bright MLS
- $799,0004 bd4 ba4.8k sqft105 Turnstone Ln, Lake Frederick, VA 22630For SaleMLS ID #VAFV2043520, Chris Colgan, Real Broker, LLC. Bright MLS
- $595,0003 bd3 ba2.2k sqft123 Beach Dr, Front Royal, VA 22630For SaleMLS ID #VAWR2014570, Shannon Casey, Corcoran McEnearney. Bright MLS
- $739,0005 bd4 ba4.2k sqft175 Shields Dr, Winchester, VA 22602For SaleMLS ID #VAFV2041954, Sheila Pack, RE/MAX Roots. Bright MLS
- $807,0003 bd4 ba2.7k sqft990 Refuge Church Rd, Stephens City, VA 22655For SaleMLS ID #VAFV2044588, Tracy Jewell, Samson Properties. Bright MLS
- $1,000,0005 bd4 ba4k sqft3195 Fiery Run Rd, Linden, VA 22642For SaleMLS ID #VAFQ2023864, Abby Walters, Preslee Real Estate. Bright MLS
- $629,9995 bd3 ba4k sqft106 Fringetree Ct, Lake Frederick, VA 22630For SaleMLS ID #VAFV2045196, matt roberts, Redfin Corporation. Bright MLS
- $650,0003 bd4 ba3.8k sqft118 Harvester Dr, Lake Frederick, VA 22630For SaleMLS ID #VAFV2044896, Matt Boyer, Keller Williams Realty. Bright MLS
- $679,9006 bd4 ba4k sqft1357 N Royal Ave, Front Royal, VA 22630New ConstructionMLS ID #VAWR2015140, Sonia Iqbal, KW Metro Center. Bright MLS
