ATTENTION!! Buyers who are looking for an affordable home with plenty of space, you need to take a look at this 3-bedroom ranch in Gaffney. Built in 1985, this home offers 1,378 square feet with hardwood floors, a spacious open kitchen with an island (that also features an extra sink), a cozy fireplace with gas logs in the den and a separate living room. There is one full bath and two half baths, one with a large walk-in closet, for extra convenience. The seller has already made some improvements, including a brand-new roof in 2026. The home still needs some TLC, including carpet and cosmetic updates in a few rooms, but offers a great opportunity for someone willing to put in a little work. Outside, there is a private backyard, along with an outbuilding for extra storage. The refrigerator, washer, and dryer all convey! Conveniently located just minutes from shopping, restaurants, and I-85. Come take a look and see the possibilities!
Active
$149,900
208 Matthew Rd, Gaffney, SC 29341
3beds
1,378sqft
Single Family Residence
Built in 1985
0.46 Acres Lot
$144,200 Zestimate®
$109/sqft
$-- HOA
What's special
Hardwood floorsPrivate backyardOutbuilding for extra storageLarge walk-in closet
- 8 days
- 510
- 49
Likely to sell faster than
Zillow last checked:
Listing updated:
Listed by:
Scott Childers 864-327-5579,
Buice Realty, Inc.
Source: SAR as distributed by MLS GRID,MLS#: 343516
Facts & features
Interior
Bedrooms & bathrooms
- Bedrooms: 3
- Bathrooms: 3
- Full bathrooms: 1
- 1/2 bathrooms: 2
- Main level bathrooms: 1
- Main level bedrooms: 3
Heating
- Forced Air, Heat Pump, Gas - Natural
Cooling
- Central Air, Heat Pump, Electricity
Appliances
- Included: Electric Cooktop, Cooktop, Dryer, Electric Oven, Built-In Range, Range Hood, Range, Refrigerator, Warming Drawer, Gas Water Heater
- Laundry: Laundry Closet, Electric Dryer Hookup, In Kitchen, Washer Hookup
Features
- Ceiling Fan(s), Fireplace, Ceiling - Blown, Laminate Counters, Pantry
- Flooring: Carpet, Hardwood, Luxury Vinyl, Vinyl
- Doors: Storm Door(s)
- Windows: Insulated Windows, Window Treatments
- Number of fireplaces: 1
- Fireplace features: Gas Log
Interior area
- Total interior livable area: 1,378 sqft
- Finished area above ground: 1,378
- Finished area below ground: 0
Property
Parking
- Parking features: Driveway, Garage Faces Side, See Parking Features
- Has garage: Yes
- Has uncovered spaces: Yes
Features
- Levels: One
- Stories: 1
- Patio & porch: Porch
Lot
- Size: 0.46 Acres
- Features: Level, Sloped
- Topography: Level,Sloping
Details
- Parcel number: 0980000064004
Construction
Type & style
- Home type: SingleFamily
- Architectural style: Ranch
- Property subtype: Single Family Residence
Materials
- Wood Siding
- Foundation: Crawl Space
- Roof: Architectural
Condition
- New construction: No
- Year built: 1985
Utilities & green energy
- Electric: Duke
- Gas: Pied
- Sewer: Public Sewer
- Water: Public, BPW
Community & HOA
Community
- Subdivision: None
HOA
- Has HOA: No
Location
- Region: Gaffney
Financial & listing details
- Price per square foot: $109/sqft
- Tax assessed value: $77,700
- Annual tax amount: $151
- Date on market: 11/6/2026
Estimated market value
$144,200
$137,000 - $151,000
$1,677/mo
Price history
| Date | Event | Price |
|---|---|---|
| 11/6/2026 | Listed for sale | $149,900$109/sqft |
Source:  SAR as distributed by MLS GRID #343516 Report a problem | ||
Public tax history
| Year | Property taxes | Tax assessment |
|---|---|---|
| 2024 | $126 +1.3% | $3,110 |
| 2023 | $125 +4.1% | $3,110 |
| 2022 | $120 | $3,110 +11.9% |
| 2021 | -- | $2,780 |
| 2020 | -- | $2,780 |
| 2019 | -- | $2,780 |
| 2018 | -- | $2,780 +8.6% |
| 2017 | $47 | $2,560 |
| 2016 | $47 | $2,560 |
| 2015 | $47 | $2,560 |
| 2014 | $47 | $2,560 |
| 2013 | $47 | $2,560 |
| 2011 | -- | $2,560 |
| 2010 | -- | $2,560 |
| 2009 | -- | $2,560 |
Find assessor info on the county website
Monthly payment
Est. payment
Payment breakdown
Explore the cost of this home by adjusting the details. Changes won't be saved.Climate risks
Neighborhood: 29341
Nearby schools
Schools provided by the listing agent
- Elementary: 11-Luther Vaughan Elementary
- Middle: 11-Gaffney Middle
- High: 11-Gaffney High
Source: SAR as distributed by MLS GRID. This data may not be complete. We recommend contacting the local school district to confirm school assignments for this home.

Similar homes
- $150,0004 bd1 ba1.6k sqft950 N Logan St, Gaffney, SC 29341For Sale
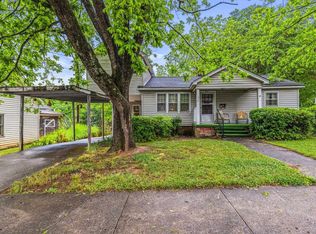 MLS ID #1590292, Nathan Goddard, Casey Group Real Estate, LLC. Greater Greenville AOR
- $160,0004 bd2 ba1.2k sqft614 Littlejohn St, Gaffney, SC 29341For Sale
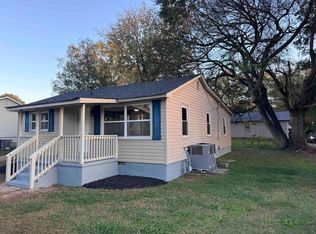 MLS ID #343400, Connor LeRoy, Gramling Real Estate LLC. SAR as distributed by MLS GRID
- $145,0003 bd2 ba1.1k sqft608 W Buford St, Gaffney, SC 29341For Sale
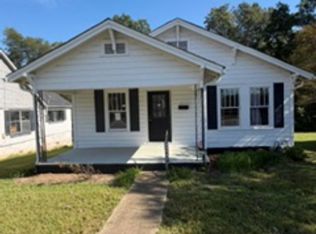 MLS ID #1606856, Charles Black, Century 21 Blackwell & Co. Rea. Greater Greenville AOR
- $149,9003 bd1 ba1.1k sqft208 Chandler Dr, Gaffney, SC 29340For Sale
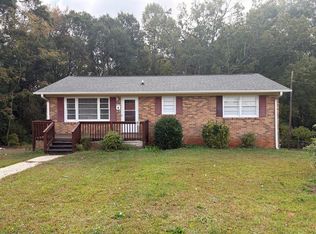 MLS ID #343314, Robin M Duncan, R M Duncan Realty. SAR as distributed by MLS GRID
