There’s something special about a home that gives you room to slow down and enjoy where you live. Set on nearly an acre in the Ringgold School District, 208 McChain Road is a classic ranch home with the space and updates that today’s buyers are looking for. A large front porch welcomes you in and offers the perfect spot to enjoy your morning coffee, while the breezeway creates a natural connection from the front of the home to the spacious backyard. Inside, the home has been thoughtfully refreshed with renovated bathrooms, an updated kitchen featuring new countertops, backsplash, flooring and sink, fresh paint throughout, new interior doors and more. The recently finished basement offers additional living space with a walk-out door and exterior steps leading directly to the backyard, making it easy to enjoy the full property. Recent improvements, including a 2020 roof and professionally rescreened windows in 2025, provide added peace of mind. The two car garage provides lots of storage and was recently painted. There is a bonus garage in the backyard as well. With a generous lot, easy ranch-style living and a location that offers a wonderful balance of convenience and outdoor space, this is a home you’ll want to experience in person.
Under contract
$350,000
208 McChain Rd, Finleyville, PA 15332
3beds
1,477sqft
Single Family Residence
Built in 1963
0.9 Acres Lot
$348,800 Zestimate®
$237/sqft
$-- HOA
What's special
Spacious backyardNew interior doorsLarge front porchFresh paint throughoutGenerous lotRenovated bathrooms
- 31 days
- 1,426
- 83
Likely to sell faster than
Zillow last checked:
Listing updated:
Listed by:
Alexandra Graham 412-833-5405,
COLDWELL BANKER REALTY 412-833-5405
Source: WPMLS,MLS#: 1773608 Originating MLS: West Penn Multi-List
Originating MLS: West Penn Multi-ListFacts & features
Interior
Bedrooms & bathrooms
- Bedrooms: 3
- Bathrooms: 2
- Full bathrooms: 2
Primary bedroom
- Level: Main
Bedroom 2
- Level: Main
Bedroom 3
- Level: Main
Bonus room
- Level: Main
Dining room
- Level: Main
Entry foyer
- Level: Main
Game room
- Level: Basement
Kitchen
- Level: Main
Laundry
- Level: Basement
Living room
- Level: Main
Heating
- Gas
Cooling
- Central Air
Appliances
- Included: Some Gas Appliances, Dryer, Dishwasher, Microwave, Refrigerator, Stove, Washer
Features
- Flooring: Carpet, Ceramic Tile, Hardwood
- Basement: Finished,Walk-Out Access
- Number of fireplaces: 1
- Fireplace features: Gas
Interior area
- Total structure area: 1,477
- Total interior livable area: 1,477 sqft
Video & virtual tour
Property
Parking
- Total spaces: 2
- Parking features: Attached, Detached, Garage
- Has attached garage: Yes
Features
- Levels: One
- Stories: 1
- Pool features: None
Lot
- Size: 0.9 Acres
- Dimensions: 0.9
Details
- Parcel number: 6400030000007000
Construction
Type & style
- Home type: SingleFamily
- Architectural style: Ranch
- Property subtype: Single Family Residence
Materials
- Brick
- Roof: Asphalt
Condition
- Resale
- Year built: 1963
Utilities & green energy
- Sewer: Public Sewer
- Water: Public
Community & HOA
Location
- Region: Finleyville
Financial & listing details
- Price per square foot: $237/sqft
- Tax assessed value: $170,300
- Annual tax amount: $3,591
- Date on market: 9/10/2026
Estimated market value
$348,800
$331,000 - $366,000
$1,713/mo
Price history
| Date | Event | Price |
|---|---|---|
| 9/16/2026 | Pending sale | $350,000$237/sqft |
Source:  WPMLS #1773608 Report a problem WPMLS #1773608 Report a problem | ||
| 9/10/2026 | Listed for sale | $350,000$237/sqft |
Source: WPMLS #1773608 Report a problem | ||
Public tax history
| Year | Property taxes | Tax assessment |
|---|---|---|
| 2026 | $3,591 +3.9% | $170,300 |
| 2025 | $3,454 +5.2% | $170,300 |
| 2024 | $3,284 | $170,300 |
| 2023 | $3,284 +4.9% | $170,300 |
| 2022 | $3,131 | $170,300 |
| 2021 | $3,131 +3.7% | $170,300 |
| 2020 | $3,020 +629.8% | $170,300 |
| 2018 | $414 +1301.9% | $170,300 |
| 2017 | $30 | $170,300 +1072.1% |
| 2016 | -- | $14,529 |
| 2015 | -- | $14,529 |
| 2014 | $362 | $14,529 |
| 2013 | $362 | $14,529 |
| 2012 | -- | $14,529 |
| 2011 | -- | $14,529 |
| 2010 | -- | $14,529 |
| 2009 | -- | $14,529 |
| 2008 | -- | $14,529 |
| 2007 | -- | $14,529 |
| 2006 | -- | $14,529 |
| 2005 | -- | $14,529 |
| 2004 | -- | $14,529 |
| 2003 | -- | $14,529 |
| 2002 | -- | $14,529 |
| 2000 | -- | $14,529 |
Find assessor info on the county website
Monthly payment
Est. payment
Payment breakdown
Explore the cost of this home by adjusting the details. Changes won't be saved.Climate risks
Neighborhood: 15332
Nearby schools
Schools provided by the listing agent
- District: Ringgold
Source: WPMLS. This data may not be complete. We recommend contacting the local school district to confirm school assignments for this home.
Similar homes
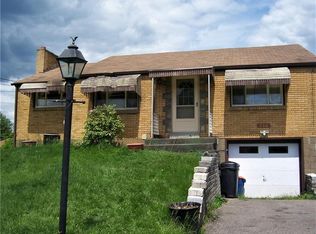
- $320,0003 bd2 ba1.3k sqft110 Cooper Rd, Venetia, PA 15367For Sale
 MLS ID #1772435, Joy Lamars. WPMLS
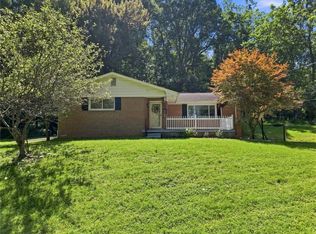
 - $315,0004 bd2 ba1.5k sqft5066 Brownsville Rd, Pittsburgh, PA 15236For Sale
 MLS ID #1777880, Jean Ou. WPMLS
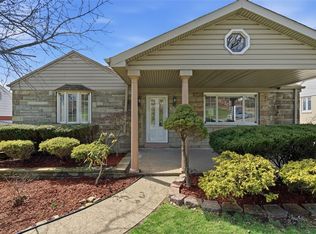
 - $335,0003 bd2 ba2k sqft452 E McMurray Rd, McMurray, PA 15317For Sale
 MLS ID #1760875, Doug Burig. WPMLS
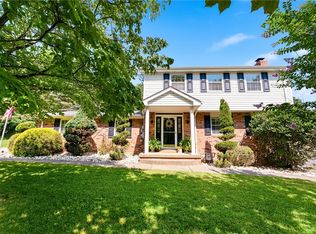
 - $347,5003 bd3 ba1.8k sqft101 Emery Rd, Fredericktown, PA 15333For Sale
 MLS ID #1773386, Stacy Reynolds. WPMLS
