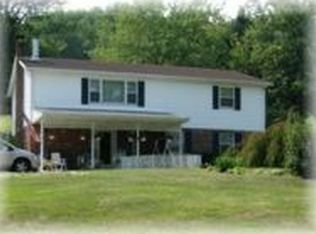
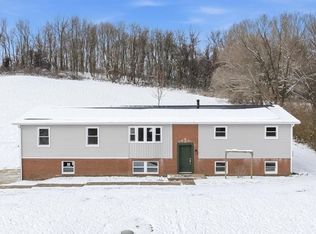
UNIQUE INVESTMENT OPPORTUNITY ON 2 ACRES IN HOPEWELL AREA SCHOOL DISTRICT! Offering approximately 3,044 sq. ft. of living space, this upper/lower duplex presents an exciting opportunity for an investor, owner-occupant or buyer looking for a property with serious value-add potential. The freshly painted main level features new wood-look laminate flooring, a spacious kitchen and dining area, large yet cozy living room with pellet stove, bedroom, full bath with walk-in shower, plus a laundry area with an additional half bath. The second level has its own private entrance and offers two bedrooms with new carpeting, a living room with French doors leading to a brand-new deck, a full guest bath and a generously sized primary bedroom with its own private bath. A future kitchen area is already roughed in for plumbing, providing a head start toward completion of the upper unit. Two additional framed-in flex rooms are unfinished and ready to be finished to suit the next owner’s needs. The possibilities continue outside! Approximately 2 acres, a long driveway providing plenty of off-street parking and a large detached garage add tremendous versatility rarely found with a multi-unit property. The acreage may also provide potential for an additional building or further development, subject to township zoning and approvals. The property is serviced by well and septic and features propane heat and central air. With separate living areas, private upper-level access, substantial square footage, abundant parking, a detached garage and room to potentially expand, this property checks boxes that are difficult to find in one investment. Complete the vision, build equity and take advantage of the multiple possibilities this distinctive property has to offer!
For sale
Price cut: $24K (10/8)
$275,000
208 McCleary Rd, Hookstown, PA 15050
3beds
4baths
--sqft
Duplex, Multi Family, Multi Family
Built in 1972
-- sqft lot
$262,800 Zestimate®
$--/sqft
$-- HOA
What's special
- 75 days
- 446
- 22
Zillow last checked:
Listing updated:
Listed by:
Rachel Marchionda 724-846-5440,
HOWARD HANNA REAL ESTATE SERVICES 724-846-5440
Source: WPMLS,MLS#: 1769185 Originating MLS: West Penn Multi-List
Originating MLS: West Penn Multi-ListFacts & features
Interior
Bedrooms & bathrooms
- Bedrooms: 3
- Bathrooms: 4
Features
- Has basement: No
Video & virtual tour
Property
Parking
- Parking features: Detached, Garage, Off Street
- Has garage: Yes
Lot
- Size: 2 Acres
- Dimensions: 2.0 acre
Details
- Parcel number: 750090102000
- Zoning: R-1
- Zoning description: R-1
Construction
Type & style
- Home type: MultiFamily
- Property subtype: Duplex, Multi Family, Multi Family
Materials
- Roof: Asphalt
Condition
- Year built: 1972
Utilities & green energy
- Utilities for property: Electricity Available, Other
Community & HOA
Community
- Subdivision: W GUY MOORE
Location
- Region: Hookstown
Financial & listing details
- Tax assessed value: $335,700
- Annual tax amount: $5,817
- Date on market: 8/10/2026
- Electric utility on property: Yes
Estimated market value
$262,800
$250,000 - $276,000
$3,258/mo
Price history
| Date | Event | Price |
|---|---|---|
| 10/8/2026 | Price change | $275,000-8% |
Source:  WPMLS #1769185 Report a problem WPMLS #1769185 Report a problem | ||
| 8/31/2026 | Price change | $299,000-5.1% |
Source: WPMLS #1769185 Report a problem | ||
| 8/10/2026 | Listed for sale | $315,000 |
Source: WPMLS #1769185 Report a problem | ||
| 8/5/2026 | Listing removed | $315,000 |
Source: WPMLS #1738818 Report a problem | ||
| 6/6/2026 | Price change | $315,000-3.1% |
Source: WPMLS #1738818 Report a problem | ||
| 4/20/2026 | Price change | $325,000-7.1% |
Source: WPMLS #1738818 Report a problem | ||
| 3/24/2026 | Listed for sale | $350,000 |
Source: WPMLS #1738818 Report a problem | ||
| 2/12/2026 | Listing removed | $350,000 |
Source: WPMLS #1738818 Report a problem | ||
| 10/27/2025 | Price change | $350,000-6.7% |
Source: WPMLS #1717413 Report a problem | ||
| 9/12/2025 | Price change | $375,000-6.3% |
Source: WPMLS #1717413 Report a problem | ||
| 8/20/2025 | Listed for sale | $400,000 |
Source: WPMLS #1717413 Report a problem | ||
Public tax history
| Year | Property taxes | Tax assessment |
|---|---|---|
| 2026 | $6,221 +3.2% | $335,700 |
| 2025 | $6,026 +3.6% | $335,700 |
| 2024 | $5,817 +24.7% | $335,700 +784.6% |
| 2023 | $4,666 +2.9% | $37,950 |
| 2022 | $4,533 +2.4% | $37,950 |
| 2021 | $4,429 | $37,950 |
| 2020 | -- | $37,950 |
| 2019 | -- | $37,950 |
| 2018 | $987 +40.7% | $37,950 |
| 2017 | $702 | $37,950 |
| 2016 | $702 | $37,950 +20.1% |
| 2015 | $702 | $31,600 |
| 2014 | $702 | $31,600 |
| 2013 | -- | $31,600 +11.9% |
| 2012 | -- | $28,250 |
| 2011 | -- | $28,250 |
| 2010 | -- | $28,250 |
| 2008 | -- | $28,250 |
| 2007 | -- | $28,250 +151.1% |
| 2006 | -- | $11,250 |
Find assessor info on the county website
Monthly payment
Est. payment
Payment breakdown
Explore the cost of this home by adjusting the details. Changes won't be saved.Climate risks
Neighborhood: 15050
Nearby schools
Schools provided by the listing agent
- District: Hopewell Area
Source: WPMLS. This data may not be complete. We recommend contacting the local school district to confirm school assignments for this home.
Similar homes
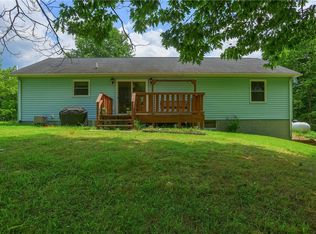
- $325,0004 bd2 ba1.5k sqft191 Tate Rd, Hookstown, PA 15050For Sale
 MLS ID #1769309, Sandra Toulouse. WPMLS
 - $239,0004 bd4 ba1.8k sqft130 Maplehurst Dr, Aliquippa, PA 15001For Sale
 MLS ID #1772778, Jennifer Tylenda. WPMLS
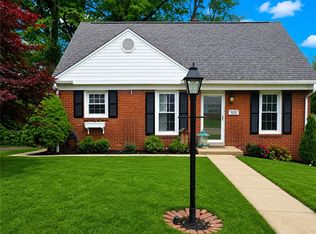
 - $275,0003 bd2 ba-- sqft5020 Clifton Dr, Aliquippa, PA 15001For Sale
 MLS ID #1766939, Blair Feher. WPMLS
 - $289,9003 bd2 ba1k sqft175 Mason Rd, Baden, PA 15005For Sale
 MLS ID #1766330, Ryan Scialabba. WPMLS
