Stunning All-Brick Home with Finished Walk-Out Basement! Welcome to your dream home in the heart of Monett! Situated in an ideal location--just minutes from the YMCA and Windmill Ridge Golf Course--this beautifully crafted, all-brick residence offers space, comfort, and top-notch features.Highlights You'll Love:Luxurious Primary Suite: Unwind in your private sanctuary featuring tray ceilings, a generous walk-in closet, and an ensuite bath complete with a soothing jacuzzi tub, standalone shower, and double vanity. Full Walk-Out Basement: Expand your living options with a spacious lower level featuring a full family room, fourth bedroom, and convenient kitchenette--perfect for hosting guests, an in-law suite, or the ultimate entertainment space. Unbeatable Location: Enjoy quiet neighborhood living with instant access to Monett's favorite amenities, golf, and recreation right around the corner. Exceptional Extras: All-brick exterior, spacious 3-car garage with an RV plug, deck plumbed for gas grilling, and a recently updated roof and HVAC system.
Active
$324,900
208 Miller Way, Monett, MO 65708
4beds
3,012sqft
Single Family Residence
Built in 1999
9,583 Square Feet Lot
$317,800 Zestimate®
$108/sqft
$-- HOA
What's special
Full family roomAll-brick homeAll-brick exteriorSpacious lower levelConvenient kitchenetteLuxurious primary suiteDouble vanity
- 22 days
- 251
- 10
Likely to sell faster than
Zillow last checked:
Listing updated:
Listed by:
Steven M McWilliams 806-500-8735,
Re/Max Properties
Source: SOMOMLS as distributed by MLS GRID,MLS#: 60333407
Facts & features
Interior
Bedrooms & bathrooms
- Bedrooms: 4
- Bathrooms: 3
- Full bathrooms: 3
Rooms
- Room types: Bedroom, Living Areas (2), Family Room, Master Bedroom
Primary bedroom
- Area: 199.42
- Dimensions: 16.9 x 11.8
Bedroom 2
- Area: 159.6
- Dimensions: 13.3 x 12
Bedroom 3
- Area: 103.02
- Dimensions: 10.2 x 10.1
Bedroom 4
- Area: 148.62
- Dimensions: 14.7 x 10.11
Primary bathroom
- Area: 142.8
- Dimensions: 13.6 x 10.5
Other
- Area: 458.5
- Dimensions: 35 x 13.1
Deck
- Area: 420
- Dimensions: 30 x 14
Dining area
- Area: 253.92
- Dimensions: 18.4 x 13.8
Family room
- Area: 400.52
- Dimensions: 32.3 x 12.4
Garage
- Area: 660
- Dimensions: 30 x 22
Laundry
- Area: 88
- Dimensions: 11 x 8
Living room
- Area: 249.24
- Dimensions: 18.6 x 13.4
Porch
- Area: 420
- Dimensions: 30 x 14
Heating
- Central, Electric
Cooling
- Central Air
Appliances
- Included: Dishwasher, Free-Standing Electric Oven, Microwave
- Laundry: In Basement
Features
- Wet Bar, High Ceilings, Tray Ceiling(s), Walk-In Closet(s), Walk-in Shower, Sound System
- Flooring: Laminate, Vinyl
- Doors: Storm Door(s)
- Basement: Walk-Out Access,Sump Pump,Finished,Utility,Bath/Stubbed,Full
- Has fireplace: Yes
- Fireplace features: Living Room, Basement, Propane
Interior area
- Total structure area: 3,012
- Total interior livable area: 3,012 sqft
- Finished area above ground: 1,506
- Finished area below ground: 1,506
Property
Parking
- Total spaces: 3
- Parking features: Oversized
- Attached garage spaces: 3
Features
- Levels: One
- Stories: 1
- Patio & porch: Front Porch, Terrace
- Exterior features: Rain Gutters, Gas Grill, Water Access, Drought Tolerant Spc
- Has spa: Yes
- Spa features: Bath
- Has view: Yes
- View description: Golf Course
Lot
- Size: 9,583 Square Feet
Details
- Additional structures: Shed(s)
- Parcel number: 083.0060000000253.039
Construction
Type & style
- Home type: SingleFamily
- Architectural style: Raised Ranch
- Property subtype: Single Family Residence
Materials
- Brick
- Foundation: Poured Concrete
- Roof: Composition
Condition
- Year built: 1999
Utilities & green energy
- Sewer: Public Sewer
- Water: Public
Community & HOA
Community
- Security: Security System
- Subdivision: Fairway Hts
Location
- Region: Monett
Financial & listing details
- Price per square foot: $108/sqft
- Tax assessed value: $194,900
- Annual tax amount: $1,886
- Date on market: 9/9/2026
- Listing terms: Cash,VA Loan,USDA/RD,FHA,Conventional
Estimated market value
$317,800
$302,000 - $334,000
$2,441/mo
Price history
| Date | Event | Price |
|---|---|---|
| 9/9/2026 | Listed for sale | $324,900-7.2%$108/sqft |
Source:  SOMOMLS as distributed by MLS GRID #60333407 Report a problem SOMOMLS as distributed by MLS GRID #60333407 Report a problem | ||
| 8/19/2026 | Sold | -- |
Source: SOMOMLS as distributed by MLS GRID #60328738 Report a problem | ||
| 5/13/2026 | Sold | -- |
Source: Public Record Report a problem | ||
| 9/28/2025 | Listing removed | $350,000$116/sqft |
Source:  Ozark Gateway AOR #252090 Report a problem Ozark Gateway AOR #252090 Report a problem | ||
| 4/21/2025 | Listed for sale | $350,000+84.3%$116/sqft |
Source: Ozark Gateway AOR #252090 Report a problem | ||
| 7/31/2018 | Sold | -- |
Source: Agent Provided Report a problem | ||
| 6/16/2018 | Pending sale | $189,900$63/sqft |
Source: CENTURY 21 Properties Unlimited #60109376 Report a problem | ||
| 6/16/2018 | Listed for sale | $189,900$63/sqft |
Source: CENTURY 21 Properties Unlimited #60109376 Report a problem | ||
Public tax history
| Year | Property taxes | Tax assessment |
|---|---|---|
| 2025 | $1,887 +9% | $37,031 +9.1% |
| 2024 | $1,731 +6.3% | $33,953 |
| 2023 | $1,628 +0.6% | $33,953 +0.4% |
| 2022 | $1,618 +0.4% | $33,801 |
| 2021 | $1,612 | $33,801 |
| 2020 | -- | $33,801 |
| 2019 | -- | $33,801 |
| 2018 | -- | $33,801 +1.1% |
| 2017 | -- | $33,440 +7.1% |
| 2016 | -- | $31,236 |
| 2015 | -- | $31,236 |
| 2014 | -- | $31,236 |
| 2012 | -- | -- |
Find assessor info on the county website
Monthly payment
Est. payment
Payment breakdown
Explore the cost of this home by adjusting the details. Changes won't be saved.Climate risks
Neighborhood: 65708
Nearby schools
Schools provided by the listing agent
- Elementary: Monett
- Middle: Monett
- High: Monett
Source: SOMOMLS as distributed by MLS GRID. This data may not be complete. We recommend contacting the local school district to confirm school assignments for this home.
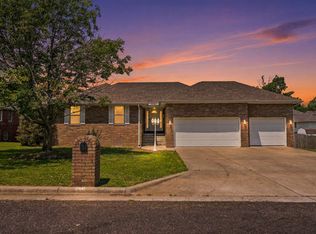
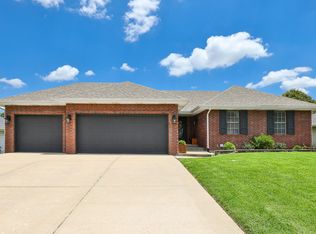
Similar homes
- $320,0004 bd3 ba3.6k sqft624 Oak Grove Avenue, Monett, MO 65708Active

 MLS ID #60333929, Lisa Soltesz, Opendoor Brokerage, LLC. SOMOMLS as distributed by MLS GRID
 - $329,5003 bd2 ba2.6k sqft333 N Belaire St, Monett, MO 65708For Sale
 MLS ID #265125, Rhonda Bounous, REMAX Properties. Ozark Gateway AOR
 - $295,7503 bd3 ba2.5k sqft203 Penzance Street, Monett, MO 65708Active
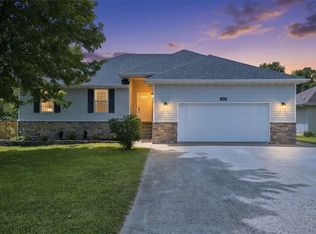 MLS ID #60335147, Jennifer Riddle, Murney Associates - Primrose. SOMOMLS as distributed by MLS GRID
 - $349,9004 bd3 ba2.4k sqft78 Remington Drive, Monett, MO 65708Active
 MLS ID #60330541, Justin L Green, Re/Max Properties. SOMOMLS as distributed by MLS GRID
 - $359,9003 bd3 ba2.2k sqft340 S Belaire Street, Monett, MO 65708ActiveMLS ID #60321549, Tim Brodie, Realty ONE Group Grand. SOMOMLS as distributed by MLS GRID
- $239,9004 bd3 ba1.7k sqft1214 7th Street, Monett, MO 65708ActiveMLS ID #60332529, Hector Cruz, Keller Williams Local. SOMOMLS as distributed by MLS GRID
- $209,9004 bd3 ba2.2k sqft700 Frisco Street, Monett, MO 65708ActiveMLS ID #60332147, Lane Stubblefield, Murney Associates - Primrose. SOMOMLS as distributed by MLS GRID
- $434,5004 bd4 ba3.6k sqft1402 Dierker Drive, Monett, MO 65708Active w/ContingencyMLS ID #60322465, Cristobal Villa-Gaucin, Re/Max Properties. SOMOMLS as distributed by MLS GRID
- $229,9006 bd2 ba2.5k sqft600 N Central Avenue, Monett, MO 65708ActiveMLS ID #60322261, Elsa Porras, Dream Casa LLC. SOMOMLS as distributed by MLS GRID
- $219,9004 bd3 ba1.7k sqft113 Circle Drive, Monett, MO 65708ActiveMLS ID #60296995, Cristobal Villa-Gaucin, Re/Max Properties. SOMOMLS as distributed by MLS GRID
- $296,0004 bd2 ba2.1k sqft5163 Lawrence 2212, Pierce City, MO 65723ActiveMLS ID #60333984, Rexanna Hood, Coldwell Banker Show-Me Properties. SOMOMLS as distributed by MLS GRID
- $349,9005 bd3 ba2.4k sqft13184 Private Rd 1065, Cassville, MO 65625ActiveMLS ID #60327461, Lane Stubblefield, Murney Associates - Primrose. SOMOMLS as distributed by MLS GRID
- $169,0003 bd2 ba2.3k sqft525 E Scott Street, Monett, MO 65708ActiveMLS ID #60324898, Heather Poage, A-List Properties Premier, LLC. SOMOMLS as distributed by MLS GRID
- $294,9004 bd3 ba2.4k sqft1626 S Porter Avenue, Aurora, MO 65605ActiveMLS ID #60332810, Devin Lance Lewis, Epique Realty. SOMOMLS as distributed by MLS GRID
- $349,9002 bd1 ba1.5k sqft13839 Lawrence 2210, Verona, MO 65769ActiveMLS ID #60333449, Justin L Green, Re/Max Properties. SOMOMLS as distributed by MLS GRID
- $199,9004 bd2 ba1.9k sqft502 7th Street, Monett, MO 65708ActiveMLS ID #60316040, Cristobal Villa-Gaucin, Re/Max Properties. SOMOMLS as distributed by MLS GRID
