Got space? This place does! There are two parcels included, with plenty of parking in the back. From the front you have open entry to living to dining space that leads to the kitchen and owners bath and back bedroom. From the center hallway floorplan there are three main floor bedrooms and three full baths. Upstairs you'll find eight additional bedrooms with adjoining baths, linen closet storage and kitchenette space at the exit of the upper level leading to stairway. Property was lived in in 2025 , currently this is an unfinished project and will need some finish work and your vision. Suitable for residential, commercial and mixed use zoning. Detached 28 x 24 garage included. Seller to make no repairs. Cash or traditional conventional loan only.
Pending
Listed by: Market Pro Realty, Inc • Wendi D Mielke • Contact: 618-535-2930
$69,000
208 N County Rd, Hardin, IL 62047
11beds
4,700sqft
Single Family Residence
Built in 1929
0.37 Acres Lot
$-- Zestimate®
$15/sqft
$-- HOA
What's special
Three main floor bedroomsLinen closet storage
- 145 days |
- 23 |
- 0 |
Zillow last checked:
Listing updated:
Listed by:
Wendi D Mielke 618-535-2930,
Market Pro Realty, Inc
Source: MARIS,MLS#: 26009065 Originating MLS: Southwestern Illinois Board of REALTORS
Originating MLS: Southwestern Illinois Board of REALTORSFacts & features
Interior
Bedrooms & bathrooms
- Bedrooms: 11
- Bathrooms: 12
- Full bathrooms: 12
- Main level bathrooms: 4
- Main level bedrooms: 3
Bedroom
- Description: 4x7 bath
- Features: Floor Covering: Other
- Level: Main
- Area: 156
- Dimensions: 12x13
Bedroom
- Description: 4 x 6 bathroom
- Features: Floor Covering: Other
- Level: Upper
- Area: 132
- Dimensions: 12x11
Bedroom
- Description: 5 x 6 bathroom
- Features: Floor Covering: Other
- Level: Upper
- Area: 108
- Dimensions: 12x9
Bedroom
- Description: 5 x 6 bathroom
- Features: Floor Covering: Other
- Level: Upper
- Area: 108
- Dimensions: 12x9
Bedroom
- Description: 4 x 7'5 bathroom
- Features: Floor Covering: Other
- Level: Upper
- Area: 192
- Dimensions: 16x12
Bedroom
- Description: 4 x 5 bathroom
- Features: Floor Covering: Wood
- Level: Upper
- Area: 96
- Dimensions: 12x8
Bedroom 2
- Description: 4 x 8 bath
- Features: Floor Covering: Carpeting
- Level: Main
- Area: 204
- Dimensions: 12x17
Bedroom 3
- Description: 5 x 8 bath
- Features: Floor Covering: Other
- Level: Main
- Area: 192
- Dimensions: 12x16
Bedroom 4
- Description: 4 x 7'5 bath
- Features: Floor Covering: Other
- Level: Upper
- Area: 132
- Dimensions: 12x11
Bedroom 5
- Description: 4 x 6 bathroom
- Features: Floor Covering: Carpeting
- Level: Upper
- Area: 192
- Dimensions: 16x12
Kitchen
- Description: unfinished
- Features: Floor Covering: Wood
- Level: Upper
- Area: 108
- Dimensions: 12x9
Living room
- Description: open front entry main level
- Features: Floor Covering: Vinyl
- Level: Main
- Area: 234
- Dimensions: 18x13
Sitting room
- Description: open front area/multi use
- Features: Floor Covering: Vinyl
- Level: Main
- Area: 192
- Dimensions: 16x12
Storage
- Description: storage
- Features: Floor Covering: Wood
- Level: Main
- Area: 84
- Dimensions: 12x7
Storage
- Description: Linen closet
- Features: Floor Covering: Other
- Level: Upper
- Area: 60
- Dimensions: 12x5
Heating
- Forced Air
Cooling
- None
Appliances
- Laundry: In Basement, See Remarks
Features
- Breakfast Room, Center Hall Floorplan, Country Kitchen, Entrance Foyer, High Ceilings, High Speed Internet, See Remarks
- Flooring: Combination, Vinyl, Wood
- Basement: Crawl Space,Full,Storage Space,Unfinished,Walk-Up Access
- Has fireplace: No
Interior area
- Total structure area: 4,700
- Total interior livable area: 4,700 sqft
- Finished area above ground: 4,768
- Finished area below ground: 0
Property
Parking
- Total spaces: 1
- Parking features: Additional Parking, Driveway, Gravel, Guest, Off Site, Off Street, On Street
- Garage spaces: 1
- Has uncovered spaces: Yes
Features
- Levels: Two
- Patio & porch: Covered, See Remarks
- Exterior features: Uncovered Courtyard
- Fencing: Partial Cross
- Has view: Yes
- View description: Downtown
Lot
- Size: 0.37 Acres
- Dimensions: 100 x 111 and 75 x 100 two parcels
- Features: Back Yard, Cleared, Level, Open Lot
Details
- Parcel number: 070827202304 + 070827202308
- Special conditions: Listing As Is,Standard
Construction
Type & style
- Home type: SingleFamily
- Architectural style: Traditional
- Property subtype: Single Family Residence
Materials
- Block, Blown-In Insulation, Stucco
- Foundation: Combination, Concrete Perimeter, Permanent
- Roof: Flat
Condition
- Fixer,Under Construction
- New construction: Yes
- Year built: 1929
Utilities & green energy
- Electric: Ameren
- Sewer: Public Sewer
- Water: Public
- Utilities for property: Electricity Connected, Natural Gas Available, Sewer Connected, Water Connected
Community & HOA
Community
- Subdivision: Not In A Subdivision
HOA
- Has HOA: No
Location
- Region: Hardin
Financial & listing details
- Price per square foot: $15/sqft
- Annual tax amount: $3,625
- Date on market: 2/17/2026
- Cumulative days on market: 146 days
- Listing terms: Cash,Conventional
- Ownership: Private
- Electric utility on property: Yes
Estimated market value
Not available
Estimated sales range
Not available
Not available
Price history
| Date | Event | Price |
|---|---|---|
| 5/6/2026 | Pending sale | $69,000$15/sqft |
Source:  MARIS #26009065 Report a problem MARIS #26009065 Report a problem | ||
| 4/2/2026 | Price change | $69,000-4.8%$15/sqft |
Source: MARIS #26009065 Report a problem | ||
| 2/18/2026 | Listed for sale | $72,500-8.2%$15/sqft |
Source: MARIS #26009065 Report a problem | ||
| 5/10/2022 | Listing removed | -- |
Source: MARIS #21080789 Report a problem | ||
| 3/29/2022 | Listed for sale | $79,000$17/sqft |
Source: MARIS #21080789 Report a problem | ||
| 3/3/2022 | Contingent | $79,000$17/sqft |
Source: MARIS #21080789 Report a problem | ||
| 11/10/2021 | Listed for sale | $79,000$17/sqft |
Source: MARIS #21080789 Report a problem | ||
Public tax history
Tax history is unavailable.
Monthly payment
Est. payment$--/mo
Payment breakdown
Explore the cost of this home by adjusting the details. Changes won't be saved.All calculations are estimates and provided by Zillow, Inc. for informational purposes only. Actual amounts may vary.
HOA fees may include property taxes on listings classified as Co-Ops. Contact the listing agent and/or owner for fee details.
Mortgage interest rates are dependent on a number of factors, including credit score, down payment, and repayment length. Interest rate data provided by Zillow Group Marketplace, Inc. as of 1/1/1970 from various mortgage lenders with which we have lead or other similar arrangements; the Estimated Payment is an average of those rates.
See how much you could borrow to make a competitive offer.
Climate risks
Neighborhood: 62047
Nearby schools
GreatSchools rating
- 5/10Calhoun Elementary/ Jr High SchoolGrades: PK-8Distance: 1.6 mi
- 6/10Calhoun High SchoolGrades: 9-12Distance: 1.3 mi
Schools provided by the listing agent
- Elementary: Calhoun Dist 40
- Middle: Calhoun Dist 40
- High: Calhoun
Source: MARIS. This data may not be complete. We recommend contacting the local school district to confirm school assignments for this home.
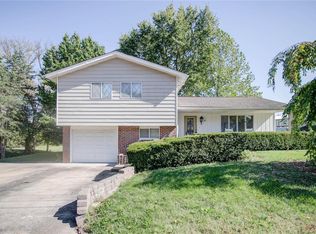
- $130,0003 bd1 ba1.4k sqft207 N County Rd, Hardin, IL 62047Sold
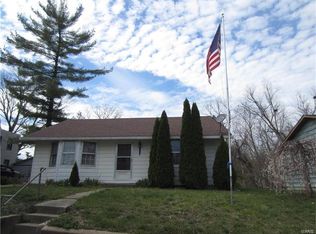
- $98,3002 bd1 ba952 sqft210 N County Rd, Hardin, IL 62047Off Market
- $40,5903 bd1 ba1.2k sqft302 French St, Hardin, IL 62047Off Market
- $1,2391 Acres1530 French St, Hardin, IL 62047Off Market
- $118,400-- bd-- ba-- sqft206 N County Rd, Hardin, IL 62047Off Market
- $168,000-- bd-- ba-- sqft202 N County Rd, Hardin, IL 62047Off Market
- $81,3002 bd1 ba840 sqft205 N County Rd, Hardin, IL 62047Off Market
- $102,2003 bd2 ba-- sqft203 N County Rd, Hardin, IL 62047Off Market
A local agent can set up tours, give advice and negotiate with sellers.
- Illinois
- Calhoun County
- Hardin
- 62047
- 208 N County Rd
Nearby cities
Nearby zip codes
Other Hardin Topics
