Welcome to 208 North Riddle Avenue in Ute! This well-maintained 3 bedroom, 1 bath ranch home offers comfortable one-level living with a practical layout and great updates throughout. The home features a spacious main living area, an attached 2-car garage, and new luxury vinyl flooring throughout in 2024, giving the interior a fresh and updated feel. Major exterior and mechanical improvements have already been completed, including a new roof and gutters in 2024, LeafGuard gutters added in 2024, and a propane furnace and central air conditioning system installed in 2017. Outside, you’ll appreciate the beautiful landscaping and the added space of a double lot, offering extra yard area for outdoor enjoyment, gardening, or future possibilities. This move-in ready ranch home combines convenience, updates, and small-town living in a great Ute location.
Active
$190,000
208 N Riddle Ave, Ute, IA 51060
3beds
1,287sqft
Single Family Residence
Built in 1977
0.33 Acres Lot
$-- Zestimate®
$148/sqft
$-- HOA
What's special
Practical layoutComfortable one-level livingBeautiful landscaping
- 61 days
- 134
- 0
Zillow last checked:
Listing updated:
Listed by:
Brent McCall 402-681-4774,
McCall Auctions & Real Estate,
Kellie McCall 402-203-8972,
McCall Auctions & Real Estate
Source: NoCoast MLS as distributed by MLS GRID,MLS#: 6340552
Facts & features
Interior
Bedrooms & bathrooms
- Bedrooms: 3
- Bathrooms: 1
- Full bathrooms: 1
Bedroom 2
- Level: Main
- Area: 143 Square Feet
- Dimensions: 11' x 13'
Bedroom 3
- Level: Main
- Area: 110 Square Feet
- Dimensions: 11' x 10'
Other
- Level: Lower
- Area: 143 Square Feet
- Dimensions: 11' x 13'
Other
- Level: Main
- Area: 40 Square Feet
- Dimensions: 8' x 5'
Other
- Level: Main
- Area: 144 Square Feet
- Dimensions: 12' x 12'
Kitchen
- Level: Main
- Area: 176 Square Feet
- Dimensions: 16' x 11'
Living room
- Level: Main
- Area: 221 Square Feet
- Dimensions: 17' x 13'
Heating
- Forced Air
Cooling
- Central Air
Appliances
- Included: Range, Refrigerator
Features
- Basement: Full,Block,Unfinished
- Has fireplace: No
- Common walls with other units/homes: 0
Interior area
- Total interior livable area: 1,287 sqft
- Finished area above ground: 1,287
- Finished area below ground: 0
Property
Parking
- Total spaces: 2
- Parking features: Attached, Concrete
- Garage spaces: 2
Accessibility
- Accessibility features: Doors 36"+, No Stairs Internal
Lot
- Size: 0.33 Acres
- Dimensions: 100' x 144'
- Features: Few Trees
Details
- Parcel number: 844226376042
- Other equipment: Fuel Tank - Owned
Construction
Type & style
- Home type: SingleFamily
- Architectural style: Ranch
- Property subtype: Single Family Residence
Materials
- Vinyl Siding
- Roof: Shingle
Condition
- Year built: 1977
Utilities & green energy
- Electric: 200+ Amp Service
- Sewer: Public Sewer
- Water: Public
Community & HOA
HOA
- Has HOA: No
Location
- Region: Ute
Financial & listing details
- Price per square foot: $148/sqft
- Tax assessed value: $102,194
- Annual tax amount: $910
- Date on market: 7/20/2026
- Cumulative days on market: 61 days
- Listing terms: Cash,Conventional,FHA,Rural Development,USDA Loan
- Inclusions: Black refrigerator, black stove, propane tank
Estimated market value
Not available
Estimated sales range
Not available
Not available
Price history
| Date | Event | Price |
|---|---|---|
| 7/20/2026 | Listed for sale | $190,000+341.9%$148/sqft |
Source:  NoCoast MLS as distributed by MLS GRID #6340552 Report a problem NoCoast MLS as distributed by MLS GRID #6340552 Report a problem | ||
| 7/18/2005 | Sold | $43,000$33/sqft |
Source: Public Record Report a problem | ||
Public tax history
| Year | Property taxes | Tax assessment |
|---|---|---|
| 2025 | $910 -19.6% | $102,194 +34.1% |
| 2024 | $1,132 -3.7% | $76,214 |
| 2023 | $1,176 +18.1% | $76,214 +12% |
| 2022 | $996 +0.6% | $68,019 +19.4% |
| 2021 | $990 +1.4% | $56,963 |
| 2020 | $976 +23.2% | $56,963 |
| 2019 | $792 +2.1% | $56,963 +20.3% |
| 2018 | $776 | $47,362 +5% |
| 2017 | $776 +4.6% | $45,106 |
| 2016 | $742 -17.2% | $45,106 +13% |
| 2015 | $896 +37.8% | $39,917 |
| 2014 | $650 +1.6% | $39,917 |
| 2013 | $640 +18.1% | -- |
| 2012 | $542 -13.1% | -- |
| 2011 | $624 +3% | -- |
| 2010 | $606 +15.2% | -- |
| 2009 | $526 -0.8% | -- |
| 2008 | $530 +3.9% | -- |
| 2007 | $510 | -- |
Find assessor info on the county website
Monthly payment
Est. payment
Payment breakdown
Explore the cost of this home by adjusting the details. Changes won't be saved.Climate risks
Neighborhood: 51060
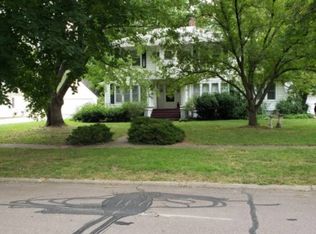
Similar homes
- $124,9003 bd2 ba1.4k sqft431 S Day Ave, Ute, IA 51060For Sale
 MLS ID #26-1285, Tabitha E Kephart, Realty One Group Sterling-Woodbine. SWIAR
 - $149,9004 bd2 ba1.6k sqft216 Main St, Charter Oak, IA 51439Active
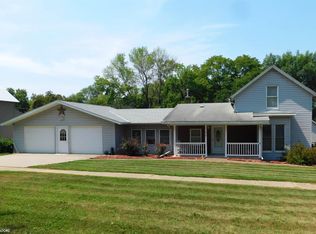 MLS ID #6341509, Tracy Brus, Denison Realty, LLC. NoCoast MLS as distributed by MLS GRID
 - $169,5004 bd2 ba926 sqft529 N 14th St, Denison, IA 51442Active
 MLS ID #6341909, Guadalupe Espino, McCord Insurance & Real Estate. NoCoast MLS as distributed by MLS GRID
 - $133,5002 bd2 ba1k sqft566 S 6th St, Charter Oak, IA 51439Active - Contingent
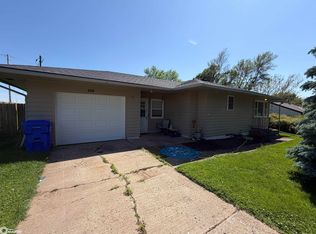 MLS ID #6338696, Jessica Bueltel, Neppl Real Estate. NoCoast MLS as distributed by MLS GRID
 - $109,9003 bd1 ba1.4k sqft33376 197th St, Castana, IA 51010For Sale
 MLS ID #834232, Aaron Bircher, Keller Williams Siouxland. Northwest Iowa Regional BOR
