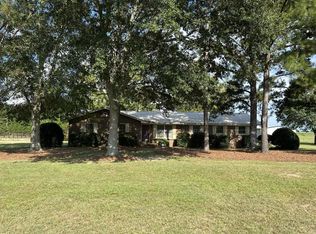
Discover refined Southern living in this beautifully crafted new construction home in the highly desired Rehobeth School District, located on a quiet, low-traffic street with convenient access to Hwy 231 and everything you need in Dothan. This 3-bedroom, 2-bath home is currently being completed and features an open-concept layout, upgraded recessed lighting, and quality finishes throughout. Please note: This home is currently under construction. The photos shown are of the completed home next door and are provided to show the layout, finishes, and what this home will look like when completed. The kitchen features real wood custom cabinetry, soft-close drawers and doors, tile backsplash, stainless steel appliances, quartz countertops, a large walk-in pantry, and abundant storage. Custom wood cabinetry continues throughout the bathrooms. The spacious primary suite includes a Bluetooth-enabled bathroom audio system. Additional features include a large walk-in laundry room, spray foam insulation, over 150 sq ft of storage above the garage, an 8-foot-tall garage, extra parking pad, and a large shaded back porch perfect for relaxing and enjoying sunset views. Blending timeless Southern charm with modern upgrades and thoughtful craftsmanship, this home offers comfort, functionality, and convenience in a great location.
New construction
$284,900
208 Oscar Godwin Rd, Dothan, AL 36301
3beds
1,721sqft
Single Family Residence
Built in 2026
0.37 Acres Lot
$-- Zestimate®
$166/sqft
$-- HOA
What's special
Bluetooth-enabled bathroom audio systemSoft-close drawers and doorsExtra parking padLarge walk-in laundry roomQuality finishes throughoutOpen-concept layoutQuartz countertops
- 22 hours
- 74
- 4
Zillow last checked:
Listing updated:
Listed by:
David Ridley 334-761-6344,
EXP Realty LLC,
Chase Merritt 334-726-7401,
EXP Realty LLC
Source: SAMLS,MLS#: 214881
Facts & features
Interior
Bedrooms & bathrooms
- Bedrooms: 3
- Bathrooms: 2
- Full bathrooms: 2
Rooms
- Room types: Attic, Pantry, Storage Room
Appliances
- Included: Cooktop, Dishwasher, Electric Water Heater, Microwave, Range, Self Cleaning Oven
- Laundry: Inside
Features
- Flooring: Carpet, Tile, Vinyl
- Basement: None
- Has fireplace: No
- Fireplace features: None
Interior area
- Total structure area: 1,721
- Total interior livable area: 1,721 sqft
Property
Parking
- Total spaces: 2
- Parking features: 2 Car, Attached
- Attached garage spaces: 2
Features
- Levels: One
- Patio & porch: Patio-Covered, Porch, Porch-Covered, Slab
- Pool features: None
- Waterfront features: No Waterfront
Lot
- Size: 0.37 Acres
- Dimensions: .37
Details
- Parcel number: TBD
Construction
Type & style
- Home type: SingleFamily
- Architectural style: Traditional
- Property subtype: Single Family Residence
Materials
- Brick, Fiberboard, Vinyl Siding
- Foundation: Slab
Condition
- New Construction
- New construction: Yes
- Year built: 2026
Utilities & green energy
- Electric: Wiregrass Electric
- Sewer: Septic Tank
- Water: Public, City
- Utilities for property: Water Available
Community & HOA
Location
- Region: Dothan
Financial & listing details
- Price per square foot: $166/sqft
- Date on market: 9/21/2026
Estimated market value
Not available
Estimated sales range
Not available
Not available
Price history
| Date | Event | Price |
|---|---|---|
| 9/21/2026 | Listed for sale | $284,900$166/sqft |
Source: SAMLS #214881 Report a problem | ||
Public tax history
Tax history is unavailable.
Monthly payment
Est. payment
Payment breakdown
Explore the cost of this home by adjusting the details. Changes won't be saved.Climate risks
Neighborhood: 36301
Nearby schools
Schools provided by the listing agent
- Elementary: Rehobeth
- Middle: Rehobeth
- High: Rehobeth
Source: SAMLS. This data may not be complete. We recommend contacting the local school district to confirm school assignments for this home.
Similar homes
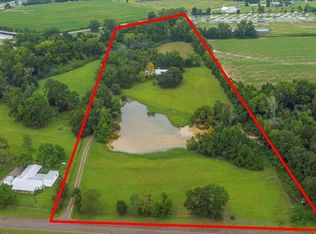
- $--3 bd2 ba1.9k sqft7365 Eddins Rd, Dothan, AL 36301Auction
 Auction.com 2
 - $325,5004 bd3 ba2k sqft216 Glen Oaks Dr, Dothan, AL 36301For Sale
 MLS ID #214863, Destini Duren, Keller Williams Southeast Alabama. SAMLS
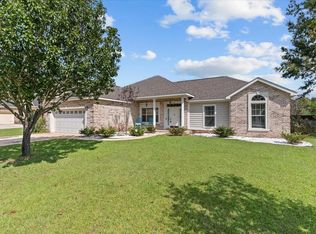
 - $259,9003 bd2 ba1.6k sqft106 Chipola Cir, Rehobeth, AL 36301New Construction
 SAMLS
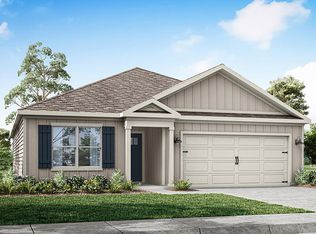
SAMLS - $274,9003 bd2 ba2.3k sqft4371 Willie Varnum Rd, Dothan, AL 36301For Sale
 MLS ID #214564, Donnie Wells, The Real Estate Group. SAMLS
