This American Foursquare provides space for the whole family, yet maintains its element of cozy. Enter the home through the porch and you are met with the charm and character of the original staircase and hardwood floors. You will then find yourself in the open living room, looking into the newly renovated kitchen and adjacent dining area. There is alternative exterior access via a room off the kitchen, which could be used as a mudroom or pantry. This home offers convenient main floor laundry and a bathroom on each floor, which have both been completely updated. Situated on a large city lot, this home has a rural feel with the convenience of city amenities. Imagine coffee on your front porch as you watch the leaves turn. There is surrounding city of Negaunee property and proximity to the Iron Ore Heritage trail, RAMBA trail network, Jackson Park, ORV trails and Suicide Hill Ski area, providing ample opportunity for recreation. Other updates to the home include, but are not limited to; new roof 2025, new furnace/indirect water heater in 2020, in floor heat in basement, wall insulation done by K2 in 2020, mostly all new plumbing in 2020, and all new electrical in 2020.
For sale
$249,999
208 Patch Rd, Negaunee, MI 49866
6beds
1,778sqft
Single Family Residence
Built in 1890
0.3 Acres Lot
$245,300 Zestimate®
$141/sqft
$-- HOA
What's special
Adjacent dining areaHardwood floorsOriginal staircaseFront porchLarge city lotNewly renovated kitchenMain floor laundry
- 5 hours
- 183
- 11
Zillow last checked:
Listing updated:
Listed by:
TREVOR KADLEC 231-838-5511,
FRESHDOOR REAL ESTATE 906-205-0055
Source: MiRealSource,MLS#: 50221593 Originating MLS: Upper Peninsula Assoc of Realtors
Originating MLS: Upper Peninsula Assoc of RealtorsFacts & features
Interior
Bedrooms & bathrooms
- Bedrooms: 6
- Bathrooms: 2
- Full bathrooms: 2
Rooms
- Room types: Entry, Bedroom, Laundry, Living Room, Basement Lavatory, Bathroom, Second Flr Full Bathroom, Dining Room
Bedroom
- Features: Carpet
- Level: Second
- Area: 120
- Dimensions: 12 x 10
Bedroom 1
- Features: Carpet
- Level: First
- Area: 120
- Dimensions: 12 x 10
Bedroom 2
- Features: Wood
- Level: Second
- Area: 110
- Dimensions: 10 x 11
Bedroom 3
- Features: Wood
- Level: Second
- Area: 154
- Dimensions: 11 x 14
Bedroom 4
- Features: Wood
- Level: Second
- Area: 99
- Dimensions: 9 x 11
Bedroom 5
- Features: Carpet
- Level: Second
- Area: 99
- Dimensions: 9 x 11
Bathroom 1
- Level: First
Bathroom 2
- Level: Second
Heating
- Baseboard, Radiant Floor, Natural Gas, Wood
Cooling
- None
Appliances
- Included: Dishwasher, Dryer, Freezer, Microwave, Range/Oven, Refrigerator, Washer, Gas Water Heater
- Laundry: First Floor Laundry
Features
- Pantry
- Flooring: Ceramic Tile, Hardwood, Carpet, Wood
- Basement: Full,Walk-Out Access,Concrete
- Has fireplace: No
Interior area
- Total structure area: 2,651
- Total interior livable area: 1,778 sqft
- Finished area above ground: 1,778
- Finished area below ground: 0
Video & virtual tour
Property
Parking
- Total spaces: 3
- Parking features: 3 or More Spaces
Features
- Levels: Two
- Stories: 2
- Exterior features: Sidewalks
- Waterfront features: None
- Frontage type: Road
- Frontage length: 120
Lot
- Size: 0.3 Acres
- Dimensions: 87 x 159 x 120 x 114
- Features: Walk to School
Details
- Additional structures: Shed(s)
- Parcel number: 525331002000
- Zoning: R-2
- Zoning description: Residential
- Special conditions: Private,Standard
Construction
Type & style
- Home type: SingleFamily
- Architectural style: Craftsman
- Property subtype: Single Family Residence
Materials
- Aluminum Siding, Vinyl Siding
- Foundation: Basement, Concrete Perimeter
Condition
- Year built: 1890
Utilities & green energy
- Electric: 100 Amp Service
- Sewer: Public Sanitary
- Water: Public
- Utilities for property: Cable/Internet Avail., Cable Connected, Electricity Connected, Natural Gas Connected, Sewer Connected, Water Connected
Community & HOA
Community
- Subdivision: Patch Road
HOA
- Has HOA: No
Location
- Region: Negaunee
Financial & listing details
- Price per square foot: $141/sqft
- Tax assessed value: $162,200
- Annual tax amount: $2,392
- Date on market: 9/12/2026
- Listing agreement: Exclusive Right To Sell
- Listing terms: Cash,Conventional,Conventional Blend,FHA,VA Loan
- Road surface type: Paved
Estimated market value
$245,300
$233,000 - $258,000
$2,240/mo
Price history
| Date | Event | Price |
|---|---|---|
| 9/12/2026 | Listed for sale | $249,999+470.8%$141/sqft |
Source:  MiRealSource #50221593 Report a problem MiRealSource #50221593 Report a problem | ||
| 5/1/2020 | Sold | $43,800-2.7%$25/sqft |
Source: RE/MAX of Michigan Solds #1118666_49866 Report a problem | ||
| 3/24/2020 | Pending sale | $45,000$25/sqft |
Source: RE/MAX 1ST REALTY #1118666 Report a problem | ||
| 3/19/2020 | Listed for sale | $45,000$25/sqft |
Source: RE/MAX 1ST REALTY #1118666 Report a problem | ||
| 3/13/2020 | Pending sale | $45,000$25/sqft |
Source: RE/MAX 1ST REALTY #1118666 Report a problem | ||
| 3/13/2020 | Price change | $45,000-11.8%$25/sqft |
Source: RE/MAX 1ST REALTY #1118666 Report a problem | ||
| 2/11/2020 | Price change | $51,000-5.6%$29/sqft |
Source: RE/MAX 1ST REALTY #1118666 Report a problem | ||
| 1/10/2020 | Price change | $54,000-5.3%$30/sqft |
Source: RE/MAX 1ST REALTY #1118666 Report a problem | ||
| 12/10/2019 | Price change | $57,000-5%$32/sqft |
Source: RE/MAX 1ST REALTY #1118666 Report a problem | ||
| 11/9/2019 | Listed for sale | $60,000-23.1%$34/sqft |
Source: RE/MAX 1ST REALTY #1118666 Report a problem | ||
| 10/19/2009 | Sold | $78,000$44/sqft |
Source: Public Record Report a problem | ||
Public tax history
| Year | Property taxes | Tax assessment |
|---|---|---|
| 2025 | $2,313 +5% | $81,100 +6.5% |
| 2024 | $2,202 +8.5% | $76,150 +10.3% |
| 2023 | $2,030 +4% | $69,050 +39.5% |
| 2022 | $1,951 +9.9% | $49,500 +5.8% |
| 2021 | $1,775 -4.4% | $46,800 +10.5% |
| 2019 | $1,856 | $42,350 -10.6% |
| 2018 | -- | $47,350 -0.4% |
| 2017 | -- | $47,550 +3.4% |
| 2016 | -- | $46,000 |
| 2015 | -- | $46,000 +5.9% |
| 2014 | -- | $43,450 +6.2% |
| 2012 | -- | $40,900 -1.4% |
| 2011 | -- | $41,500 |
| 2010 | -- | $41,500 |
Find assessor info on the county website
Monthly payment
Est. payment
Payment breakdown
Explore the cost of this home by adjusting the details. Changes won't be saved.Climate risks
Neighborhood: 49866
Nearby schools
Schools provided by the listing agent
- District: Negaunee Public Schools
Source: MiRealSource. This data may not be complete. We recommend contacting the local school district to confirm school assignments for this home.
Similar homes
- $249,0004 bd2 ba1.4k sqft108 E Arch St, Negaunee, MI 49866For Sale

 MLS ID #20261056135, Jennifer Havel, National Realty Centers, Inc. Realcomp II
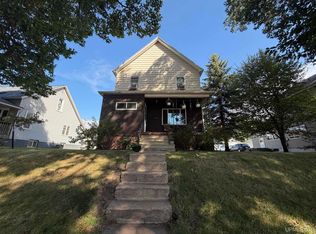
 - $229,0003 bd2 ba1.4k sqft625 Prince St, Negaunee, MI 49866For Sale
 MLS ID #50221027, FRIDA WAARA, RE/MAX 1ST REALTY. MiRealSource
 - $169,0003 bd1 ba1.3k sqft307 Tobin St, Negaunee, MI 49866For Sale
 MLS ID #50221615, SCOTT SYRJALA, COLDWELL BANKER SCHMIDT REALTORS. MiRealSource
 - $260,0005 bd2 ba2.5k sqft309 Tobin St, Negaunee, MI 49866For Sale
 MLS ID #50217087, CHELSEY DAAVETTILA, COLDWELL BANKER SCHMIDT REALTORS. MiRealSource
 - $199,9005 bd2 ba2.1k sqft603 N 6th St, Ishpeming, MI 49849For SaleMLS ID #50221603, KINGSLEY AGASSI, RE/MAX 1ST REALTY. MiRealSource
- $269,9003 bd2 ba1.6k sqft48 County Road 510, Negaunee, MI 49866For SaleMLS ID #50219366, KRISTINE GOUPILLE, RE/MAX 1ST REALTY. MiRealSource
- $224,9003 bd1 ba1.4k sqft700 Poplar St, Ishpeming, MI 49849For SaleMLS ID #50221487, TRAVIS RYAN, FRESHDOOR REAL ESTATE. MiRealSource
- $319,0003 bd2 ba1.8k sqft129 Wilderness Rd, Negaunee, MI 49866For SaleMLS ID #50220740, SCOTT SYRJALA, COLDWELL BANKER SCHMIDT REALTORS. MiRealSource
- $249,9004 bd4 ba2k sqft317-319 S 3rd St, Ishpeming, MI 49849For SaleMLS ID #50220736, GINA FELTNER BOUWS, RE/MAX 1ST REALTY. MiRealSource
- $189,9003 bd2 ba1.3k sqft313 N Pioneer Ave, Negaunee, MI 49866For SaleMLS ID #50204756, ERIC KEOUGH, CENTURY 21 PRIME REALTY. MiRealSource
- $312,0003 bd2 ba2k sqft1705 Ellsworth St, Ishpeming, MI 49849For SaleMLS ID #50220441, FRAN SEVEGNEY, RE/MAX 1ST REALTY. MiRealSource
- $264,9003 bd2 ba1.6k sqft1765 Ellsworth St, Ishpeming, MI 49849For SaleMLS ID #50219879, FRAN SEVEGNEY, RE/MAX 1ST REALTY. MiRealSource
- $189,9005 bd3 ba2.2k sqft805 N 5th St, Ishpeming, MI 49849For SaleMLS ID #50221452, NAOMI DOMINY, COLDWELL BANKER SCHMIDT REALTORS. MiRealSource
- $189,9004 bd2 ba1.5k sqft14 M 35, Negaunee, MI 49866For SaleMLS ID #50216670, LISA ELZINGA, KELLER WILLIAMS FIRST UP. MiRealSource
- $229,0003 bd2 ba1.6k sqft493 Jasper St, Ishpeming, MI 49849For SaleMLS ID #50220650, JASON PABIAN, NEXTHOME SUPERIOR LIVING. MiRealSource
- $278,0004 bd1 ba1.7k sqft236 Ready St, Ishpeming, MI 49849New ConstructionMLS ID #50215917, MELISSA SCHUSTER, KEY REALTY DELTA COUNTY LLC. MiRealSource
- $365,0005 bd2 ba2.3k sqft400 Peterson Ave, Ishpeming, MI 49849For SaleMLS ID #50221435, ADAM KARKI, KELLER WILLIAMS FIRST UP. MiRealSource
- $240,0003 bd2 ba2.4k sqft306 W Ely St, Ishpeming, MI 49849For SaleMLS ID #50218134, NICK RACINE, RE/MAX 1ST REALTY. MiRealSource
- $191,0003 bd2 ba1.5k sqft28000 W Us Highway 41, Champion, MI 49814For SaleMLS ID #50221566, FRIDA WAARA, RE/MAX 1ST REALTY. MiRealSource
