New construction by Rafter S Homes located in the highly sought after Jim Ned schools district. Beautiful 4 bedrooms 3 bath farmhouse design you will fall in love with. This delightful home offers a comfortable and inviting atmosphere, ideal for families or those seeking a peaceful retreat. You will be greeted by an open concept living space that seamlessly combines the living room, dining area and kitchen, promoting a sense of togetherness and easy flow. The living room boasts large windows for natural light, stone fireplace and vaulted ceiling. The island kitchen is the heart of this beautiful home and features granite counters, custom cabinetry and stainless steel appliances. The master suite is secluded and the oversized walk in closet will not disappoint. This home includes a study, dedicated laundry room and multiple covered porches. Don't miss the chance to make this wonderful property your new home! Estimated completion December 2023.
Sold
Price Unknown
208 Ridge Rd, Tuscola, TX 79562
4beds
2,331sqft
Single Family Residence
Built in 2023
0.57 Acres Lot
$484,900 Zestimate®
$--/sqft
$4,269 Estimated rent
Home value
$484,900
$461,000 - $509,000
$4,269/mo
Zestimate® history
Owner options
List your home for rent
$4,269/mo
Rent Zestimate®
Find your next renter with Zillow Rental Manager. Plus, with online applications, you can quickly screen prospective tenants – for free.
$4,269/mo
Rent Zestimate®
Refinance and save
Refinancing to a lower rate could help reduce your monthly payments and save thousands over the life of the loan.
Explore your selling options
Work with a Zillow partner agent
Leverage their expertise and Zillow's premium Showcase listings to get your home seen by more buyers.
Get startedList with your own agent
Get your home in front of millions of buyers by listing it on Zillow.
Learn how to do itSell it yourself
Take full control of how buyers see your home on Zillow by listing For Sale by Owner (FSBO).
List your homeWhat's special
Dedicated laundry roomCustom cabinetryLarge windowsMaster suiteNatural lightStone fireplaceGranite counters
Zillow last checked:
Listing updated:
Listed by:
Amy Brumley 0512010 325-267-3100,
Sendero Properties, LLC 325-267-3100
Bought with:
Shawna Abernathy
Red Apple Realtors
Source: NTREIS,MLS#: 20387988
Facts & features
Interior
Bedrooms & bathrooms
- Bedrooms: 4
- Bathrooms: 3
- Full bathrooms: 3
Primary bedroom
- Features: Double Vanity, Garden Tub/Roman Tub, Separate Shower, Walk-In Closet(s)
- Level: First
- Dimensions: 15 x 14
Primary bedroom
- Features: Walk-In Closet(s)
- Level: First
- Dimensions: 11 x 10
Bedroom
- Features: Split Bedrooms, Walk-In Closet(s)
- Level: First
- Dimensions: 12 x 11
Bedroom
- Features: Walk-In Closet(s)
- Level: First
- Dimensions: 12 x 11
Living room
- Features: Fireplace
- Level: First
- Dimensions: 18 x 18
Office
- Level: First
- Dimensions: 11 x 11
Heating
- Central
Cooling
- Ceiling Fan(s), Electric
Appliances
- Included: Dishwasher, Electric Water Heater, Disposal, Microwave
- Laundry: Laundry in Utility Room
Features
- Decorative/Designer Lighting Fixtures, Kitchen Island, Open Floorplan, Pantry, Vaulted Ceiling(s), Walk-In Closet(s), Wired for Sound
- Flooring: Luxury Vinyl Plank
- Has basement: No
- Number of fireplaces: 1
- Fireplace features: Stone
Interior area
- Total interior livable area: 2,331 sqft
Property
Parking
- Total spaces: 2
- Parking features: Door-Multi, Garage, Garage Door Opener
- Attached garage spaces: 2
Features
- Levels: One
- Stories: 1
- Patio & porch: Covered
- Pool features: None
Lot
- Size: 0.57 Acres
- Features: Subdivision
Details
- Parcel number: 1088235
Construction
Type & style
- Home type: SingleFamily
- Architectural style: Detached
- Property subtype: Single Family Residence
Materials
- Brick, Rock, Stone
- Foundation: Slab
- Roof: Composition
Condition
- New construction: Yes
- Year built: 2023
Utilities & green energy
- Sewer: Septic Tank
- Water: Community/Coop
- Utilities for property: Septic Available, Water Available
Community & HOA
Community
- Subdivision: The Ridge at Tuscola
HOA
- Has HOA: No
Location
- Region: Tuscola
Financial & listing details
- Tax assessed value: $474,360
- Annual tax amount: $5,450
- Date on market: 10/9/2023
- Cumulative days on market: 151 days
- Listing terms: Cash,Conventional,FHA,VA Loan
- Road surface type: Asphalt
Price history
| Date | Event | Price |
|---|---|---|
| 1/19/2024 | Sold | -- |
Source: NTREIS #20387988 Report a problem | ||
| 1/2/2024 | Pending sale | $465,000$199/sqft |
Source: NTREIS #20387988 Report a problem | ||
| 12/20/2023 | Contingent | $465,000$199/sqft |
Source: NTREIS #20387988 Report a problem | ||
| 7/21/2023 | Listed for sale | $465,000$199/sqft |
Source: NTREIS #20387988 Report a problem | ||
Public tax history
| Year | Property taxes | Tax assessment |
|---|---|---|
| 2025 | $5,450 -11.3% | $474,360 +20% |
| 2024 | $6,147 +1120% | $395,170 +1029.1% |
| 2023 | $504 | $35,000 |
Find assessor info on the county website
Neighborhood: 79562
Nearby homes
- $35,0000.551 Acres149 Ridge Rd, Tuscola, TX 79562Off Market
- $--4 bd2 ba1.9k sqft143 Ridge Rd, Tuscola, TX 79562Sold

- $--4 bd3 ba2.3k sqft202 Ridge Rd, Tuscola, TX 79562Sold
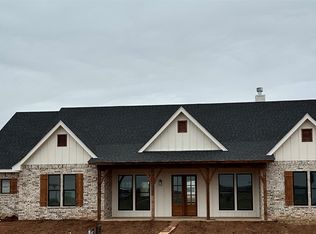
- $--4 bd2 ba2.1k sqft144 Ridge Rd, Tuscola, TX 79562Sold
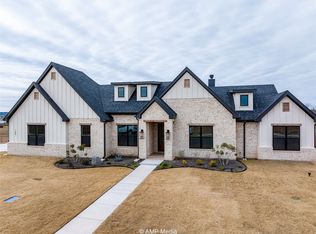
- $35,0000.578 Acres150 Ridge Rd, Tuscola, TX 79562Off Market
- $--4 bd2 ba1.8k sqft150 Ridge Rd, Tuscola, TX 79562Sold
- $35,0000.55 Acres201 Ridge Rd, Tuscola, TX 79562Off Market
- $--4 bd2 ba2k sqft137 Ridge Rd, Tuscola, TX 79562Sold
Nearby schools
GreatSchools rating
- 9/10Jim Ned IntGrades: 4-6Distance: 0.8 mi
- 9/10Jim Ned Middle SchoolGrades: 7-8Distance: 1.2 mi
- 7/10Jim Ned High SchoolGrades: 9-12Distance: 1.2 mi
Schools provided by the listing agent
- Elementary: Lawn
- Middle: Jim Ned
- High: Jim Ned
- District: Jim Ned Cons ISD
Source: NTREIS. This data may not be complete. We recommend contacting the local school district to confirm school assignments for this home.
- Texas
- Taylor County
- Tuscola
- 79562
- 208 Ridge Rd
Nearby cities
Nearby zip codes
Other Tuscola Topics
