Completely remodeled from top to bottom, this stunning home offers the perfect combination of modern finishes, spacious living areas, and an unbeatable location near downtown South Bend! With everything brand new, buyers can enjoy the beauty and comfort of a fully renovated home along with the added peace of mind that comes with extensive updates throughout. The main level features a generously sized living room, separate den, and formal dining room, providing plenty of space for everyday living and entertaining. The kitchen showcases quartz countertops, stainless steel appliances, and fresh white cabinetry, with a charming breakfast nook just steps away. Convenient main-level laundry and a half bathroom complete the first floor. Upstairs, you’ll find two spacious bedrooms and a beautifully updated full bathroom. The finished lower level offers even more living space, featuring a large third bedroom with an egress window, walk-in closet, and full bathroom, along with a separate utility room. Ideally situated just two blocks from Memorial Hospital and minutes from the St. Joseph River, Leeper Park, and the restaurants, shopping, and entertainment of downtown South Bend. Whether you’re looking for a beautiful place to call home or an investment property with rental potential, this completely renovated home offers exceptional versatility in a convenient location. Move right in and enjoy the confidence of owning a home where the hard work has already been done! Schedule your showing TODAY!
Active
$229,900
208 Riley Pl, South Bend, IN 46601
3beds
1,999sqft
Single Family Residence
Built in 1890
2,178 Square Feet Lot
$226,700 Zestimate®
$--/sqft
$-- HOA
What's special
Separate utility roomModern finishesFresh white cabinetryQuartz countertopsConvenient main-level laundryFormal dining roomCharming breakfast nook
- 13 days
- 577
- 62
Zillow last checked:
Listing updated:
Listed by:
Haley Strantz Ofc:574-207-7777,
Howard Hanna SB Real Estate
Source: IRMLS,MLS#: 202642961
Facts & features
Interior
Bedrooms & bathrooms
- Bedrooms: 3
- Bathrooms: 3
- Full bathrooms: 2
- 1/2 bathrooms: 1
Bedroom 1
- Level: Upper
Bedroom 2
- Level: Upper
Dining room
- Level: Main
- Area: 156
- Dimensions: 12 x 13
Kitchen
- Level: Main
- Area: 209
- Dimensions: 11 x 19
Living room
- Level: Main
- Area: 280
- Dimensions: 20 x 14
Office
- Level: Main
- Area: 88
- Dimensions: 8 x 11
Heating
- Forced Air
Cooling
- Central Air
Features
- Basement: Full,Partially Finished
- Has fireplace: No
Interior area
- Total structure area: 2,044
- Total interior livable area: 1,999 sqft
- Finished area above ground: 1,616
- Finished area below ground: 383
Video & virtual tour
Property
Features
- Levels: Two
- Stories: 2
Lot
- Size: 2,178 Square Feet
- Dimensions: 59x34
- Features: Level
Details
- Parcel number: 710801377010.000026
Construction
Type & style
- Home type: SingleFamily
- Property subtype: Single Family Residence
Materials
- Vinyl Siding
Condition
- New construction: No
- Year built: 1890
Utilities & green energy
- Sewer: City
- Water: City
Community & HOA
Community
- Subdivision: Hammond & Whitcombs
Location
- Region: South Bend
Financial & listing details
- Tax assessed value: $75,300
- Annual tax amount: $2,820
- Date on market: 10/16/2026
Estimated market value
$226,700
$215,000 - $238,000
$2,388/mo
Price history
| Date | Event | Price |
|---|---|---|
| 10/16/2026 | Listed for sale | $229,900+4541.6% |
Source:  IRMLS #202642961 Report a problem | ||
| 1/26/2019 | Listing removed | $800 |
Source: Asset Recovery of St. Joe Co. Report a problem | ||
| 11/15/2018 | Listed for rent | $800 |
Source: Asset Recovery of St. Joe Co. Report a problem | ||
| 3/28/2018 | Sold | $4,953-64.6%$2/sqft |
Source: Public Record Report a problem | ||
| 7/19/2016 | Listing removed | $14,000$7/sqft |
Source: Owner Report a problem | ||
| 4/20/2016 | Listed for sale | $14,000-21.8%$7/sqft |
Source: Owner Report a problem | ||
| 11/20/2014 | Listing removed | $17,900$9/sqft |
Source: Cameron Direct Report a problem | ||
| 10/22/2014 | Listed for sale | $17,900+138.7%$9/sqft |
Source: Cameron Direct Report a problem | ||
| 6/28/2014 | Sold | $7,500-24.2%$4/sqft |
Source: Agent Provided Report a problem | ||
| 6/8/2014 | Pending sale | $9,900$5/sqft |
Source: Realty Executives Experts #ECBORIN_201405303 Report a problem | ||
| 5/15/2014 | Price change | $9,900-28.6%$5/sqft |
Source: Realty Executives Experts #ECBORIN_201405303 Report a problem | ||
| 4/23/2014 | Price change | $13,860+1286%$7/sqft |
Source: Realty Executives Experts #ECBORIN_201405303 Report a problem | ||
| 4/17/2014 | Price change | $1,000-92.8%$1/sqft |
Source: Auction.com Report a problem | ||
| 4/9/2014 | Price change | $13,860+1286%$7/sqft |
Source: Realty Executives Experts #ECBORIN_201405303 Report a problem | ||
| 3/6/2014 | Listed for sale | $1,000-92.1%$1/sqft |
Source: Auction.com Report a problem | ||
| 12/16/2013 | Sold | $12,631$6/sqft |
Source: Public Record Report a problem | ||
Public tax history
| Year | Property taxes | Tax assessment |
|---|---|---|
| 2025 | $1,768 -0.7% | $75,300 +0.4% |
| 2024 | $1,781 -0.7% | $75,000 +0.4% |
| 2023 | $1,793 +37% | $74,700 |
| 2022 | $1,308 +0% | $74,700 +37.1% |
| 2021 | $1,308 +22.9% | $54,500 |
| 2020 | $1,064 -61.9% | $54,500 +2.4% |
| 2019 | $2,791 -3.9% | $53,200 -2.7% |
| 2018 | $2,905 +104.9% | $54,700 +1.3% |
| 2017 | $1,418 +2.9% | $54,000 |
| 2016 | $1,378 -1.4% | $54,000 +0.9% |
| 2014 | $1,398 -0.2% | $53,500 |
| 2013 | $1,402 -0.5% | $53,500 -0.2% |
| 2012 | $1,409 +40.2% | $53,600 +40.3% |
| 2011 | $1,005 -1.6% | $38,200 |
| 2010 | $1,022 +4.1% | $38,200 |
| 2009 | $982 | $38,200 |
| 2007 | -- | $38,200 -26.3% |
| 2006 | $2,090 +171.4% | $51,800 -57.9% |
| 2003 | $770 | $123,100 +1793.8% |
| 2001 | -- | $6,500 |
Find assessor info on the county website
Monthly payment
Est. payment
Payment breakdown
Explore the cost of this home by adjusting the details. Changes won't be saved.Climate risks
Neighborhood: Near Northwest
Nearby schools
Schools provided by the listing agent
- Elementary: Madison
- Middle: Clay International Academy
- High: Riley
- District: South Bend Community School Corp.
Source: IRMLS. This data may not be complete. We recommend contacting the local school district to confirm school assignments for this home.

Similar homes
- $224,9004 bd3 ba1.9k sqft733 E Bronson St, South Bend, IN 46601For Sale
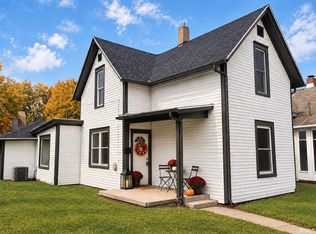 MLS ID #202633332, Kerrie Drury, RE/MAX 100. IRMLS
- $235,0003 bd2 ba1.7k sqft3708 Greenmont Dr, South Bend, IN 46628For Sale
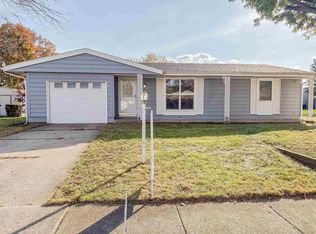 MLS ID #202644670, Tommy Kraemer, Coldwell Banker Real Estate Group. IRMLS
- $214,9003 bd1 ba1.9k sqft1216 Longfellow Ave, South Bend, IN 46615For Sale
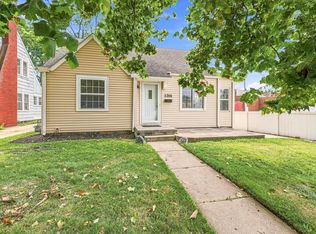 MLS ID #202644319, Drew Overmyer, At Home Realty Group. IRMLS
- $224,9004 bd1 ba1.5k sqft1719 Hilltop Dr, South Bend, IN 46614For Sale
 MLS ID #202643187, Drew Overmyer, At Home Realty Group. IRMLS
