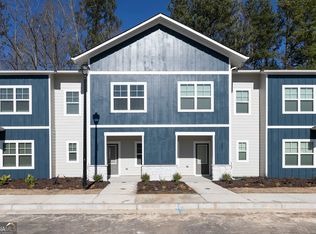
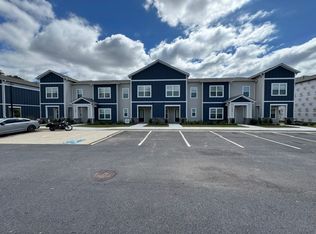
Find everything you've been looking for in a new home - at a price you can afford - with the Magnolia floor plan by LGI Homes, now available at Silverton Townhomes at Bryant Lake. This thoughtfully designed home offers exceptional value and comes complete with LGI Homes' sought-after CompleteHomeTM interior package, featuring impressive upgrades at no extra cost. Built with entertaining in mind, the Magnolia showcases an open-concept layout that seamlessly connects the living, dining, and kitchen areas. The chef-ready kitchen is the heart of the home, designed to make cooking and hosting effortless while providing plenty of space for gathering with family and friends. Be sure to ask about our current interest rate specials! Contact the LGI Homes Information Center today for more details and to schedule your tour.
Active
Price cut: $4K (10/2)
$223,900
208 Rooker Dr, Lagrange, GA 30241
2beds
1,120sqft
Townhouse
Built in 2026
1,306 Square Feet Lot
$223,800 Zestimate®
$200/sqft
$75/mo HOA
What's special
Chef-ready kitchen
- 64 days
- 9
- 1
Zillow last checked:
Listing updated:
Listed by:
Dale Hill 404-772-9988,
LGI Homes Realty LLC,
Dale Hill 404-772-9988,
LGI Homes Realty LLC
Source: GAMLS,MLS#: 10820425
Facts & features
Interior
Bedrooms & bathrooms
- Bedrooms: 2
- Bathrooms: 3
- Full bathrooms: 2
- 1/2 bathrooms: 1
Rooms
- Room types: Great Room
Kitchen
- Features: Breakfast Bar, Kitchen Island, Pantry, Solid Surface Counters
Heating
- Central, Electric
Cooling
- Ceiling Fan(s), Central Air, Electric
Appliances
- Included: Dishwasher, Disposal, Electric Water Heater, Microwave, Oven/Range (Combo), Refrigerator, Stainless Steel Appliance(s)
- Laundry: In Hall, Laundry Closet
Features
- High Ceilings, Split Bedroom Plan, Walk-In Closet(s)
- Flooring: Carpet, Hardwood, Vinyl
- Windows: Double Pane Windows
- Basement: None
- Attic: Pull Down Stairs
- Has fireplace: No
Interior area
- Total structure area: 1,120
- Total interior livable area: 1,120 sqft
- Finished area above ground: 1,120
- Finished area below ground: 0
Video & virtual tour
Property
Parking
- Parking features: Off Street
Features
- Levels: Two
- Stories: 2
Lot
- Size: 1,306 Square Feet
- Features: None
Details
- Parcel number: 0514 001101
Construction
Type & style
- Home type: Townhouse
- Architectural style: Other
- Property subtype: Townhouse
Materials
- Other
- Roof: Composition
Condition
- New Construction
- New construction: Yes
- Year built: 2026
Details
- Warranty included: Yes
Utilities & green energy
- Sewer: Public Sewer
- Water: Public
- Utilities for property: Cable Available, Electricity Available, High Speed Internet, Phone Available, Sewer Connected, Underground Utilities, Water Available
Community & HOA
Community
- Features: Park, Playground, Sidewalks, Street Lights
- Security: Carbon Monoxide Detector(s), Smoke Detector(s)
- Subdivision: Silverton Townhomes
HOA
- Has HOA: Yes
- Services included: Maintenance Grounds, Management Fee, Other, Trash
- HOA fee: $900 annually
Location
- Region: Lagrange
Financial & listing details
- Price per square foot: $200/sqft
- Tax assessed value: $25,000
- Annual tax amount: $1
- Date on market: 8/6/2026
- Cumulative days on market: 64 days
- Listing agreement: Exclusive Right To Sell
- Electric utility on property: Yes
Estimated market value
$223,800
$213,000 - $235,000
$1,629/mo
Price history
| Date | Event | Price |
|---|---|---|
| 10/2/2026 | Price change | $223,900-1.8%$200/sqft |
Source:  GAMLS #10820425 Report a problem GAMLS #10820425 Report a problem | ||
| 8/6/2026 | Listed for sale | $227,900$203/sqft |
Source: GAMLS #10820425 Report a problem | ||
Public tax history
| Year | Property taxes | Tax assessment |
|---|---|---|
| 2025 | $273 | $10,000 |
| 2024 | $273 | $10,000 |
Find assessor info on the county website
Monthly payment
Est. payment
Payment breakdown
Explore the cost of this home by adjusting the details. Changes won't be saved.Climate risks
Neighborhood: 30241
Nearby schools
Schools provided by the listing agent
- Elementary: Rosemont
- Middle: Long Cane
- High: Troup
Source: GAMLS. This data may not be complete. We recommend contacting the local school district to confirm school assignments for this home.

Similar homes
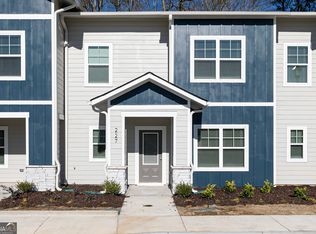
- $223,9002 bd3 ba1.1k sqft226 Rooker Dr, Lagrange, GA 30241Active
 GAMLS
GAMLS - $228,9002 bd3 ba1.1k sqft241 Rooker Dr, Lagrange, GA 30241Active
 GAMLS
GAMLS - $223,9002 bd3 ba1.1k sqft202 Rooker Dr, Lagrange, GA 30241Active
 MLS ID #10820406, Dale Hill, LGI Homes Realty LLC. GAMLS
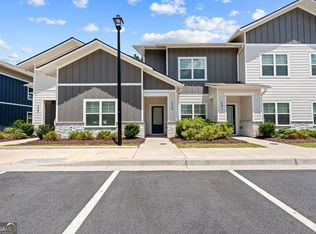
 - $233,9002 bd3 ba1.1k sqft239 Rooker Dr, Lagrange, GA 30241Active
 GAMLS
GAMLS - $223,9002 bd3 ba1.1k sqft232 Rooker Dr, Lagrange, GA 30241ActiveGAMLS
- $255,9003 bd3 ba1.4k sqft204 Rooker Dr, Lagrange, GA 30241ActiveGAMLS
- $237,9002 bd3 ba1.1k sqft257 Rooker Dr, Lagrange, GA 30241ActiveGAMLS
- $237,9002 bd3 ba1.1k sqft251 Rooker Dr, Lagrange, GA 30241ActiveGAMLS
- $235,9002 bd3 ba1.1k sqft253 Rooker Dr, Lagrange, GA 30241ActiveGAMLS
- $232,9002 bd3 ba1.1k sqft243 Rooker Dr, Lagrange, GA 30241ActiveGAMLS
- $253,9003 bd3 ba1.4k sqft200 Rooker Dr, Lagrange, GA 30241ActiveMLS ID #10820560, Dale Hill, LGI Homes Realty LLC. GAMLS
- $253,9003 bd3 ba1.4k sqft210 Rooker Dr, Lagrange, GA 30241ActiveMLS ID #10820584, Dale Hill, LGI Homes Realty LLC. GAMLS
- $249,9003 bd3 ba1.4k sqft222 Rooker Dr, Lagrange, GA 30241ActiveMLS ID #10776137, Angela L Cotton-Jones, Go Realty. GAMLS
- $251,9003 bd3 ba1.3k sqft218 Rooker Dr, Lagrange, GA 30241ActiveGAMLS
- $255,9003 bd3 ba1.4k sqft228 Rooker Dr, Lagrange, GA 30241ActiveGAMLS
- $255,9003 bd3 ba1.4k sqft216 Rooker Dr, Lagrange, GA 30241ActiveMLS ID #10690643, Dale Hill, LGI Homes Realty LLC. GAMLS
- $255,9003 bd3 ba1.4k sqft230 Rooker Dr, Lagrange, GA 30241ActiveGAMLS
