Just seconds from the front gate and backing to Spotswood Park, 208 Spotswood Road offers a delightful setting for your next chapter in Lake of the Woods. With four bedrooms, two full bathrooms, one half bathroom, and a two-car garage, this home has room for busy mornings, peaceful evenings, and all the memories made in between. The charming front porch invites you to slow down, settle into your favorite chair, and watch the passing days unfold. Inside, the main level offers a comfortable living room, kitchen, formal dining area, and a flexible room near the entrance that is ready to become your home office, quiet den, or creative retreat. A convenient half bath completes this level. Just beyond the kitchen and living room, the back door opens to a deck made for entertaining, outdoor meals, or simply enjoying the park-like backdrop. With Spotswood Park just beyond the backyard, little ones can enjoy having adventure close to home. Upstairs, you will find all four bedrooms, a full hall bathroom, and the laundry room conveniently located near the bedrooms. The primary suite faces the front of the home and includes a private bathroom with a soaking tub and separate stand-up shower. The additional carpeted bedrooms are well-sized and ready for their next story. Fill the rooms with children, pets, guests, hobbies, or dreams still taking shape. At 208 Spotswood Road, there is plenty of space to create a life you love and begin your next lake adventure. Located in a private, gated, secure community, Lake of the Woods offers anything and everything you could want. Home to two lakes (the 550-acre main lake and a 35-acre "fishing lake"), a golf course, an equestrian center, a fire and rescue department, and a church all within the gates, Lake of the Woods has it all. Whether your passion is boating, water skiing, kayaking, golfing, horseback riding, or simply taking in the breathtaking views from the clubhouse while enjoying a fabulous meal, from your deck or yard, or from one of the beaches, you won't be disappointed! Perhaps you'd like a game of bridge or volunteer your time and talents...Lake of the Woods offers more than 60 clubs and organizations from which you may choose to become involved. Located in Orange County, we are fortunate to enjoy low real estate taxes. Coupled with home prices ranging from $300,000+ to over $2,000,000, Lake of the Woods is the perfect community for full-time residents and weekenders. But don't take my word for it, please come see for yourself! I will gladly give you a tour of Lake of the Woods by boat and by car so that you may experience what's to love in Lake of the Woods!
For sale
$449,900
208 Spotswood Rd, Locust Grove, VA 22508
4beds
2,120sqft
Single Family Residence
Built in 2020
0.25 Acres Lot
$446,800 Zestimate®
$212/sqft
$217/mo HOA
What's special
Two-car garageDeck made for entertainingFour bedroomsCharming front porchFormal dining areaOne half bathroomCarpeted bedrooms
- 19 days
- 360
- 13
Zillow last checked:
Listing updated:
Listed by:
John Essy 540-388-2541,
EXP Realty, LLC 5403882541,
Listing Team: The Licata Group
Source: Bright MLS,MLS#: VAOR2015050
Facts & features
Interior
Bedrooms & bathrooms
- Bedrooms: 4
- Bathrooms: 3
- Full bathrooms: 2
- 1/2 bathrooms: 1
- Main level bathrooms: 1
Rooms
- Room types: Living Room, Dining Room, Primary Bedroom, Bedroom 2, Bedroom 3, Bedroom 4, Kitchen, Laundry, Office, Primary Bathroom
Primary bedroom
- Features: Flooring - Carpet, Ceiling Fan(s), Walk-In Closet(s), Lighting - Ceiling
- Level: Upper
- Area: 180 Square Feet
- Dimensions: 12 X 15
Bedroom 2
- Features: Flooring - Carpet, Lighting - Ceiling
- Level: Upper
- Area: 99 Square Feet
- Dimensions: 9 X 11
Bedroom 3
- Features: Flooring - Carpet, Lighting - Ceiling
- Level: Upper
- Area: 110 Square Feet
- Dimensions: 10 X 11
Bedroom 4
- Features: Flooring - Carpet, Lighting - Ceiling
- Level: Upper
- Area: 120 Square Feet
- Dimensions: 10 X 12
Primary bathroom
- Features: Double Sink, Flooring - Luxury Vinyl Plank, Soaking Tub, Bathroom - Stall Shower, Walk-In Closet(s)
- Level: Upper
Dining room
- Features: Flooring - Luxury Vinyl Plank, Lighting - Ceiling
- Level: Main
- Area: 156 Square Feet
- Dimensions: 13 X 12
Kitchen
- Features: Flooring - Luxury Vinyl Plank, Granite Counters
- Level: Main
- Area: 120 Square Feet
- Dimensions: 12 X 10
Laundry
- Features: Flooring - Luxury Vinyl Plank
- Level: Upper
- Area: 40 Square Feet
- Dimensions: 5 X 8
Living room
- Features: Fireplace - Gas, Flooring - Luxury Vinyl Plank, Ceiling Fan(s), Lighting - Ceiling
- Level: Main
- Area: 252 Square Feet
- Dimensions: 14 X 18
Office
- Features: Flooring - Luxury Vinyl Plank, Ceiling Fan(s), Lighting - Ceiling
- Level: Main
- Area: 144 Square Feet
- Dimensions: 12 X 12
Heating
- Heat Pump, Electric
Cooling
- Heat Pump, Electric
Appliances
- Included: Electric Water Heater
- Laundry: Has Laundry, Dryer In Unit, Upper Level, Washer In Unit, Laundry Room
Features
- Combination Kitchen/Dining, Combination Dining/Living, Dining Area, Recessed Lighting, Primary Bath(s)
- Windows: Window Treatments
- Has basement: No
- Has fireplace: No
Interior area
- Total structure area: 2,120
- Total interior livable area: 2,120 sqft
- Finished area above ground: 2,120
- Finished area below ground: 0
Video & virtual tour
Property
Parking
- Total spaces: 2
- Parking features: Garage Faces Front, Inside Entrance, Attached, Driveway, Off Street
- Attached garage spaces: 2
- Has uncovered spaces: Yes
Accessibility
- Accessibility features: None
Features
- Levels: Two
- Stories: 2
- Patio & porch: Deck
- Pool features: Community
- Has view: Yes
- View description: Park/Greenbelt, Trees/Woods
Lot
- Size: 0.25 Acres
Details
- Additional structures: Above Grade, Below Grade
- Parcel number: 012A0001400420
- Zoning: R3
- Special conditions: Standard
- Horses can be raised: Yes
Construction
Type & style
- Home type: SingleFamily
- Architectural style: Colonial
- Property subtype: Single Family Residence
Materials
- Stick Built, Vinyl Siding
- Foundation: Crawl Space
Condition
- New construction: No
- Year built: 2020
Utilities & green energy
- Sewer: Public Sewer
- Water: Public
Community & HOA
Community
- Subdivision: Lake Of The Woods
HOA
- Has HOA: Yes
- Amenities included: Beach Access, Boat Ramp, Clubhouse, Common Grounds, Gated, Golf Course Membership Available, Riding/Stables, Pool, Tot Lots/Playground, Water/Lake Privileges
- HOA fee: $2,600 annually
- HOA name: LAKE OF THE WOODS ASSOCIATION
Location
- Region: Locust Grove
Financial & listing details
- Price per square foot: $212/sqft
- Tax assessed value: $407,200
- Annual tax amount: $2,524
- Date on market: 9/3/2026
- Listing agreement: Exclusive Right To Sell
- Ownership: Fee Simple
Estimated market value
$446,800
$424,000 - $469,000
$2,722/mo
Price history
| Date | Event | Price |
|---|---|---|
| 9/3/2026 | Listed for sale | $449,900+36.4%$212/sqft |
Source:  Bright MLS #VAOR2015050 Report a problem Bright MLS #VAOR2015050 Report a problem | ||
| 7/28/2020 | Sold | $329,900$156/sqft |
Source: Public Record Report a problem | ||
| 6/19/2020 | Listed for sale | $329,900+899.7%$156/sqft |
Source: Home Dream Realty #VAOR136894 Report a problem | ||
| 12/11/2018 | Listing removed | $33,000$16/sqft |
Source: Virginia Real Estate Company #1000364844 Report a problem | ||
| 4/6/2018 | Listed for sale | $33,000$16/sqft |
Source: Virginia Real Estate Company #1000364844 Report a problem | ||
Public tax history
| Year | Property taxes | Tax assessment |
|---|---|---|
| 2025 | $2,525 +26.4% | $404,700 +53.4% |
| 2024 | $1,998 | $263,900 |
| 2023 | $1,998 | $263,900 |
| 2022 | $1,998 +4.2% | $263,900 |
| 2021 | $1,918 +1232% | $263,900 +1219.5% |
| 2020 | $144 -10.4% | $20,000 |
| 2018 | $161 | $20,000 |
| 2017 | $161 | $20,000 |
| 2016 | -- | $20,000 |
| 2015 | -- | $20,000 |
| 2014 | -- | $20,000 |
| 2013 | -- | $20,000 |
| 2012 | -- | $20,000 -76.5% |
| 2011 | -- | $85,000 |
| 2010 | -- | $85,000 |
| 2009 | -- | $85,000 +226.9% |
| 2003 | $211 +101.7% | $26,000 +116.7% |
| 2002 | $104 +2.4% | $12,000 |
| 2001 | $102 +18.1% | $12,000 |
| 2000 | $86 | $12,000 |
Find assessor info on the county website
Monthly payment
Est. payment
Payment breakdown
Explore the cost of this home by adjusting the details. Changes won't be saved.Climate risks
Neighborhood: 22508
Nearby schools
Schools provided by the listing agent
- High: Orange Co.
- District: Orange County Public Schools
Source: Bright MLS. This data may not be complete. We recommend contacting the local school district to confirm school assignments for this home.
Similar homes
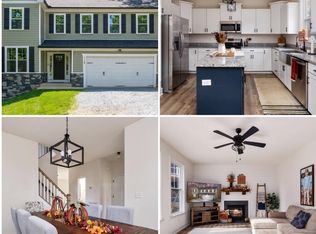
- $449,0004 bd3 ba1.9k sqft110 Crystal Ct, Locust Grove, VA 22508For Sale
 MLS ID #VAOR2015188, Marc Harbour, Samson Properties. Bright MLS
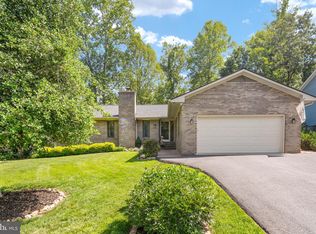
 - $434,9003 bd2 ba1.7k sqftLake Of The Woods, Locust Grove, VA 22508For Sale
 MLS ID #VAOR2015264, Sheli Schneider, Samson Properties. Bright MLS
 - $450,0005 bd3 ba2k sqft105 Edgemont Cir, Locust Grove, VA 22508For Sale
 MLS ID #VAOR2015004, Andrea Lovelace, Realty One Group Key Properties. Bright MLS
 - $449,9004 bd3 ba2.3k sqft216 Saylers Creek Rd, Locust Grove, VA 22508For Sale
 MLS ID #VAOR2014440, Erin Buckler, King George Realty. Bright MLS
 - $470,0004 bd3 ba2.2k sqft110 Chesterfield Ct, Locust Grove, VA 22508For SaleMLS ID #VAOR2015124, Vassa Olson, Samson Properties. Bright MLS
- $435,0003 bd2 ba2.1k sqft405 Constitution Blvd, Locust Grove, VA 22508For SaleMLS ID #VAOR2015066, Lauren Cotton, Coldwell Banker Elite. Bright MLS
- $445,0003 bd2 ba1.8k sqft102 Marble Ct, Locust Grove, VA 22508For SaleMLS ID #VAOR2014474, Ruthan O'Toole, Century 21 Redwood Realty. Bright MLS
- $442,5004 bd3 ba1.9k sqft35699 Pine Needle Ln, Locust Grove, VA 22508For SaleMLS ID #VAOR2014702, Brittney M. R. Draghia, EXP Realty, LLC. Bright MLS
- $399,9004 bd3 ba2k sqft102 Wakefield Dr, Locust Grove, VA 22508For SaleMLS ID #VAOR2014532, Aimee Cutright, Town & Country Elite Realty, LLC.. Bright MLS
- $475,5004 bd2 ba1.9k sqft106 Cloverhill Ct, Locust Grove, VA 22508For SaleMLS ID #VAOR2014504, Christine Purtell, Century 21 Redwood Realty. Bright MLS
- $497,0003 bd3 ba2.3k sqft307 Green St, Locust Grove, VA 22508For SaleMLS ID #VAOR2014814, Ruthan O'Toole, Century 21 Redwood Realty. Bright MLS
- $429,9003 bd2 ba2.1k sqft3800 Lakeview Pkwy, Locust Grove, VA 22508For SaleMLS ID #VAOR2014822, Lauren Cotton, Coldwell Banker Elite. Bright MLS
- $415,0003 bd2 ba1.5k sqft3623 Twin Lake Blvd, Locust Grove, VA 22508For SaleMLS ID #VAOR2015078, Lauren Cotton, Coldwell Banker Elite. Bright MLS
- $414,9003 bd2 ba2.1k sqft124 Republic Ave, Locust Grove, VA 22508For SaleMLS ID #VAOR2014222, Keith Neeley, Lake Homes Realty, LLC. Bright MLS
- $399,9993 bd2 ba1.3k sqft35311 Wilderness Shores Way, Locust Grove, VA 22508For SaleMLS ID #VAOR2015070, DAVID Macpherson, EXP Realty, LLC. Bright MLS
- $425,0003 bd2 ba1.8k sqft109 Butler Cir, Locust Grove, VA 22508For SaleMLS ID #VAOR2014840, Maribel Barker, Fawn Lake Real Estate Company. Bright MLS
- $399,0003 bd2 ba1.3k sqft35031 Mansours Dr, Locust Grove, VA 22508For SaleMLS ID #VAOR2015202, Katie Mudd, Samson Properties. Bright MLS
- $390,0002 bd2 ba1.6k sqft122 Yorktown Blvd, Locust Grove, VA 22508For SaleMLS ID #VAOR2014828, Justin L Brown, Berkshire Hathaway HomeServices PenFed Realty. Bright MLS
- $499,9004 bd3 ba2.8k sqft114 Crystal Ct, Locust Grove, VA 22508New ConstructionBright MLS
- $430,0004 bd4 ba2.3k sqft36077 Coyote Trl, Locust Grove, VA 22508For SaleMLS ID #VAOR2014964, Alexandra Travis, eXp Realty LLC. Bright MLS
