Outstanding neighborhood and setting for this spacious and immaculate Ranch! This well cared for 3 bedroom and 1 bath home is set on a .37 acre wooded lot in a well-established neighborhood. Features of the home include a spacious eat in kitchen with stainless steel appliances, a large living room with gleaming hardwood floors, adequately sized bedrooms - also with beautiful hardwood floors, and a partially finished basement offering flexible multi use space. There is also a good sized laundry room with utility sink and wall cabinets plus a counter top area to make laundry life a bit easier! Recent updates to the home include chimney liner (2024) and a brand new roof (2025). The home also offers central air, a shed, vinyl siding, town water and sewer, plenty of parking, and more! The location provides easy access to local schools, town sports venues, shopping, highways, restaurants, and nearby commuter rail. Come to the Open House on Sunday 8/9/2026 from 12-2 PM!
For sale
$585,000
208 Stony Brook Rd, Raynham, MA 02767
3beds
1,712sqft
Single Family Residence
Built in 1960
0.37 Acres Lot
$-- Zestimate®
$342/sqft
$-- HOA
What's special
Central airVinyl sidingPlenty of parking
- 46 days
- 427
- 11
Zillow last checked:
Listing updated:
Listed by:
Michael Ballow 508-269-5972,
Ballow and Hutchinson Realty Group, Inc. 508-823-9400
Source: MLS PIN,MLS#: 73560543
Facts & features
Interior
Bedrooms & bathrooms
- Bedrooms: 3
- Bathrooms: 1
- Full bathrooms: 1
Primary bedroom
- Features: Closet, Flooring - Hardwood
- Level: First
- Area: 140
- Dimensions: 14 x 10
Bedroom 2
- Features: Closet, Flooring - Hardwood
- Level: First
- Area: 117
- Dimensions: 13 x 9
Bedroom 3
- Features: Closet, Flooring - Hardwood
- Level: First
- Area: 110
- Dimensions: 11 x 10
Primary bathroom
- Features: No
Bathroom 1
- Features: Bathroom - Full, Bathroom - With Shower Stall, Closet - Linen, Flooring - Stone/Ceramic Tile
- Level: First
Family room
- Features: Flooring - Wall to Wall Carpet
- Level: Basement
- Area: 450
- Dimensions: 25 x 18
Kitchen
- Features: Ceiling Fan(s), Flooring - Stone/Ceramic Tile, Dining Area
- Level: First
- Area: 180
- Dimensions: 20 x 9
Living room
- Features: Flooring - Hardwood, Cable Hookup
- Level: First
- Area: 240
- Dimensions: 16 x 15
Office
- Features: Flooring - Wall to Wall Carpet
- Level: Basement
- Area: 110
- Dimensions: 11 x 10
Heating
- Baseboard, Oil
Cooling
- Central Air
Appliances
- Included: Water Heater, Tankless Water Heater, Range, Dishwasher, Refrigerator, Washer, Dryer
- Laundry: Closet/Cabinets - Custom Built, Flooring - Vinyl, Electric Dryer Hookup, Washer Hookup, Sink, In Basement
Features
- Office
- Flooring: Tile, Carpet, Hardwood, Flooring - Wall to Wall Carpet
- Doors: Insulated Doors
- Windows: Insulated Windows, Screens
- Basement: Full,Partially Finished,Interior Entry,Bulkhead,Concrete
- Has fireplace: No
Interior area
- Total structure area: 1,712
- Total interior livable area: 1,712 sqft
- Finished area above ground: 1,070
- Finished area below ground: 642
Property
Parking
- Total spaces: 4
- Parking features: Paved Drive, Off Street, Paved
- Uncovered spaces: 4
Accessibility
- Accessibility features: No
Features
- Patio & porch: Porch
- Exterior features: Porch, Rain Gutters, Storage, Screens
Lot
- Size: 0.37 Acres
- Features: Cul-De-Sac, Wooded, Level, Sloped
Details
- Zoning: RES
Construction
Type & style
- Home type: SingleFamily
- Architectural style: Ranch
- Property subtype: Single Family Residence
Materials
- Frame
- Foundation: Concrete Perimeter
- Roof: Shingle
Condition
- Year built: 1960
Utilities & green energy
- Electric: Circuit Breakers, 100 Amp Service
- Sewer: Public Sewer
- Water: Public
- Utilities for property: for Electric Range, for Electric Dryer, Washer Hookup
Green energy
- Energy efficient items: Thermostat
Community & HOA
Community
- Features: Shopping, Pool, Tennis Court(s), Stable(s), Golf, Medical Facility, Highway Access, House of Worship, Public School
HOA
- Has HOA: No
Location
- Region: Raynham
Financial & listing details
- Price per square foot: $342/sqft
- Tax assessed value: $426,400
- Annual tax amount: $5,010
- Date on market: 8/6/2026
- Listing terms: Contract
- Road surface type: Paved
Estimated market value
Not available
Estimated sales range
Not available
Not available
Price history
| Date | Event | Price |
|---|---|---|
| 9/18/2026 | Listed for sale | $585,000$342/sqft |
Source: MLS PIN #73560543 Report a problem | ||
| 9/2/2026 | Contingent | $585,000$342/sqft |
Source: MLS PIN #73560543 Report a problem | ||
| 8/7/2026 | Listed for sale | $585,000$342/sqft |
Source: MLS PIN #73560543 Report a problem | ||
Public tax history
Tax history is unavailable.
Monthly payment
Est. payment
Payment breakdown
Explore the cost of this home by adjusting the details. Changes won't be saved.Climate risks
Neighborhood: 02767
Nearby schools
Schools provided by the listing agent
- Elementary: Merrill/Laliberte
- Middle: Raynham Middle School
- High: Bridge/Rayn
Source: MLS PIN. This data may not be complete. We recommend contacting the local school district to confirm school assignments for this home.
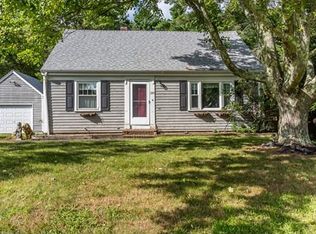
Similar homes
- $589,0003 bd3 ba1.2k sqft101 Hill St, Norton, MA 02766For Sale
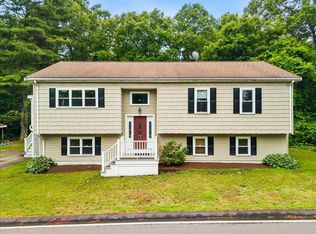 MLS ID #73545037, Kathy Portway, Keller Williams Elite. MLS PIN
 - $550,0003 bd2 ba1.9k sqft1248 Pleasant St, Brockton, MA 02301For Sale
 MLS ID #73576233, Denise C. Higgins, Goodwin Realty Group, LLC. MLS PIN
 - $674,9004 bd2 ba1.8k sqft308 Laurel St, Bridgewater, MA 02324For Sale
 MLS ID #73579052, Miguel Camara, RE/MAX Real Estate Center. MLS PIN
 - $450,0003 bd2 ba1.7k sqft18 Wildwood Ave, Taunton, MA 02780For Sale
 MLS ID #73576338, Jayson LaPlante, Milestone Realty, Inc.. MLS PIN
 - $639,9003 bd3 ba1.9k sqft12 Trim St, Rehoboth, MA 02769For Sale
 MLS ID #1423367, Paula Gallant, REMAX Revolution. StateWide MLS RI
