Skip main navigation
Closed
  • $265,000

    208 Sunset Rd, Avon Lake, OH 44012

    3beds
    1,250sqft
    Single Family Residence
    Built in 1940
    3,920 Square Feet Lot
    $255,100 Zestimate®
    $212/sqft
    $2,358 Estimated rent

    Home value

    $255,100

    $242,000 - $268,000

    $2,358/mo

    Zestimate® history
    Loading
    Loading...

    Owner options

    List your home for rent

    $2,358/mo

    Rent Zestimate®

    Find your next renter with Zillow Rental Manager. Plus, with online applications, you can quickly screen prospective tenants – for free.

    Learn more

    $2,358/mo

    Rent Zestimate®

    Refinance and save

    $1,860/mo

    Est. payment

    Refinancing to a lower rate could help reduce your monthly payments and save thousands over the life of the loan.

    See today's rates

    $1,860/mo

    Est. payment

    Explore your selling options

    Work with a Zillow partner agent

    Leverage their expertise and Zillow's premium Showcase listings to get your home seen by more buyers.

    Get started

    List with your own agent

    Get your home in front of millions of buyers by listing it on Zillow.

    Learn how to do it

    Sell it yourself

    Take full control of how buyers see your home on Zillow by listing For Sale by Owner (FSBO).

    List your home

    What's special

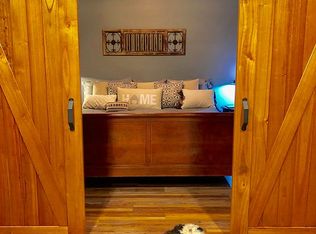
    Welcome to 208 Sunset Road in Avon Lake, a beautifully updated Cape Cod offering a fresh, move-in-ready interior and an inviting location near Lake Erie. This 3-bedroom, 1.5-bath home offers approximately 1,250 square feet of living space with a flexible one-and-a-half-story layout, and an attached one-car garage. Step inside to a bright, neutral interior where extensive 2026 improvements give the home a crisp, modern feel. New flooring, paint, trim and doors flow throughout the living spaces, while updated lighting and newer windows add to the home's clean presentation. The welcoming living room features a charming bay window, attractive wood laminate flooring, while the adjoining dining area provides a comfortable space for everyday meals and entertaining. The renovated kitchen is a standout with white cabinetry, quartz countertops, a neutral tile backsplash, recessed and under-cabinet lighting, generous storage and new stainless-steel appliances. The main level includes two bedrooms, full bathroom and convenient laundry area, while the second floor expands the home's versatility with another bedroom, a newly added half bath. The improvements go well beyond cosmetics. Major 2026 updates include a new HVAC system, roof, electrical service panel and lighting, interior water and sewer plumbing lines, battery backup, laundry room, driveway and patio, plus a vapor-barrier drainage and sump-pump system. Outside, enjoy a manageable fenced yard, fresh concrete patio and driveway. Adding to the appeal is the home's Lake Erie lifestyle. The property includes access to a neighborhood lake membership at Vineyard Beach at the north end of the street. Go south and enjoy Sunset Park with it's playground, recreation areas, and hiking trails giving this home a wonderful combination of neighborhood recreation and proximity to the lake.

    Zillow last checked:

    Listing updated:

    Listed by:

    Anthony R Latina 440-465-5611 anthonylatinarealestate@gmail.com,

    RE/MAX Crossroads Properties

    Bought with:

    Abigail J Miller, 2004011340

    Russell Real Estate Services

    Source: MLS Now,MLS#: 5248092MLS LogoOriginating MLS: Akron Cleveland Association of REALTORS

    Facts & features

    Interior

    Bedrooms & bathrooms
    • Bedrooms: 3
    • Bathrooms: 2
    • Full bathrooms: 1
    • 1/2 bathrooms: 1
    • Main level bathrooms: 1
    • Main level bedrooms: 2
    Bedroom
    • Description: Flooring: Laminate
    • Level: First
    • Dimensions: ND x ND
    Bedroom
    • Description: Flooring: Laminate
    • Level: First
    • Dimensions: ND x ND
    Bedroom
    • Description: Flooring: Carpet
    • Level: Second
    • Dimensions: ND x ND
    Primary bathroom
    • Description: Flooring: Ceramic Tile
    • Level: First
    • Dimensions: ND x ND
    Bathroom
    • Description: Flooring: Laminate
    • Level: Second
    • Dimensions: ND x ND
    Dining room
    • Description: Flooring: Laminate
    • Level: First
    • Dimensions: ND x ND
    Eat in kitchen
    • Description: Flooring: Laminate
    • Level: First
    • Dimensions: ND x ND
    Living room
    • Description: Flooring: Laminate
    • Level: First
    • Dimensions: ND x ND
    Heating
    • Forced Air, Gas
    Cooling
    • Central Air
    Appliances
    • Included: Dishwasher, Microwave, Range, Refrigerator
    • Laundry: Main Level, Laundry Room
    Features
    • Basement: Crawl Space,Partial
    • Has fireplace: No
    Interior area
    • Total structure area: 1,250
    • Total interior livable area: 1,250 sqft
    • Finished area above ground: 1,250

    Property

    Parking
    • Total spaces: 1
    • Parking features: Attached, Concrete, Direct Access, Driveway, Electricity, Garage, Garage Door Opener
    • Attached garage spaces: 1
    Features
    • Levels: One and One Half,Two
    • Stories: 2
    • Patio & porch: Patio
    • Fencing: Back Yard,Chain Link,Full,Gate
    Lot
    • Size: 3,920 Square Feet
    • Dimensions: 35 x 117
    • Features: Landscaped
    Details
    • Parcel number: 0400019121034
    • Special conditions: Standard

    Construction

    Type & style
    • Home type: SingleFamily
    • Architectural style: Cape Cod
    • Property subtype: Single Family Residence
    Materials
    • Vinyl Siding
    • Foundation: Block
    • Roof: Asphalt,Fiberglass
    Condition
    • Updated/Remodeled
    • Year built: 1940

    Utilities & green energy

    • Sewer: Public Sewer
    • Water: Public

    Community & HOA

    Community
    • Subdivision: Vineyard Beach Sub
    HOA
    • Has HOA: Yes
    • Services included: Common Area Maintenance, Other
    • HOA fee: $23 annually
    • HOA name: Vineyard Beach Association
    Location
    • Region: Avon Lake

    Financial & listing details

    • Price per square foot: $212/sqft
    • Tax assessed value: $145,760
    • Annual tax amount: $2,618
    • Date on market: 9/29/2026
    • Cumulative days on market: 16 days

    Price history

    DateEventPrice
    11/6/2026Listing removed$2,450$2/sqft
    Source: Zillow Rentals Report a problem
    10/18/2026Listed for rent$2,450$2/sqft
    Source: Zillow Rentals Report a problem
    10/15/2026Sold$265,000+2%$212/sqft
    Source: MLS Now #5248092 Report a problem
    9/29/2026Listed for sale$259,900+119.3%$208/sqft
    Source: MLS Now #5248092 Report a problem
    5/1/2026Sold$118,500-8.1%$95/sqft
    Source: MLS Now #5198894 Report a problem
    4/22/2026Pending sale$129,000$103/sqft
    Source: MLS Now #5198894 Report a problem
    4/6/2026Listed for sale$129,000+290.9%$103/sqft
    Source: MLS Now #5198894 Report a problem
    9/27/2012Sold$33,000-27.2%$26/sqft
    Source: Public Record Report a problem
    9/7/2012Pending sale$45,300$36/sqft
    Source: The Russell Realty Company #3278178 Report a problem
    6/16/2012Price change$45,300-11.5%$36/sqft
    Source: The Russell Realty Company #3278178 Report a problem
    6/1/2012Price change$51,200-10.2%$41/sqft
    Source: The Russell Realty Company #3278178 Report a problem
    5/6/2012Price change$57,000-18.5%$46/sqft
    Source: The Russell Realty Company #3278178 Report a problem
    11/30/2011Listed for sale$69,900+4.3%$56/sqft
    Source: Russell Real Estate Services #3278178 Report a problem
    12/2/1997Sold$67,000$54/sqft
    Source: Public Record Report a problem

    Public tax history

    YearProperty taxesTax assessment
    2025$2,712 +9.4%$51,020
    2024$2,479 +33.3%$51,020 +49.9%
    2023$1,860 +1%$34,030
    2022$1,841 +0.2%$34,030
    2021$1,837 +12.2%$34,030 +21.1%
    2020$1,637 +0.5%$28,110
    2019$1,629 -0.3%$28,110
    2018$1,634 +6.8%$28,110 +16%
    2017$1,531 +0.5%$24,240
    2016$1,524 -0.5%$24,240
    2015$1,531 +6%$24,240 +11.2%
    2014$1,444 +2%$21,790
    2013$1,415 +14.1%$21,790
    2012$1,240 $21,790
    2011-- --
    2010-- --
    2009-- --
    2008$1,138 +0.4%--
    2007$1,133 -0.6%--
    2006$1,140 -3.4%--
    2005$1,180 +2.7%--
    2004$1,149 +0.9%--
    2003$1,139 +9.9%--
    2002$1,036 -1.5%--
    2001$1,053 +17.6%--
    2000$895 --
    Find assessor info on the county website

    Neighborhood: 44012

    Nearby schools

    GreatSchools rating
    Schools provided by the listing agent
    • District: Avon Lake CSD - 4702

    Source: MLS Now. This data may not be complete. We recommend contacting the local school district to confirm school assignments for this home.

    Get a cash offer in 3 minutes
    Find out how much your home could sell for in as little as 3 minutes with a no-obligation cash offer.
    Estimated market value

    $255,100

    Get a cash offer in 3 minutes
    Find out how much your home could sell for in as little as 3 minutes with a no-obligation cash offer.
    Estimated market value

    $255,100