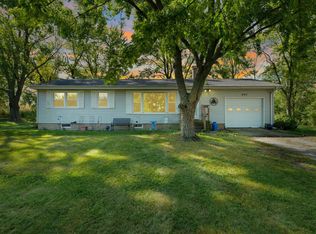
Welcome home to this well-maintained ranch in the heart of Roberts! Offering 3 bedrooms and 1.5 bathrooms on the main level, this home has been thoughtfully cared for over the years and is ready for its next owners. Start your mornings with a cup of coffee on the inviting front porch or unwind in the evenings on the back deck overlooking the spacious backyard. Inside, you'll find comfortable living spaces with updates made throughout the years, creating a home that's both functional and welcoming. The full basement adds even more room to enjoy, featuring a convenient kitchenette, a large entertaining area, and an additional half bath-perfect for hosting family gatherings, game days, or creating the rec space you've always wanted. Outside, you'll appreciate the attached 2-car garage plus an attached carport, providing plenty of parking and storage. If you've been looking for a home with space inside and out, this Roberts property is one you won't want to miss!
Contingent
$179,999
208 W Cemetery Rd, Roberts, IL 60962
3beds
1,472sqft
Single Family Residence
Built in 1965
0.4 Acres Lot
$-- Zestimate®
$122/sqft
$-- HOA
What's special
Additional half bathAttached carportConvenient kitchenetteComfortable living spacesInviting front porchLarge entertaining areaFull basement
- 30 days
- 718
- 48
Likely to sell faster than
Zillow last checked:
Listing updated:
Listed by:
Angela Roderick (217)781-2160,
KELLER WILLIAMS-TREC
Source: MRED as distributed by MLS GRID,MLS#: 12617274

Facts & features
Interior
Bedrooms & bathrooms
- Bedrooms: 3
- Bathrooms: 3
- Full bathrooms: 1
- 1/2 bathrooms: 2
Rooms
- Room types: No additional rooms
Primary bedroom
- Features: Bathroom (Half)
- Level: Main
- Area: 228 Square Feet
- Dimensions: 19X12
Bedroom 2
- Level: Main
- Area: 180 Square Feet
- Dimensions: 12X15
Bedroom 3
- Level: Main
- Area: 99 Square Feet
- Dimensions: 9X11
Dining room
- Level: Main
- Area: 108 Square Feet
- Dimensions: 9X12
Kitchen
- Level: Main
- Area: 156 Square Feet
- Dimensions: 13X12
Laundry
- Level: Main
- Area: 70 Square Feet
- Dimensions: 10X7
Living room
- Level: Main
- Area: 340 Square Feet
- Dimensions: 20X17
Heating
- Propane, Forced Air
Cooling
- Central Air
Appliances
- Included: Range, Microwave, Dishwasher, Refrigerator
Features
- Basement: Partially Finished,Full
- Number of fireplaces: 1
- Fireplace features: Family Room
Interior area
- Total structure area: 2,795
- Total interior livable area: 1,472 sqft
- Finished area below ground: 1,156
Video & virtual tour
Property
Parking
- Total spaces: 2
- Parking features: Concrete, Garage Door Opener, Carport, Yes, Garage Owned, Attached, Garage
- Attached garage spaces: 2
- Has uncovered spaces: Yes
Accessibility
- Accessibility features: No Disability Access
Features
- Stories: 1
Lot
- Size: 0.4 Acres
- Dimensions: 125x140
Details
- Parcel number: 05071645300700
- Zoning: SINGL
- Special conditions: None
Construction
Type & style
- Home type: SingleFamily
- Architectural style: Ranch
- Property subtype: Single Family Residence
Materials
- Vinyl Siding, Brick
- Roof: Asphalt
Condition
- New construction: No
- Year built: 1965
Utilities & green energy
- Sewer: Septic Tank
- Water: Public
Community & HOA
HOA
- Services included: None
Location
- Region: Roberts
Financial & listing details
- Price per square foot: $122/sqft
- Tax assessed value: $38,970
- Annual tax amount: $1,220
- Date on market: 7/29/2026
- Ownership: Fee Simple
Estimated market value
Not available
Estimated sales range
Not available
Not available
Price history
| Date | Event | Price |
|---|---|---|
| 8/27/2026 | Contingent | $179,999$122/sqft |
Source: | ||
| 7/29/2026 | Listed for sale | $179,999$122/sqft |
Source: | ||
Public tax history
| Year | Property taxes | Tax assessment |
|---|---|---|
| 2024 | $1,287 -3.6% | $38,970 +13.4% |
| 2023 | $1,335 -4.1% | $34,370 +11% |
| 2022 | $1,392 -38.2% | $30,970 +5% |
| 2021 | $2,252 +56.3% | $29,500 |
| 2020 | $1,440 -38.6% | $29,500 |
| 2019 | $2,346 +60.6% | $29,500 +100% |
| 2017 | $1,460 -1.1% | $14,750 -50% |
| 2016 | $1,477 +5.1% | $29,500 |
| 2015 | $1,406 -4.9% | $29,500 |
| 2014 | $1,477 +0.8% | $29,500 |
| 2013 | $1,465 -1.7% | $29,500 -11.9% |
| 2012 | $1,490 +0.8% | $33,470 |
| 2011 | $1,477 | $33,470 |
Find assessor info on the county website
Monthly payment
Est. payment
Payment breakdown
Explore the cost of this home by adjusting the details. Changes won't be saved.Climate risks
Neighborhood: 60962
Nearby schools
Schools provided by the listing agent
- Elementary: Clara Peterson Elementary School
- Middle: Pbl Junior High School
- High: Pbl Senior High School
- District: 10
Source: MRED as distributed by MLS GRID. This data may not be complete. We recommend contacting the local school district to confirm school assignments for this home.