BACKING ONTO GREENSPACE & WALKING PATH IN A QUIET CUL-DE-SAC! Welcome to this exceptional, custom-built home, lovingly maintained by its original owner. Offering 3+2 bedrooms, 3.5 bathrooms, and 3,350 sq.ft. of total developed living space with a fully finished walkout basement, this home combines peaceful greenspace views, a bright and spacious layout, and an exceptional connection to the outdoors in one of Panorama Hills' desirable locations. Step inside and be greeted by the impressive 19.5' high Foyer, creating a bright and airy first impression. Brand-new Vinyl Plank flooring and 9' ceilings continue throughout the Main Level. A versatile Den with built-in desk and double pocket-door access provides an ideal Home Office or Study area. The open-concept living area enjoys sunny East-facing exposure and peaceful views toward the greenspace and walking path. The gourmet Kitchen features a Centre Island with Granite Countertops, KitchenAid Stainless Steel Appliances including a Gas Cooktop, Range Hood, and Wall Oven, Tile Backsplash, Full-Height Cabinetry, and a Walk-Through Pantry. The adjacent Living Room features an Electric Fireplace, large windows, and built-in ceiling speakers. The Dining Room overlooks the greenspace and provides direct access to the Deck—an ideal setting to enjoy your morning coffee while watching the sunrise. The Upper Level features a generous Bonus Room with 10.5' vaulted ceilings, windows, and built-in rear speakers, offering an excellent space for family movie nights or a home theatre setup. The spacious Primary Bedroom enjoys peaceful greenspace views and features a Walk-In Closet and luxurious 5-piece Ensuite with Double Vanity, Jetted Tub, Tiled Standing Shower, Granite Countertops, and custom closet organizers. Two additional Bedrooms, both with Walk-In Closets, share a 4-piece Bathroom. A convenient Laundry Room completes the level. The fully finished Walkout Basement expands the living space with a large Recreation Room with wet bar and built-in speakers, two additional Bedrooms, and a 4-piece Bathroom, offering excellent flexibility for guests, teenagers, or multi-generational living. Step outside to the East-facing, fully fenced backyard, beautifully landscaped with mature trees and shrubs. The Covered Patio provides a comfortable outdoor retreat, while a gate offers direct access to the greenspace and walking path—perfect for an evening stroll or morning jog. The home is complete with a Double Attached Garage and a spacious driveway accommodating up to 4 vehicles, while newer Roof Shingles, Siding, and Garage Door, all completed in 2024, provide added peace of mind. Located in Panorama Hills, this home is close to schools, parks, playgrounds, shopping, and everyday amenities, with easy access to Stoney Trail for convenient connectivity throughout Calgary and beyond.
For sale
C$975,000
208 W Panton Rd NW, Calgary, AB T3K 0Z2
5beds
2,441sqft
Single Family Residence
Built in 2013
4,356 Square Feet Lot
$-- Zestimate®
C$399/sqft
C$22/mo HOA
What's special
Quiet cul-de-sacFully finished walkout basementPeaceful greenspace viewsBright and spacious layoutBrand-new vinyl plank flooringSunny east-facing exposureGourmet kitchen
- 12 hours |
- 8 |
- 1 |
Zillow last checked:
Listing updated:
Listed by:
Jessica Chan, Broker,
Jessica Chan Real Estate & Management Inc.
Source: courtesy of Pillar9 System,MLS®#: A2331396 Originating MLS®#: Calgary
Originating MLS®#: CalgaryFacts & features
Interior
Bedrooms & bathrooms
- Bedrooms: 5
- Bathrooms: 4
- Full bathrooms: 3
- 1/2 bathrooms: 1
Other
- Level: Upper
- Dimensions: 15`4" x 12`5"
Bedroom
- Level: Upper
- Dimensions: 14`11" x 9`11"
Bedroom
- Level: Upper
- Dimensions: 13`9" x 10`9"
Bedroom
- Level: Basement
- Dimensions: 11`11" x 10`1"
Bedroom
- Level: Basement
- Dimensions: 11`8" x 8`6"
Other
- Level: Upper
- Dimensions: 0`0" x 0`0"
Other
- Level: Basement
- Dimensions: 0`0" x 0`0"
Other
- Level: Main
- Dimensions: 0`0" x 0`0"
Other
- Level: Upper
- Dimensions: 0`0" x 0`0"
Bonus room
- Level: Upper
- Dimensions: 14`7" x 12`3"
Den
- Level: Main
- Dimensions: 9`10" x 6`2"
Dining room
- Level: Main
- Dimensions: 14`5" x 9`2"
Game room
- Level: Basement
- Dimensions: 23`8" x 15`4"
Kitchen
- Level: Main
- Dimensions: 13`4" x 11`11"
Living room
- Level: Main
- Dimensions: 15`8" x 12`8"
Heating
- Forced Air, Natural Gas
Cooling
- None
Appliances
- Included: Built-In Oven, Dryer, Garage Control(s), Gas Cooktop, Microwave, Refrigerator, Washer
- Laundry: Upper Level
Features
- Breakfast Bar, Built-in Features, Double Vanity, Granite Counters, Kitchen Island, Open Floorplan, Pantry, Vaulted Ceiling(s), Walk-In Closet(s), Wet Bar
- Flooring: Carpet, Tile
- Windows: Window Coverings
- Basement: Full
- Number of fireplaces: 1
- Fireplace features: Electric, Living Room
Interior area
- Total interior livable area: 2,441 sqft
- Finished area above ground: 2,441
- Finished area below ground: 909
Property
Parking
- Total spaces: 6
- Parking features: Double Garage Attached, Driveway
- Attached garage spaces: 2
- Has uncovered spaces: Yes
Features
- Levels: Two,2 Storey
- Stories: 1
- Patio & porch: Deck, Patio
- Exterior features: BBQ gas line
- Has spa: Yes
- Spa features: Bath
- Fencing: Fenced
- Frontage length: 11.73M 38`6"
Lot
- Size: 4,356 Square Feet
- Features: Back Yard, Backs on to Park/Green Space, Cul-De-Sac, Landscaped, No Neighbours Behind, Rectangular Lot
Details
- Parcel number: 112298971
- Zoning: R-G
Construction
Type & style
- Home type: SingleFamily
- Property subtype: Single Family Residence
Materials
- Stone, Vinyl Siding, Wood Frame
- Foundation: Concrete Perimeter
- Roof: Asphalt Shingle
Condition
- New construction: No
- Year built: 2013
Community & HOA
Community
- Features: Park, Playground, Street Lights
- Subdivision: Panorama Hills
HOA
- Has HOA: No
- Amenities included: Other
- HOA fee: C$263 annually
Location
- Region: Calgary
Financial & listing details
- Price per square foot: C$399/sqft
- Date on market: 7/23/2026
- Inclusions: Dishwasher (As is)
Jessica Chan, Broker
Jessica Chan, Broker
(403) 680-1828
By pressing Contact Agent, you agree that the real estate professional identified above may call/text you about your search, which may involve use of automated means and pre-recorded/artificial voices. You don't need to consent as a condition of buying any property, goods, or services. Message/data rates may apply. You also agree to our Terms of Use. Zillow does not endorse any real estate professionals. We may share information about your recent and future site activity with your agent to help them understand what you're looking for in a home.
Price history
Price history is unavailable.
Public tax history
Tax history is unavailable.
Climate risks
Neighborhood: Panorama Hills
Nearby schools
GreatSchools rating
No schools nearby
We couldn't find any schools near this home.
- C$899,9004 bd4 ba2.6k sqft87 S Panton Lndg NW, Calgary, AB T3K0W4For Sale

- C$1,099,9006 bd5 ba3k sqft119 Panton Lndg NW, Calgary, AB T3K0W4For Sale
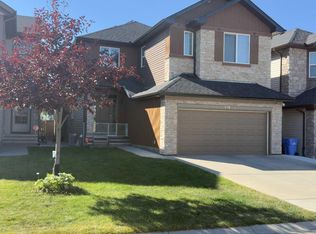
- C$1,099,9006 bd5 ba3k sqft119 N Panton Lndg NW, Calgary, AB T3K0W4For Sale

- C$1,039,9004 bd3 ba2.6k sqft82 W Panton Vw NW, Calgary, AB T3K0X8For Sale
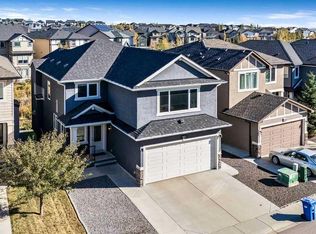
- C$724,9004 bd4 ba2k sqft4 N Panton Rd NW, Calgary, AB T3K0X7For Sale
- C$--3 bd3 ba2.1k sqft227 Carringvue Pl NW, Calgary, AB T3P2A5Off Market
- C$719,9003 bd4 ba2k sqft27 E Panatella Row NW, Calgary, AB T3K0V5For Sale
- C$--1 bd1 ba-- sqft317 Carringvue Pl NW, Calgary, AB T3P2A5Off Market
Similar homes
- C$1,099,9006 bd5 ba3k sqft119 Panton Lndg NW, Calgary, AB T3K 0W4For SaleCentury 21 Canada
- C$824,8005 bd4 ba2.2k sqft86 W Carringvue Mnr NW, Calgary, AB T3P 1L7For Sale
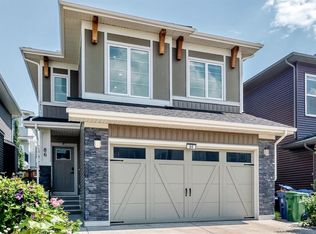 MLS ID #A2331177, Ali Mawani, Associate, Cir Realty. courtesy of Pillar9 System
 - C$1,099,9006 bd5 ba3k sqft119 N Panton Lndg NW, Calgary, AB T3K 0W4For SaleMLS ID #A2328450, Nadeem Chaudhry, Associate, Century 21 Bravo Realty. courtesy of Pillar9 System
- C$1,039,9004 bd3 ba2.6k sqft82 W Panton Vw NW, Calgary, AB T3K 0X8For SaleMLS ID #A2321643, Denis Hrstic, Associate, Comox Realty. courtesy of Pillar9 System
- C$899,9994 bd4 ba2.5k sqft45 E Carringsby Lndg NW, Calgary, AB T3P 1L9For SaleMLS ID #A2330056, Preet Manku, Associate, Real Broker. courtesy of Pillar9 System
- C$899,9004 bd4 ba2.6k sqft87 S Panton Lndg NW, Calgary, AB T3K 0W4For SaleMLS ID #A2293589, Sarah Graham, Associate, 2% Realty. courtesy of Pillar9 System
- C$720,0004 bd4 ba2k sqft293 E Carringsby Way NW, Calgary, AB T3P 1T6For SaleMLS ID #A2331276, Vincent Phan, Associate, 2% Realty. courtesy of Pillar9 System
- C$925,0004 bd5 ba2.3k sqft206 E Lucas Cres NW, Calgary, AB T3P 1M8For SaleMLS ID #A2329277, Lisa Painter, Associate, Cir Realty. courtesy of Pillar9 System
- C$848,8005 bd4 ba2.4k sqft1863 W Panatella Blvd NW, Calgary, AB T3K 0H3For SaleMLS ID #A2320808, Tej Gill, Associate, Real Broker. courtesy of Pillar9 System
- C$849,9004 bd4 ba2.2k sqft144 N Pantego Close NW, Calgary, AB T3K 0K2For SaleMLS ID #A2329104, Kevin Hatch, Associate, Maxwell Central. courtesy of Pillar9 System
- C$1,299,9005 bd4 ba3k sqft160 S Panatella Cres NW, Calgary, AB T3K 0M5For SaleMLS ID #A2330183, Sam Geram-Fard, Associate, Re/Max Real Estate (Mountain View). courtesy of Pillar9 System
- C$949,9006 bd5 ba2.5k sqft240 E Lucas Cres NW, Calgary, AB T3P 1M8For SaleMLS ID #A2267795, Clarissa Morales, Associate, Maxwell Capital Realty. courtesy of Pillar9 System
- C$949,0003 bd3 ba2.4k sqft300 SE Carringvue Pl NW, Calgary, AB T3P 2A5For SaleMLS ID #A2324870, Kristy Fa, Broker, Ymk Real Estate & Management Inc.. courtesy of Pillar9 System
- C$1,199,9005 bd4 ba2.7k sqft106 Panatella Cres NW, Calgary, AB T3K 0H4For SaleCentury 21 Canada
- C$1,199,9005 bd4 ba2.7k sqft106 W Panatella Cres NW, Calgary, AB T3K 0H4For SaleMLS ID #A2319977, Morgan Gosal, Associate, Century 21 Bamber Realty Ltd.. courtesy of Pillar9 System
- C$869,9004 bd4 ba2.4k sqft76 Lucas Blvd NW, Calgary, AB T3P 1H9For SaleMLS ID #A2329584, Ekant Jain, Associate, Real Estate Professionals Inc.. courtesy of Pillar9 System
- C$759,9005 bd4 ba2k sqft277 SE Panton Way NW, Calgary, AB T3K 0X4For SaleMLS ID #A2313513, Jessica Chan, Broker, Jessica Chan Real Estate & Management Inc.. courtesy of Pillar9 System
- C$799,9005 bd5 ba2.5k sqft48 W Carringvue St NW, Calgary, AB T3P 1L7For SaleMLS ID #A2319011, Jessica Chan, Broker, Jessica Chan Real Estate & Management Inc.. courtesy of Pillar9 System
- C$724,9004 bd4 ba2k sqft4 N Panton Rd NW, Calgary, AB T3K 0X7For SaleMLS ID #A2312706, Michael Boling, Associate, Cir Realty. courtesy of Pillar9 System
- C$1,249,9003 bd4 ba2.3k sqft116 Panatella Rise NW, Calgary, AB T3K 0W8For SaleMLS ID #A2330014, Cynthia Xu, Broker, C-Luxury Realty Ltd.. courtesy of Pillar9 System
