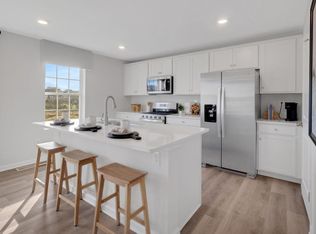
THE LAST 4 WALK OUT BASEMENT OF THE SOUGHT-AFTER DERBY PLAN! The Derby by D.R. Horton is a new construction home plan featuring 1,950 square feet of living space, 4 bedrooms, 2.5 baths and a 2-car garage. The Derby is everything you’re looking for, without compromise! Your front porch leads to the foyer of the home opening up to a spacious, bright great room. This open concept space flows into the casual dining area and then the kitchen. The kitchen features plenty of counter space, walk-in pantry and a large, modern island. The upstairs highlights a roomy owner’s suite with a large walk-in closet and private bath. There are three additional bedrooms all with plenty of closet space, a hall bath and second floor laundry room, which simplifies an everyday chore! For additional storage, use the unfinished basement that will make the Derby feel like home! Located off major roadways like I-33, I-22 and I-78 and just minutes from the New Jersey border! See sales representative for details about closing cost incentives.
New construction
Price cut: $3K (8/17)
$518,990
208 Winding Rd, Forks Township, PA 18040
4beds
1,950sqft
Townhouse, Single Family Residence
Built in 2026
5,488 Square Feet Lot
$-- Zestimate®
$266/sqft
$60/mo HOA
What's special
- 72 days |
- 26 |
- 1 |
Zillow last checked:
Listing updated:
Listed by:
David F. Bruckner 267-520-3333,
D. R. Horton Realty of PA 267-520-3333
Source: GLVR,MLS#: 778515 Originating MLS: Lehigh Valley MLS
Originating MLS: Lehigh Valley MLSFacts & features
Interior
Bedrooms & bathrooms
- Bedrooms: 4
- Bathrooms: 3
- Full bathrooms: 2
- 1/2 bathrooms: 1
Primary bedroom
- Level: Second
- Dimensions: 16.00 x 13.00
Bedroom
- Level: Second
- Dimensions: 10.00 x 13.00
Bedroom
- Level: Second
- Dimensions: 10.00 x 14.00
Bedroom
- Level: Second
- Dimensions: 10.00 x 14.00
Family room
- Level: First
- Dimensions: 25.00 x 11.00
Other
- Level: Second
- Dimensions: 11.00 x 6.00
Other
- Level: Second
- Dimensions: 11.00 x 9.00
Half bath
- Level: First
- Dimensions: 6.00 x 6.00
Kitchen
- Level: First
- Dimensions: 11.00 x 11.00
Other
- Level: Basement
- Dimensions: 25.00 x 14.00
Heating
- Gas
Cooling
- Central Air
Appliances
- Included: Dishwasher, Electric Water Heater, Disposal, Gas Oven, Gas Range, Microwave
- Laundry: Washer Hookup, Dryer Hookup, Upper Level
Features
- Dining Area, Kitchen Island, Walk-In Closet(s)
- Flooring: Carpet, Luxury Vinyl, Luxury VinylPlank
- Windows: Screens
- Basement: Full,Sump Pump,Walk-Out Access
Interior area
- Total interior livable area: 1,950 sqft
- Finished area above ground: 1,950
- Finished area below ground: 0
Video & virtual tour
Property
Parking
- Total spaces: 2
- Parking features: Attached, Garage
- Attached garage spaces: 2
Features
- Stories: 2
- Patio & porch: Covered, Porch
- Exterior features: Porch
Lot
- Size: 5,488 Square Feet
Details
- Zoning: R12
- Special conditions: None
Construction
Type & style
- Home type: SingleFamily
- Architectural style: A-Frame
- Property subtype: Townhouse, Single Family Residence
- Attached to another structure: Yes
Materials
- Stone Veneer, Vinyl Siding
- Roof: Asphalt,Fiberglass
Condition
- New Construction
- New construction: Yes
- Year built: 2026
Utilities & green energy
- Electric: 200+ Amp Service, Circuit Breakers
- Sewer: Public Sewer
- Water: Public
Community & HOA
Community
- Features: Curbs, Sidewalks
- Subdivision: Lafayette Hills
HOA
- Has HOA: Yes
- HOA fee: $60 monthly
Location
- Region: Forks Township
Financial & listing details
- Price per square foot: $266/sqft
- Date on market: 6/6/2026
- Ownership type: Fee Simple
Estimated market value
Not available
Estimated sales range
Not available
Not available
Price history
| Date | Event | Price |
|---|---|---|
| 8/17/2026 | Price change | $518,990-0.6%$266/sqft |
Source:  GLVR #778515 Report a problem GLVR #778515 Report a problem | ||
| 6/30/2026 | Pending sale | $521,990$268/sqft |
Source: GLVR #778515 Report a problem | ||
| 6/22/2026 | Price change | $521,990-2.8%$268/sqft |
Source: GLVR #778515 Report a problem | ||
| 6/6/2026 | Listed for sale | $536,990$275/sqft |
Source: GLVR #778515 Report a problem | ||
Public tax history
Tax history is unavailable.
Monthly payment
Est. payment
Payment breakdown
Explore the cost of this home by adjusting the details. Changes won't be saved.Climate risks
Neighborhood: 18040
Nearby schools
GreatSchools rating
- 7/10Shawnee El SchoolGrades: K-5Distance: 1.3 mi
- 4/10Easton Area Middle SchoolGrades: 6-8Distance: 1.2 mi
- 4/10Easton Area High SchoolGrades: 9-12Distance: 2.8 mi
Schools provided by the listing agent
- Elementary: Shawnee
- Middle: Easton Area
- High: Easton Area
- District: Easton
Source: GLVR. This data may not be complete. We recommend contacting the local school district to confirm school assignments for this home.
- $2,20010,375 sqft1315 Knollwood Dr, Easton, PA 18040Off Market
- $2,20010,875 sqft1316 Knollwood Dr, Easton, PA 18040Off Market
- $2,20010,875 sqft1323 Knollwood Dr, Easton, PA 18040Off Market
- $2,2000.28 acres1308 Knollwood Dr, Easton, PA 18040Off Market
- $2,20010,875 sqft1324 Knollwood Dr, Easton, PA 18040Off Market
- $449,9903 bd3 ba2.2k sqft221 Winding Rd, Forks Township, PA 18040Pending
- $499,9904 bd3 ba1.9k sqft220 Winding Rd, Easton, PA 18040New Construction
- $2,20010,875 sqft1331 Knollwood Dr, Easton, PA 18040Off Market
A local agent can set up tours, give advice and negotiate with sellers.
Similar homes
- $518,9904 bd3 ba1.9k sqft210 Winding Rd, Forks Township, PA 18040New Construction

 MLS ID #PANH2010540, Uli Rosenfield, D.R. Horton Realty of Pennsylvania. Bright MLS
 - $464,9903 bd3 ba2.2k sqft215 Winding Rd, Forks Township, PA 18040New Construction
 MLS ID #PANH2010538, Uli Rosenfield, D.R. Horton Realty of Pennsylvania. Bright MLS
 - $499,9904 bd3 ba1.9k sqft222 Winding Rd, Forks Township, PA 18040New Construction
 Bright MLS
 - $499,9904 bd3 ba1.9k sqft220 Winding Rd, Easton, PA 18040New Construction
 GLVR
GLVR - $464,9903 bd3 ba2.2k sqft217 Winding Rd, Forks Township, PA 18040New ConstructionBright MLS
- $590,4904 bd3 ba2.1k sqft139 Winding Rd, Forks Township, PA 18040New ConstructionBright MLS
- $574,9004 bd3 ba2.4k sqft1560 Deer Path Rd, Easton, PA 18040For SaleMLS ID #778677, Theresa M. Shemanski, BHHS Benjamin Real Estate. GLVR
- $600,4904 bd3 ba2.1k sqft145 Winding Rd, Forks Township, PA 18040New ConstructionMLS ID #PANH2010422, Uli Rosenfield, D.R. Horton Realty of Pennsylvania. Bright MLS
- $463,9903 bd3 ba2.2k sqft201 Winding Rd, Forks Township, PA 18040New ConstructionBright MLS
- $640,0004 bd3 ba2.1k sqft2877 Binney Ct, Easton, PA 18040For SaleMLS ID #782801, Justin M. Woodring, BHHS Fox & Roach Easton. GLVR
- $399,9002 bd2 ba1.6k sqft700 Newlins Rd E, Easton, PA 18040For SaleMLS ID #780664, A. Louise Finney, Home Team Real Estate. GLVR
- $389,9003 bd2 ba1.4k sqft705 Frost Hollow Rd, Easton, PA 18040For SaleMLS ID #782202, A. Louise Finney, Home Team Real Estate. GLVR
- from $504,4003 bd3 ba2.1k sqftRenard - LW Plan, The Fields at Lafayette Way - Active Adult, Easton, PA 18040New ConstructionKay Builders
- $619,9003 bd3 ba2.2k sqft2765 Farmstead Rd, Easton, PA 18040For SaleMLS ID #782275, Jane T. Gonzalez, BHHS Fox & Roach Bethlehem. GLVR
- from $567,4904 bd3 ba2.1k sqftPENWELL Plan, Lafayette Hills, Easton, PA 18040New ConstructionDR Horton
- $469,9004 bd3 ba2.3k sqft2715 Swanson St, Easton, PA 18045For SaleMLS ID #782170, Shabana Pathan, Keller Williams Northampton. GLVR
- from $583,4904 bd3 ba2.3k sqftGALEN Plan, Lafayette Hills, Easton, PA 18040New ConstructionDR Horton
- from $545,9003 bd3 ba2.1k sqftGarland II - LW Plan, The Fields at Lafayette Way - Active Adult, Easton, PA 18040New ConstructionKay Builders
- $618,4904 bd3 ba2.7k sqft137 Winding Rd, Forks Township, PA 18040New ConstructionMLS ID #775759, David F. Bruckner, D. R. Horton Realty of PA. GLVR
- from $515,9002 bd3 ba1.5k sqftGarland I - LW Plan, The Fields at Lafayette Way - Active Adult, Easton, PA 18040New ConstructionKay Builders
