WIDE-OPEN VIEWS & SPECTACULAR SUNSETS w/327' of shoreline on Lay Lake's main channel sets the scene for this spacious lake home. Situated on appx 1.12 acres, this 3BR/3BA home was designed to take full advantage of its beautiful setting and there's no HOA! The main level features a primary bedroom, kitchen/dining area with vaulted ceilings, & living room all with expansive views overlooking the water. The primary suite has deck access, a large bath w/double vanities, & walk in closet. An additional bedroom & full bath are located on the main level. Though considered a loft, the third bedroom provides additional sleeping space & includes a full bath. The daylight basement has a den, fireplace, ample storage & large workshop as well as access to the covered patio overlooking the lake. Outdoor living includes a deck wrapping around 3 sides of the home, private pier & two slip boathouse. Priced below appraised value to allow for any updates or finishing touches to make this your very own.
For sale
$529,000
2080 Lands End Rd, Sylacauga, AL 35151
3beds
2,685sqft
Single Family Residence
Built in 1979
1.1 Acres Lot
$-- Zestimate®
$197/sqft
$-- HOA
What's special
Large workshopSpectacular sunsetsTwo slip boathouseAmple storagePrivate pierWide-open views
- 10 hours
- 50
- 5
Zillow last checked:
Listing updated:
Listed by:
Stephanie Davis CELL:205-306-6753,
eXp Realty, LLC Central
Source: GALMLS,MLS#: 21466647
Facts & features
Interior
Bedrooms & bathrooms
- Bedrooms: 3
- Bathrooms: 3
- Full bathrooms: 3
Rooms
- Room types: Bedroom, Den/Family (ROOM), Dining Room, Bathroom, Kitchen, Master Bathroom, Master Bedroom
Primary bedroom
- Level: First
Bedroom 1
- Level: First
Bedroom 2
- Level: Second
Primary bathroom
- Level: First
Bathroom 1
- Level: First
Dining room
- Level: First
Family room
- Level: Basement
Kitchen
- Features: Breakfast Bar, Eat-in Kitchen, Kitchen Island, Pantry
- Level: First
Living room
- Level: First
Basement
- Area: 470
Heating
- Heat Pump
Cooling
- Central Air, Ceiling Fan(s)
Appliances
- Included: Electric Cooktop, Dishwasher, Microwave, Double Oven, Refrigerator, Electric Water Heater
- Laundry: Electric Dryer Hookup, Washer Hookup, Main Level, Laundry Room, Laundry (ROOM), Yes
Features
- Split Bedroom, Workshop (INT), Cathedral/Vaulted, Double Vanity, Split Bedrooms, Tub/Shower Combo, Walk-In Closet(s)
- Flooring: Carpet, Laminate, Vinyl
- Basement: Full,Partially Finished,Daylight,Bath/Stubbed,Block
- Attic: None
- Number of fireplaces: 2
- Fireplace features: Brick (FIREPL), Den, Great Room, Gas
Interior area
- Total interior livable area: 2,685 sqft
- Finished area above ground: 2,215
- Finished area below ground: 470
Video & virtual tour
Property
Parking
- Parking features: Driveway
- Has uncovered spaces: Yes
Features
- Levels: One and One Half
- Stories: 1.5
- Patio & porch: Covered, Patio, Porch, Open (DECK), Deck
- Exterior features: Dock
- Pool features: None
- Has water view: Yes
- Water view: Water
- On waterfront: Yes
- Waterfront features: Waterfront
- Body of water: Lay Lake
- Frontage length: 327
Lot
- Size: 1.1 Acres
- Features: Cul-De-Sac, Irregular Lot
Details
- Additional structures: Boat House
- Parcel number: 3204180000003000
- Special conditions: N/A
Construction
Type & style
- Home type: SingleFamily
- Property subtype: Single Family Residence
Materials
- HardiPlank Type
- Foundation: Basement
Condition
- Year built: 1979
Utilities & green energy
- Sewer: Septic Tank
- Water: Public
Community & HOA
Community
- Subdivision: Ida Station
Location
- Region: Sylacauga
Financial & listing details
- Price per square foot: $197/sqft
- Price range: $529K - $529K
- Date on market: 10/2/2026
- Road surface type: Paved
Estimated market value
Not available
Estimated sales range
Not available
Not available
Price history
| Date | Event | Price |
|---|---|---|
| 10/2/2026 | Listed for sale | $529,000$197/sqft |
Source:  GALMLS #21466647 Report a problem GALMLS #21466647 Report a problem | ||
Public tax history
Tax history is unavailable.
Monthly payment
Est. payment
Payment breakdown
Explore the cost of this home by adjusting the details. Changes won't be saved.Climate risks
Neighborhood: 35151
Nearby schools
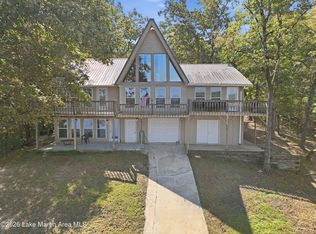
Similar homes
- $529,0005 bd3 ba2.9k sqft36 Pine Knoll Cir, Shelby, AL 35143For Sale
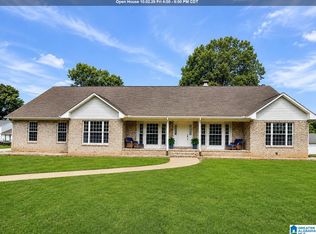
 MLS ID #21459647, Teresa Tanner, RealtySouth-I459 Southwest. GALMLS
 - $535,0004 bd3 ba3k sqft2384 Highway 331, Columbiana, AL 35051For Sale
 MLS ID #21466605, Chad Beasley, EXP Realty LLC. GALMLS
 - $340,0004 bd3 ba2.7k sqftCentral Access, Sylacauga, AL 35151For Sale
 MLS ID #21458342, Jennifer Gallups, RealtySouth - The Jones Company. GALMLS
 - $439,9004 bd3 ba2.2k sqftSpectrum, Columbiana, AL 35051For Sale
 MLS ID #21464580, Angie Smith, Ellis Realty. GALMLS
 - $694,9973 bd3 ba2.7k sqftTba, Sylacauga, AL 35151For SaleMLS ID #21446963, Jake Corley, Keller Williams Metro South. GALMLS
- $725,0004 bd3 ba2.1k sqftFiber, Shelby, AL 35143For SaleMLS ID #21449672, Lea Corley, Keller Williams Metro South. GALMLS
- $489,9005 bd4 ba3.8k sqft406 Highway 306, Calera, AL 35040For SaleMLS ID #21465535, Courtney Higdon, ARC Realty Pelham Branch. GALMLS
- $524,9004 bd4 ba2.1k sqft4871 Highway 39, Chelsea, AL 35043For SaleMLS ID #21462235, Christy Brasher, Ellis Realty. GALMLS
- $550,0004 bd4 ba3.2k sqftAtt, Wilsonville, AL 35186For SaleMLS ID #21462258, Leighton Harbuck, ARC Realty - Hoover. GALMLS
- $325,0003 bd2 ba1.6k sqftUnknown, Sylacauga, AL 35151For SaleMLS ID #21463394, Stephanie Harvel, RealtySouth - The Jones Company. GALMLS
- $485,0004 bd4 ba3k sqft27 Chelsea Village Cir, Chelsea, AL 35043For SaleMLS ID #21462676, Summer Walden, eXp Realty, LLC Central. GALMLS
- $574,9005 bd5 ba3.3k sqft349 Emerald Ln, Chelsea, AL 35043For SaleMLS ID #21465008, Shirley Hall, eXp Realty, LLC Central. GALMLS
- $435,5005 bd4 ba2.9k sqft77 Autumn Acres Ln, Sylacauga, AL 35150For SaleMLS ID #21457945, AMBER GILLILAND, Area Real Estate Inc.. GALMLS
- $499,0004 bd4 ba2.4k sqftAt&t, Chelsea, AL 35043For SaleMLS ID #21453692, Susan Wiggonton, Keller Williams Metro South. GALMLS
- $309,9004 bd4 ba3.3k sqft1822 Pleasant Ridge Dr, Sylacauga, AL 35150For SaleMLS ID #21465802, Kristie Gholston, Keller Williams Realty Vestavia. GALMLS
- $385,0004 bd3 ba2.3k sqftAtt & Spectrum, Chelsea, AL 35043For SaleMLS ID #21466563, Bryant Turner, ARC Realty 280. GALMLS
- $324,9004 bd3 ba2.3k sqft2329 Valley Ln, Sylacauga, AL 35150For SaleMLS ID #21464208, Donna Breland, Signature Realty. GALMLS
- $436,9004 bd3 ba2.9k sqft3755 Highway 331, Columbiana, AL 35051For SaleMLS ID #21460158, Jason Patton, ARC Realty Vestavia. GALMLS
