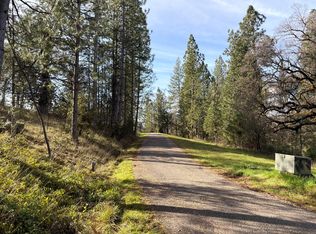
**NEW PRICE - $825,000! 10 ACRES + 3,290 SF + 5 BEDROOMS + 4-CAR GARAGE!** Beautifully renovated custom home in the heart of Camino's Apple Hill country. Set on 10 private acres, this 5-bedroom, 3-bath home offers soaring ceilings, walls of windows and three spacious living areas. The stunning chef's kitchen features quartz counters, oversized island, custom cabinetry, double ovens and premium appliances. The spacious primary suite includes a spa-inspired bath with **heated floors**, spacious closet and double-sided fireplace. A second fireplace adds warmth and character to the main living areas. Enjoy RV access and hookups, livestock enclosures and multiple outdoor spaces. Attached and detached garages provide **4-car parking plus abundant storage/workspace**. A rare combination of acreage, privacy, substantial living space and high-end finishes. **Now offered at $825,000**
For sale
Price cut: $44.9K (10/1)
$825,000
2080 Nelson Rd, Camino, CA 95709
5beds
3,290sqft
Single Family Residence
Built in 1998
10 Acres Lot
$813,700 Zestimate®
$251/sqft
$-- HOA
What's special
Double-sided fireplaceDesigner finishesOversized islandChicken coopWalls of windowsCustom cabinetryLuxurious primary suite
- 69 days
- 771
- 57
Zillow last checked:
Listing updated:
Listed by:
Jonathan Minerick DRE #01523060 888-400-2513,
HOMECOIN.COM
Source: bridgeMLS/CCAR/Bay East AOR,MLS#: 41144398
Facts & features
Interior
Bedrooms & bathrooms
- Bedrooms: 5
- Bathrooms: 3
- Full bathrooms: 3
Rooms
- Room types: Family Room, Formal Dining Room, Music Room, Office
Kitchen
- Features: Breakfast Bar, Breakfast Nook, Dishwasher, Eat-in Kitchen, Disposal, Kitchen Island, Microwave, Oven Built-in, Pantry, Range/Oven Built-in, Refrigerator, Updated Kitchen
Heating
- Propane
Cooling
- Ceiling Fan(s), Central Air, ENERGY STAR Qualified Equipment
Appliances
- Included: Dishwasher, Microwave, Oven, Range, Refrigerator, Dryer, Tankless Water Heater, ENERGY STAR Qualified Appliances
- Laundry: Dryer, Laundry Room, Cabinets, Laundry Chute, Sink
Features
- Au Pair, Dining Area, In-Law Floorplan, Storage, Breakfast Bar, Breakfast Nook, Pantry, Updated Kitchen, Smart Thermostat
- Flooring: Tile, Other
- Doors: Weather Stripped Door(s)
- Windows: Bay Window(s), Skylight(s), Weather Stripping
- Number of fireplaces: 2
- Fireplace features: Family Room, Living Room, Master Bedroom, Two-Way, Gas Piped
Interior area
- Total structure area: 3,290
- Total interior livable area: 3,290 sqft
Property
Parking
- Total spaces: 4
- Parking features: Attached, Detached, Int Access From Garage, RV/Boat Parking, Guest, Parking Lot, RV Access/Parking, RV Possible, Storage
- Garage spaces: 4
Features
- Levels: Two Story,Two
- Stories: 2
- Exterior features: Back Yard, Front Yard, Side Yard, Terraced Down, Entry Gate
- Has spa: Yes
- Spa features: Heated
- Fencing: Fenced
- Has view: Yes
- View description: Forest
Lot
- Size: 10 Acres
- Features: Secluded, Sloped Up, Dead End, Front Yard, Paved, Private, Security Gate
Details
- Parcel number: 100140003000
- Special conditions: Standard
Construction
Type & style
- Home type: SingleFamily
- Architectural style: Contemporary
- Property subtype: Single Family Residence
Materials
- Composition Shingles, Stucco, Concrete
- Roof: Shingle
Condition
- Existing
- New construction: No
- Year built: 1998
Utilities & green energy
- Electric: Photovoltaics Seller Owned
- Sewer: Sewer System - Private
- Water: Well, Meter on Site, Irrigation Connected
- Utilities for property: Propane Tank Leased
Green energy
- Energy efficient items: Caulked/Sealed, Walls Insulated, Appliances, Doors, Thermostat, Water Heater
- Energy generation: Solar Power Off Grid, Solar Power On Grid
Community & HOA
Community
- Security: Prewired
HOA
- Has HOA: No
Location
- Region: Camino
Financial & listing details
- Price per square foot: $251/sqft
- Tax assessed value: $636,480
- Date on market: 8/8/2026
- Listing terms: Conventional,1031 Exchange,FHA,New Loan
Estimated market value
$813,700
$773,000 - $854,000
$4,161/mo
Price history
| Date | Event | Price |
|---|---|---|
| 10/1/2026 | Price change | $825,000-5.2%$251/sqft |
Source:  bridgeMLS/CCAR/Bay East AOR #41144398 Report a problem bridgeMLS/CCAR/Bay East AOR #41144398 Report a problem | ||
| 9/21/2026 | Price change | $869,900-3.3%$264/sqft |
Source: bridgeMLS/CCAR/Bay East AOR #41144398 Report a problem | ||
| 8/8/2026 | Listed for sale | $899,900+87.5%$274/sqft |
Source: bridgeMLS/CCAR/Bay East AOR #41144398 Report a problem | ||
| 12/12/2024 | Sold | $480,000-1%$146/sqft |
Source: Public Record Report a problem | ||
| 7/12/2024 | Sold | $485,072-33.6%$147/sqft |
Source: Public Record Report a problem | ||
| 4/2/2024 | Listing removed | $730,999$222/sqft |
Source:  HomeSmart #223113689 Report a problem HomeSmart #223113689 Report a problem | ||
| 2/29/2024 | Price change | $730,999+21.8%$222/sqft |
Source: HomeSmart #223113689 Report a problem | ||
| 2/1/2024 | Listed for sale | $599,999$182/sqft |
Source: HomeSmart #223113689 Report a problem | ||
| 12/15/2023 | Listing removed | $599,999$182/sqft |
Source: HomeSmart #223113689 Report a problem | ||
| 12/8/2023 | Listed for sale | $599,999+23.7%$182/sqft |
Source: HomeSmart #223113689 Report a problem | ||
| 6/19/2015 | Sold | $485,000-2.9%$147/sqft |
Source: MetroList Services of CA #15008363 Report a problem | ||
| 4/3/2015 | Pending sale | $499,500$152/sqft |
Source: Coldwell Banker Residential Brokerage - El Dorado Hills #15008363 Report a problem | ||
| 2/15/2015 | Price change | $499,500-2%$152/sqft |
Source: Coldwell Banker Residential Brokerage - El Dorado Hills #15008363 Report a problem | ||
| 10/28/2014 | Price change | $509,900-1.9%$155/sqft |
Source: Lyon Real Estate #14031648 Report a problem | ||
| 10/10/2014 | Listed for sale | $519,900-2.8%$158/sqft |
Source: Lyon Real Estate #14031648 Report a problem | ||
| 8/1/2014 | Listing removed | $535,000$163/sqft |
Source: Lyon Real Estate Report a problem | ||
| 6/1/2014 | Listed for sale | $535,000+632.9%$163/sqft |
Source: Lyon Real Estate Report a problem | ||
| 5/4/1994 | Sold | $73,000$22/sqft |
Source: Public Record Report a problem | ||
Public tax history
| Year | Property taxes | Tax assessment |
|---|---|---|
| 2026 | -- | $636,480 +30% |
| 2025 | $13,549 -5.5% | $489,600 -14.3% |
| 2024 | $14,332 +0.9% | $571,460 +2% |
| 2023 | $14,208 +0.6% | $560,256 +2% |
| 2022 | $14,123 +0.6% | $549,271 +2% |
| 2021 | $14,042 +0.6% | $538,502 +1% |
| 2020 | $13,963 +0.7% | $532,981 +2% |
| 2019 | $13,864 +1.2% | $522,532 +2% |
| 2018 | $13,695 +0.7% | $512,287 +2% |
| 2017 | $13,606 +0.6% | $502,243 +2% |
| 2016 | $13,531 +215.8% | $492,396 +16.7% |
| 2015 | $4,285 | $422,074 +2% |
| 2014 | $4,285 | $413,808 +0.5% |
| 2013 | -- | $411,941 +4% |
| 2012 | -- | $395,947 |
| 2011 | -- | $395,947 +0.8% |
| 2010 | -- | $392,989 -0.2% |
| 2009 | -- | $393,926 +2% |
| 2008 | -- | $386,203 +2% |
| 2007 | -- | $378,631 +2% |
| 2006 | -- | $371,208 +2% |
| 2005 | -- | $363,930 +2% |
| 2004 | -- | $356,795 +1.9% |
| 2003 | -- | $350,257 +2% |
| 2002 | -- | $343,390 +2% |
| 2001 | -- | $336,658 +2% |
| 2000 | -- | $330,058 |
Find assessor info on the county website
Monthly payment
Est. payment
Payment breakdown
Explore the cost of this home by adjusting the details. Changes won't be saved.Climate risks
Neighborhood: 95709
Similar homes
- $725,0005 bd4 ba3.5k sqft1870 Cable Rd, Camino, CA 95709For Sale
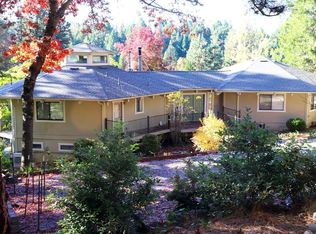 MLS ID #226063457, Bruce Champion. MetroList Services of CA
 - $1,150,0003 bd3 ba3.4k sqft6141 Keeble Ln, Camino, CA 95709For Sale
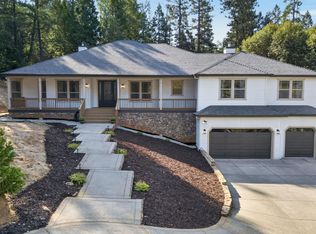 MLS ID #226122153, Eric Pine. MetroList Services of CA
 - $650,0004 bd2 ba1.7k sqft4375 Harness Tract Rd, Camino, CA 95709For Sale
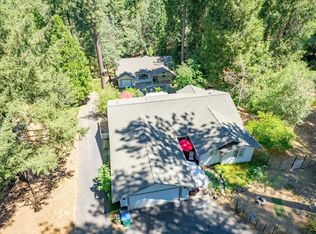 MLS ID #226122786, Angie Carocci. MetroList Services of CA
 - $--3 bd3 ba2.7k sqft4164 Leisure Ln, Placerville, CA 95667Auction
 Auction.com 2
