BACK ON THE MARKET at no fault of the seller! Buyer Financing Changed! Think outside the box—or better yet, live outside it! This geodesic dome in Reidsville, NC is round and ready for its next owner. With ample space on 4.46 wooded acres, it proves corners are overrated. Step inside “Dome Sweet Dome,” where architecture meets adventure: open-concept living under soaring ceilings, a sleek updated kitchen with granite, and a cozy loft suite with a spa-style bath. Built with steel, polystyrene, and fiber-reinforced concrete (even the basement ceiling is 6" concrete), it’s as efficient and solid as it is unique. Sip coffee on the back deck, unwind in the freestanding tub, or launch the Airbnb everyone will book just to say they “slept in a dome.” Perfect for an eco-retreat, artist’s getaway, or short-term rental. At $235,000, this conversation starter might be the most fun you’ll ever have with real estate. Corners are out. Curves are in.
Pending
$230,000
2080 Pannel Rd, Reidsville, NC 27320
1beds
978sqft
Stick/Site Built, Residential, Single Family Residence
Built in 1998
4.6 Acres Lot
$222,500 Zestimate®
$--/sqft
$-- HOA
What's special
Soaring ceilingsCozy loft suiteBack deckSpa-style bathFreestanding tubOpen-concept livingUpdated kitchen
- 344 days
- 163
- 3
Zillow last checked:
Listing updated:
Listed by:
Marela Turkic 336-255-4078,
Keller Williams One
Source: Triad MLS,MLS#: 1199604
Facts & features
Interior
Bedrooms & bathrooms
- Bedrooms: 1
- Bathrooms: 2
- Full bathrooms: 2
- Main level bathrooms: 1
Primary bedroom
- Level: Main
- Dimensions: 10.58 x 21.42
Entry
- Level: Main
- Dimensions: 14.83 x 9.42
Kitchen
- Level: Main
- Dimensions: 11.83 x 9.5
Living room
- Level: Main
- Dimensions: 12 x 14.08
Loft
- Level: Second
- Dimensions: 11.08 x 19.17
Heating
- Zoned, Multiple Systems, Electric, Propane
Cooling
- Zoned
Appliances
- Included: Gas Cooktop, Gas Water Heater
- Laundry: Dryer Connection, In Basement
Features
- Ceiling Fan(s), Dead Bolt(s), Freestanding Tub, Separate Shower, Solid Surface Counter
- Flooring: Concrete, Vinyl
- Basement: Unfinished, Basement
- Attic: No Access
- Has fireplace: No
Interior area
- Total structure area: 1,790
- Total interior livable area: 978 sqft
- Finished area above ground: 978
Video & virtual tour
Property
Parking
- Parking features: Driveway
- Has uncovered spaces: Yes
Features
- Levels: One and One Half
- Stories: 1
- Patio & porch: Porch
- Pool features: None
- Fencing: None
Lot
- Size: 4.6 Acres
- Features: Partially Wooded, Secluded, Not in Flood Zone
- Residential vegetation: Partially Wooded
Details
- Additional structures: Storage
- Parcel number: 132254
- Zoning: RA
- Special conditions: Owner Sale
Construction
Type & style
- Home type: SingleFamily
- Property subtype: Stick/Site Built, Residential, Single Family Residence
Materials
- See Remarks, Stucco
Condition
- Year built: 1998
Utilities & green energy
- Sewer: Septic Tank
- Water: Well
Community & HOA
Community
- Security: Smoke Detector(s)
HOA
- Has HOA: No
Location
- Region: Reidsville
Financial & listing details
- Tax assessed value: $177,953
- Annual tax amount: $1,144
- Date on market: 10/31/2025
- Cumulative days on market: 465 days
- Listing agreement: Exclusive Right To Sell
- Listing terms: Cash,FHA
Estimated market value
$222,500
$211,000 - $234,000
$1,044/mo
Price history
| Date | Event | Price |
|---|---|---|
| 8/31/2026 | Pending sale | $230,000 |
Source:  Triad MLS #1199604 Report a problem Triad MLS #1199604 Report a problem | ||
| 6/23/2026 | Listed for sale | $230,000 |
Source: Triad MLS #1199604 Report a problem | ||
| 6/4/2026 | Pending sale | $230,000 |
Source: Triad MLS #1199604 Report a problem | ||
| 5/22/2026 | Price change | $230,000-2.1% |
Source: Triad MLS #1199604 Report a problem | ||
| 1/21/2026 | Listed for sale | $235,000 |
Source: Triad MLS #1199604 Report a problem | ||
| 1/5/2026 | Pending sale | $235,000 |
Source: Triad MLS #1199604 Report a problem | ||
| 10/31/2025 | Listed for sale | $235,000-6% |
Source: Triad MLS #1199604 Report a problem | ||
| 10/11/2025 | Listing removed | $250,000 |
Source: Triad MLS #1176691 Report a problem | ||
| 9/3/2025 | Price change | $250,000-1.2% |
Source: Triad MLS #1176691 Report a problem | ||
| 8/20/2025 | Price change | $253,000-1.9% |
Source: Triad MLS #1176691 Report a problem | ||
| 6/19/2025 | Price change | $258,000-0.4% |
Source: Triad MLS #1176691 Report a problem | ||
| 4/15/2025 | Listed for sale | $259,000+13.4% |
Source: Triad MLS #1176691 Report a problem | ||
| 10/10/2023 | Sold | $228,400 |
Source: Triad MLS #1099747 Report a problem | ||
| 9/19/2023 | Pending sale | $228,400 |
Source: Triad MLS #1099747 Report a problem | ||
| 9/3/2023 | Price change | $228,4000% |
Source: Triad MLS #1099747 Report a problem | ||
| 8/21/2023 | Price change | $228,500-0.2% |
Source: Triad MLS #1099747 Report a problem | ||
| 6/29/2023 | Listed for sale | $228,900 |
Source: Triad MLS #1099747 Report a problem | ||
| 5/12/2023 | Pending sale | $228,900 |
Source: Triad MLS #1099747 Report a problem | ||
| 4/21/2023 | Price change | $228,900-0.4% |
Source: Triad MLS #1099747 Report a problem | ||
| 3/23/2023 | Listed for sale | $229,900+202.5% |
Source: Triad MLS #1099747 Report a problem | ||
| 2/10/2023 | Sold | $76,000$78/sqft |
Source: Public Record Report a problem | ||
Public tax history
| Year | Property taxes | Tax assessment |
|---|---|---|
| 2025 | $1,144 | $177,953 |
| 2024 | $1,144 +96.4% | $177,953 +139.9% |
| 2023 | $582 | $74,190 |
| 2022 | $582 | $74,190 |
| 2021 | $582 | $74,190 |
| 2020 | $582 | $74,190 |
| 2019 | $582 -6.8% | $74,190 -6.7% |
| 2018 | $625 | $79,505 |
| 2017 | $625 | $79,505 |
| 2015 | $625 0% | $79,505 0% |
| 2014 | $625 | $79,506 |
| 2013 | $625 | $79,506 |
| 2012 | $625 -0.3% | $79,506 |
| 2011 | $627 +8.9% | $79,506 +11.2% |
| 2010 | $576 0% | $71,493 |
| 2009 | $576 +0.6% | $71,493 |
| 2008 | $572 -0.6% | $71,493 |
| 2007 | $576 +9.5% | $71,493 |
| 2005 | $525 | $71,493 |
| 2004 | $525 | $71,493 |
| 2003 | $525 -5.8% | $71,493 +1.2% |
| 2002 | $558 +3.9% | $70,615 |
| 2001 | $537 | $70,615 |
Find assessor info on the county website
Monthly payment
Est. payment
Payment breakdown
Explore the cost of this home by adjusting the details. Changes won't be saved.Climate risks
Neighborhood: 27320
Nearby schools
Schools provided by the listing agent
- Elementary: Wentworth
- Middle: Rockingham County
- High: Rockingham County
Source: Triad MLS. This data may not be complete. We recommend contacting the local school district to confirm school assignments for this home.
Similar homes
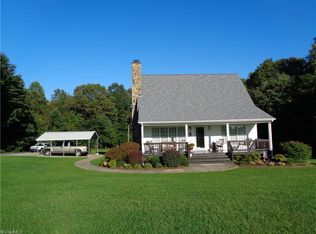
- $229,9003 bd1 ba1.3k sqft8144 State Highway 87, Reidsville, NC 27320For Sale
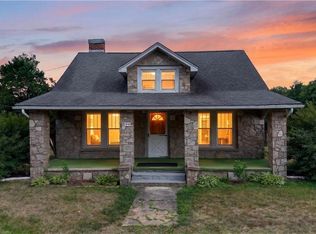
 MLS ID #1228084, Twila Roten. Triad MLS
 - $238,0002 bd2 ba1k sqft1920 Ashley Loop, Reidsville, NC 27320For Sale
 MLS ID #1208193, Julie Essex. Triad MLS
 - $284,9003 bd2 ba1.1k sqft802 Strawberry Rd, Reidsville, NC 27320For Sale
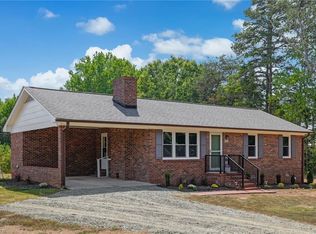 MLS ID #1234606, Teresa S. Knowles. Triad MLS
 - $229,9003 bd2 ba1.4k sqft1106 Walnut St, Reidsville, NC 27320For Sale
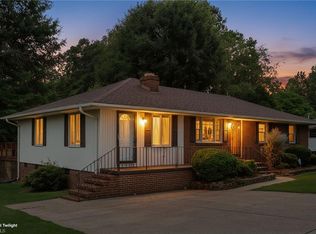 MLS ID #1234637, Teresa S. Knowles. Triad MLS
 - $249,9002 bd2 ba1.1k sqft7900 Us Highway 29, Reidsville, NC 27320For SaleMLS ID #1235514, Frank Verdi II. Triad MLS
- $224,9002 bd2 ba1.1k sqft558 Throckmorton Rd, Madison, NC 27025For SaleMLS ID #1234492, Maureena Shepherd. Triad MLS
- $227,0003 bd2 ba1.4k sqft608 Roach St, Reidsville, NC 27320For SaleMLS ID #1223813, Dania Jackson. Triad MLS
- $260,0002 bd2 ba1k sqft1158 Rockingham Lake Rd, Reidsville, NC 27320For SaleMLS ID #1237956, Robert McClure. Triad MLS
- $269,5003 bd2 ba1.2k sqft1502 Gibbs Rd, Reidsville, NC 27320For SaleMLS ID #1226743, David Stacy. Triad MLS
- $225,0003 bd2 ba1k sqft7827 Sutter Rd, Greensboro, NC 27455For SaleMLS ID #1238187, Tara Hargrove. Triad MLS
- $235,9004 bd2 ba1.3k sqft160 Ward Rd, Eden, NC 27288For SaleMLS ID #1228936, William Slaughter. Triad MLS
- $259,9003 bd3 ba1.4k sqft1110 Rosemont Dr, Reidsville, NC 27320For SaleMLS ID #1229068, Maria Pradetto. Triad MLS
- $250,0002 bd2 ba1.2k sqft210 Blair Dr, Reidsville, NC 27320For SaleMLS ID #1228927, Katharine Smart. Triad MLS
- $259,9002 bd1 ba984 sqft4221 State Highway 135, Stoneville, NC 27048For SaleMLS ID #1231838, Shannon Moore. Triad MLS
- $174,9002 bd1 ba734 sqft1608 Pecan Rd, Reidsville, NC 27320For SaleMLS ID #1233503, Delia Stanley Knight. Triad MLS
- $235,0003 bd2 ba1.4k sqft102 Cardwell Ave, Madison, NC 27025For SaleMLS ID #1234984, Isaac Gibson. Triad MLS
- $190,0002 bd2 ba1.1k sqft118 Shady Grove Rd, Eden, NC 27288For SaleMLS ID #1234709, Gretchen Shelton-Raiford. Triad MLS
- $258,9003 bd2 ba1.4k sqft159 Laurell Dr, Eden, NC 27288For SaleMLS ID #1226418, James Fain. Triad MLS
- $179,9002 bd1 ba1.3k sqft710 Wentworth St, Stoneville, NC 27320For SaleMLS ID #1235886, Eden Combs. Triad MLS
