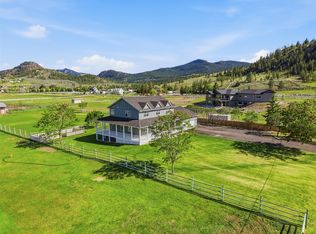
Welcome to your own private slice of paradise! This rare 5-acre property offers the perfect blend of country living and modern convenience with city water and inclusion within the Kamloops Fire Protection Zone, all less than 20 minutes from town. Showcasing breathtaking panoramic views in every direction, this exceptional property is designed for effortless indoor-outdoor living with over 1,300 sq. ft. of sun-drenched entertaining space across two expansive decks (30’ x 24’ and 30’ x 20’) and a beautiful gazebo overlooking the surrounding landscape.
This fully renovated home has been updated from top to bottom, with an open flow between rooms filled with natural light through large windows in all directions. Some features include partial flooring (2023), a new hot water tank (2024), and a roof replaced in 2016. Outside, you’ll find a dream setup with a 45’ x 27’ detached shop complete with three garage bays, a roughed-in natural gas line for a future heater, and a 240V RV plug, along with a 24’ x 24’ barn with updated siding. The property is irrigated including underground sprinklers for easy maintenance, landscaped, and fully fenced and cross-fenced creating an ideal setting for hobby farming, equestrian pursuits, or simply enjoying the peace and privacy of country living. Additional updates include a 200-amp electrical service (2021) and a freshly resealed deck (2025). A truly exceptional property offering space, privacy, incredible views, and endless possibilities!
For sale
C$1,399,000
2080 Robbins Range Rd, Kamloops, BC V2C 6W1
4beds
2,400sqft
Single Family Residence
Built in 1973
5.1 Acres Lot
$-- Zestimate®
C$583/sqft
C$-- HOA
What's special
Fully renovated homeOpen flow between roomsFully fenced and cross-fenced
- 45 days
- 21
- 2
Zillow last checked:
Listing updated:
Listed by:
Christopher Krausert,
REMAX Kamloops
Source: Association of Interior REALTORS,MLS®#: 10397217Originating MLS®#: Association of Interior REALTORS
Facts & features
Interior
Bedrooms & bathrooms
- Bedrooms: 4
- Bathrooms: 3
- Full bathrooms: 2
- 1/2 bathrooms: 1
Heating
- Forced Air
Cooling
- Central Air
Appliances
- Included: Built-In Oven, Dryer, Dishwasher, Microwave, Range, Refrigerator, Washer
Features
- Flooring: Mixed
- Windows: Window Treatments
- Basement: Full,Finished
- Has fireplace: No
Interior area
- Total interior livable area: 2,400 sqft
- Finished area above ground: 1,000
- Finished area below ground: 1,400
Video & virtual tour
Property
Parking
- Total spaces: 8
- Parking features: Detached, Garage, Open, RV Access/Parking, Workshop in Garage
- Garage spaces: 3
- Uncovered spaces: 4
Features
- Levels: Two
- Stories: 2
- Patio & porch: Covered, Deck, Patio
- Exterior features: Sprinkler/Irrigation
- Pool features: None
- Fencing: Cross Fenced,Fenced
- Has view: Yes
- View description: Mountain(s), Panoramic, Valley
Lot
- Size: 5.1 Acres
- Features: City Lot, Farm, Near Golf Course, Landscaped, Rural Lot, See Remarks, Views, Sprinklers In Ground
Details
- Additional structures: Barn(s), Shed(s), Workshop
- Parcel number: 003785025
- Zoning: CR-2
- Special conditions: Standard
Construction
Type & style
- Home type: SingleFamily
- Architectural style: Two Story
- Property subtype: Single Family Residence
Materials
- Vinyl Siding, Wood Frame
- Foundation: Concrete Perimeter
- Roof: Asphalt,Shingle
Condition
- New construction: No
- Year built: 1973
Utilities & green energy
- Sewer: Septic Tank
- Water: Public
Community & HOA
Community
- Features: Recreation Area
HOA
- Has HOA: No
Location
- Region: Kamloops
Financial & listing details
- Price per square foot: C$583/sqft
- Annual tax amount: C$7,179
- Date on market: 8/7/2026
- Listing terms: Cash,New Loan
- Inclusions: Fridge, Stove, Dishwasher, Washer, Dryer, Microwave,
- Ownership: Freehold,Fee Simple
Price history
Price history is unavailable.
Public tax history
Tax history is unavailable.
Climate risks
Neighborhood: Barnhartvale
Nearby schools
GreatSchools rating
No schools nearby
We couldn't find any schools near this home.
Similar homes
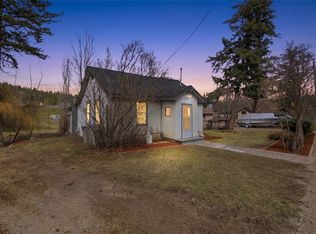
- C$1,490,0004 bd4 ba3k sqft3892 Shuswap Rd E, Kamloops, BC V2H 1S9For Sale
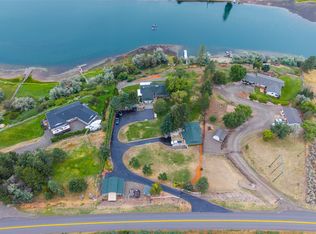 MLS ID #10399875, Rie Takahashi. Association of Interior REALTORS
 - C$1,399,0002 bd2 ba2.8k sqft3197 Shuswap Rd, Thompson Nicola, BC V2H 1T1For Sale
 MLS ID #10396839, Mike Grant. Association of Interior REALTORS
 - C$1,375,0004 bd3 ba3.4k sqft432 Pintail Rd, Thompson Nicola, BC V2H 1S5For Sale
 MLS ID #10392434, Jared Thomson. Association of Interior REALTORS
 - C$1,499,9004 bd3 ba3.5k sqft2015 High Country Blvd, Kamloops, BC V2E 1L2For Sale
 MLS ID #10401468, Seiji Brown. Association of Interior REALTORS
