Every home tells a story...and this one is waiting for its next chapter. From the moment you step inside, the brand-new carpeting and luxury vinyl flooring create a fresh canvas ready for your personal touch. This spacious end-unit townhome offers 3 bedrooms, 21/2 baths, and a comfortable floor plan designed for everyday living. The finished lower-level family room is the perfect place to gather for movie nights, cheer on your favorite team, or simply unwind at the end of the day, while the separate laundry area adds everyday convenience. Outside, your private patio invites you to fire up the grill, enjoy your morning coffee, or relax on warm summer evenings. Best of all, you'll enjoy maintenance-free living with shopping, restaurants, entertainment, Metra, public transportation, and major expressways just minutes away. Comfort, convenience, and the opportunity to make it your own- welcome home!
New
$310,000
18410 Millennium Dr, Tinley Park, IL 60477
3beds
1,900sqft
Townhouse, Single Family Residence
Built in 2001
-- sqft lot
$-- Zestimate®
$163/sqft
$211/mo HOA
What's special
Finished lower-level family roomPrivate patioSeparate laundry areaLuxury vinyl flooringBrand-new carpeting
- 2 days |
- 386 |
- 38 |
Zillow last checked:
Listing updated:
Listed by:
Rachel Giddens (708)878-9100,
Real People Realty
Source: MRED as distributed by MLS GRID,MLS#: 12731738
Facts & features
Interior
Bedrooms & bathrooms
- Bedrooms: 3
- Bathrooms: 3
- Full bathrooms: 2
- 1/2 bathrooms: 1
Rooms
- Room types: No additional rooms
Primary bedroom
- Features: Flooring (Carpet), Window Treatments (Blinds), Bathroom (Full, Double Sink, Shower Only)
- Level: Second
- Area: 180 Square Feet
- Dimensions: 15X12
Bedroom 2
- Features: Flooring (Carpet), Window Treatments (Blinds)
- Level: Second
- Area: 130 Square Feet
- Dimensions: 13X10
Bedroom 3
- Features: Flooring (Carpet), Window Treatments (Blinds)
- Level: Second
- Area: 154 Square Feet
- Dimensions: 14X11
Dining room
- Features: Flooring (Laminate), Window Treatments (Blinds)
- Level: Main
- Area: 80 Square Feet
- Dimensions: 8X10
Family room
- Features: Flooring (Laminate), Window Treatments (Blinds)
- Level: Basement
- Area: 264 Square Feet
- Dimensions: 22X12
Kitchen
- Features: Kitchen (Galley), Flooring (Laminate), Window Treatments (Blinds)
- Level: Main
- Area: 160 Square Feet
- Dimensions: 16X10
Laundry
- Features: Flooring (Stone)
- Level: Basement
- Area: 144 Square Feet
- Dimensions: 12X12
Living room
- Features: Flooring (Laminate), Window Treatments (Blinds)
- Level: Main
- Area: 187 Square Feet
- Dimensions: 17X11
Heating
- Natural Gas
Cooling
- Central Air
Appliances
- Included: Range, Dishwasher, Refrigerator, Washer, Dryer, Disposal
- Laundry: Gas Dryer Hookup, In Unit
Features
- Storage, Pantry
- Doors: Sliding Doors, Storm Door(s), Sliding Glass Door(s)
- Windows: Aluminum Frames
- Basement: Finished,Full
Interior area
- Total structure area: 0
- Total interior livable area: 1,900 sqft
Property
Parking
- Total spaces: 2
- Parking features: Asphalt, Garage Door Opener, Yes, Garage Owned, Attached, Garage
- Attached garage spaces: 2
- Has uncovered spaces: Yes
Accessibility
- Accessibility features: No Disability Access
Features
- Patio & porch: Patio
Lot
- Features: Common Grounds
Details
- Parcel number: 31061040131103
- Special conditions: None
Construction
Type & style
- Home type: Townhouse
- Property subtype: Townhouse, Single Family Residence
Materials
- Vinyl Siding, Brick
- Foundation: Concrete Perimeter
- Roof: Asphalt
Condition
- New construction: No
- Year built: 2001
Utilities & green energy
- Sewer: Public Sewer
- Water: Lake Michigan, Public
Community & HOA
Community
- Features: Sidewalks, Street Lights
- Subdivision: Millenium Lakes
HOA
- Has HOA: Yes
- Services included: Exterior Maintenance, Lawn Care, Snow Removal
- HOA fee: $211 monthly
Location
- Region: Tinley Park
Financial & listing details
- Price per square foot: $163/sqft
- Annual tax amount: $7,902
- Date on market: 8/13/2026
- Ownership: Condo
Estimated market value
Not available
Estimated sales range
Not available
Not available
Price history
| Date | Event | Price |
|---|---|---|
| 5/5/2021 | Sold | $183,000-7.1%$96/sqft |
Source:  MRED as distributed by MLS GRID #10971439 Report a problem MRED as distributed by MLS GRID #10971439 Report a problem | ||
| 1/15/2021 | Contingent | $197,000$104/sqft |
Source:  MRED as distributed by MLS GRID #10971439 Report a problem MRED as distributed by MLS GRID #10971439 Report a problem | ||
| 1/15/2021 | Pending sale | $197,000$104/sqft |
Source: eXp Realty LLC #10971439 Report a problem | ||
| 1/15/2021 | Price change | $197,000+3.7%$104/sqft |
Source: MRED as distributed by MLS GRID #10971439 Report a problem | ||
| 9/17/2020 | Pending sale | $190,000$100/sqft |
Source: eXp Realty LLC #10763839 Report a problem | ||
| 8/10/2020 | Price change | $190,000-3.6%$100/sqft |
Source: eXp Realty #10763839 Report a problem | ||
| 6/29/2020 | Price change | $197,000-0.5%$104/sqft |
Source: eXp Realty #10763839 Report a problem | ||
| 4/15/2020 | Listed for sale | $198,000$104/sqft |
Source: Keller Williams Premiere Properties #10690544 Report a problem | ||
Public tax history
Tax history is unavailable.
Monthly payment
Est. payment
Payment breakdown
Explore the cost of this home by adjusting the details. Changes won't be saved.Climate risks
Neighborhood: 60477
Nearby schools
GreatSchools rating
- 2/10Marya Yates Elementary SchoolGrades: PK-5Distance: 2.6 mi
- 3/10Colin Powell Middle SchoolGrades: 6-8Distance: 3.7 mi
- 6/10Rich Township High SchoolGrades: 9-12Distance: 4.7 mi
Schools provided by the listing agent
- High: Rich Township High School
- District: 159
Source: MRED as distributed by MLS GRID. This data may not be complete. We recommend contacting the local school district to confirm school assignments for this home.
- $315,7002 bd2 ba1.4k sqft18420 Millennium Dr, Tinley Park, IL 60477Off Market

- $256,9002 bd1 ba1.4k sqft6868 Como Ct, Tinley Park, IL 60477Off Market

- $323,9002 bd2 ba6k sqft6863 Como Ct, Tinley Park, IL 60477Off Market
- $287,9002 bd2 ba6k sqft6872 Zurich Ln, Tinley Park, IL 60477Off Market
- $276,9002 bd2 ba1.7k sqft18503 Millennium Dr, Tinley Park, IL 60477Off Market
- $205,0003 bd2 ba1.3k sqft18429 Millennium Dr, Tinley Park, IL 60477Sold
- $318,2002 bd2 ba6k sqft18470 Millennium Dr, Tinley Park, IL 60477Off Market
- $343,6002 bd2 ba7.4k sqft18497 Zurich Ln, Tinley Park, IL 60477Off Market
- $331,7003 bd2 ba7.4k sqft18499 Zurich Ln, Tinley Park, IL 60477Off Market
A local agent can set up tours, give advice and negotiate with sellers.
Similar homes
- $313,5003 bd2 ba1.4k sqft8333 170th St, Tinley Park, IL 60477New
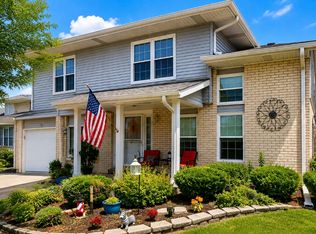 MLS ID #12731863, Kimberly Wojtanowski, LPT Realty. MRED as distributed by MLS GRID
 - $299,9003 bd2 ba1.1k sqft16242 Olcott Ave, Tinley Park, IL 60477New
 MLS ID #12733866, Danielle Moy, @properties Christie's International Real Estate. MRED as distributed by MLS GRID
 - $300,0003 bd2 ba1.1k sqft7527 163rd St, Tinley Park, IL 60477New
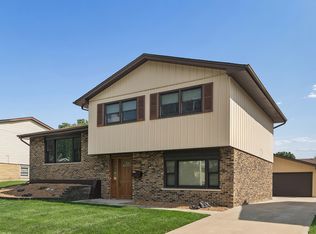 MLS ID #12732062, Amy Curtis, CNC, @properties Christie's International Real Estate. MRED as distributed by MLS GRID
 - $329,9003 bd3 ba2k sqft9105 Newcastle Ct, Tinley Park, IL 60487New
 MLS ID #12716806, Marie Fox, Lori Bonarek Realty. MRED as distributed by MLS GRID
 - $309,9003 bd3 ba1.6k sqft9135 Mansfield Dr, Tinley Park, IL 60487NewMLS ID #12730205, Bill Erdman, Century 21 Circle. MRED as distributed by MLS GRID
- $338,5003 bd3 ba1.8k sqft9046 Mansfield Dr, Tinley Park, IL 60487NewMLS ID #12725697, Louise O'Connor, ABR,CRS,E-PRO,GRI,PSA, Baird & Warner. MRED as distributed by MLS GRID
- $339,0003 bd2 ba1.6k sqft116 Iliad Dr, Tinley Park, IL 60477ActiveMLS ID #12723370, Regina Washington, CNC, Matchmaker Property Solutions,LLC. MRED as distributed by MLS GRID
- $239,9002 bd2 ba1.4k sqft18075 Royal Oak Ct APT 2S, Tinley Park, IL 60477NewMLS ID #12730862, Colleen Basinski, Real Broker, LLC. MRED as distributed by MLS GRID
- $362,0003 bd2 ba1.1k sqft7252 174th Pl, Tinley Park, IL 60477NewMLS ID #12731853, Karen Nicholson, SRS, RE/MAX 10. MRED as distributed by MLS GRID
- $365,0003 bd2 ba1.4k sqft8124 167th Pl, Tinley Park, IL 60477NewMLS ID #12705435, Kristi Turn, Keller Williams Preferred Rlty. MRED as distributed by MLS GRID
- $349,9002 bd3 ba1.9k sqft7702 Northfield Ln, Tinley Park, IL 60487NewMLS ID #12713899, George Venturella, Century 21 Integra. MRED as distributed by MLS GRID
- $264,9002 bd2 ba1.5k sqft18245 66th Ct APT 3A, Tinley Park, IL 60477NewMLS ID #12728980, Kelly Klaff, RE/MAX 10. MRED as distributed by MLS GRID
- $294,9003 bd2 ba1.3k sqft6829 Winston Dr, Tinley Park, IL 60477ActiveMLS ID #12726444, Douglas Hurd, Redfin Corporation. MRED as distributed by MLS GRID
- $354,9903 bd3 ba1.7k sqft17395 Ulster Dr, Tinley Park, IL 60477NewMRED as distributed by MLS GRID
- $299,0002 bd2 ba1.6k sqft53 Odyssey Dr, Tinley Park, IL 60477ActiveMLS ID #12682736, Warren Davis, eXp Realty. MRED as distributed by MLS GRID
- $395,0003 bd3 ba1.1k sqft17537 70th Ct, Tinley Park, IL 60477NewMLS ID #12731457, James Reilly, Charles Rutenberg Realty of IL. MRED as distributed by MLS GRID
- $299,9004 bd2 ba1.7k sqft17720 67th Ave, Tinley Park, IL 60477ActiveMLS ID #12662829, Kim Wirtz, ABR,CRS,e-PRO, Wirtz Real Estate Group Inc.. MRED as distributed by MLS GRID
- $289,9003 bd2 ba1.5k sqft6846 Sussex Rd, Tinley Park, IL 60477ActiveMLS ID #12715537, Shatarra Williams, Mitch & Banc Realty Group. MRED as distributed by MLS GRID
- $285,0004 bd3 ba1.4k sqft5646 Fernwood Ct, Matteson, IL 60443NewMLS ID #12733670, Loretha Lott, Keller Williams Preferred Realty. MRED as distributed by MLS GRID
- $321,0003 bd3 ba1.7k sqft17314 Roscommon Rd, Tinley Park, IL 60477ActiveMLS ID #12595121, Charles Nicholson, CRB, Nicholson Real Estate Inc.. MRED as distributed by MLS GRID
