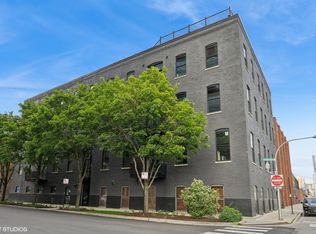
Perched atop an intimate boutique elevator building clearing most of the charming homes below, in one of Lincoln Park's most coveted locations, this extraordinary duplex penthouse occupies the entire top two floors. Offering an unparalleled level of privacy, unbelievable 360-degree skyline and Lincoln Park views with exceptional natural light from every exposure thing this is a one of a kind home in the neighborhood. Designed with a sophisticated contemporary aesthetic, the residence blends expansive interior living spaces with spectacular outdoor spaces to create an effortless indoor-outdoor lifestyle. Floor-to-ceiling windows frame dramatic city vistas, while clean architectural lines and thoughtfully curated finishes define every space. At the heart of the home, an expansive open-concept living, dining, and kitchen area is designed for beautiful living. Walls of glass open directly to a private north-facing lofty neighborhood view terrace, creating a lovely extension of the main living spaces and an inviting setting for morning coffee, dining, or evening gatherings. Above, an extraordinary private rooftop terrace crowns the residence-a true showpiece offering panoramic city views in every direction. Whether hosting unforgettable soirees beneath the stars or enjoying a quiet sunset over the Chicago skyline, this rooftop retreat is among the finest private outdoor spaces Lincoln Park has to offer. The intelligently designed floor plan offers exceptional functionality, with a luxurious primary suite occupying its own private upper level, creating a tranquil retreat separate from the home's additional three bedrooms located one level below. Elevator access opens directly to both levels of the residence, a rare luxury that enhances both convenience and exclusivity. One car garage included. Perfectly positioned on a picturesque tree-lined street, this remarkable penthouse places you just moments from Lincoln Park's most celebrated restaurants, boutique shopping, neighborhood cafes, Oz Park, and top-rated schools. Combining full-floor privacy, multiple private outdoor sanctuaries, direct elevator access, and iconic skyline views, this is a truly rare offering that embodies the very best of luxury city living.
New
$2,250,000
530 W Dickens Ave #401, Chicago, IL 60614
4beds
3,080sqft
Duplex, Single Family Residence
Built in 2021
-- sqft lot
$-- Zestimate®
$731/sqft
$1,006/mo HOA
What's special
Thoughtfully curated finishesSophisticated contemporary aestheticFloor-to-ceiling windowsExtraordinary private rooftop terraceClean architectural linesIconic skyline viewsMultiple private outdoor sanctuaries
- --
- on Zillow |
- 721
- views |
- 41
- saves |
Zillow last checked:
Listing updated:
Listed by:
Emily Sachs Wong 312-286-0800,
@properties Christie's International Real Estate
Source: MRED as distributed by MLS GRID,MLS#: 12730582
Facts & features
Interior
Bedrooms & bathrooms
- Bedrooms: 4
- Bathrooms: 4
- Full bathrooms: 3
- 1/2 bathrooms: 1
Rooms
- Room types: Balcony/Porch/Lanai, Deck
Primary bedroom
- Features: Flooring (Hardwood), Window Treatments (Blinds), Bathroom (Full, Double Sink, Tub & Separate Shwr)
- Level: Second
- Area: 256 Square Feet
- Dimensions: 16X16
Bedroom 2
- Features: Flooring (Hardwood), Window Treatments (Blinds)
- Level: Main
- Area: 140 Square Feet
- Dimensions: 14X10
Bedroom 3
- Features: Flooring (Hardwood), Window Treatments (Blinds)
- Level: Main
- Area: 110 Square Feet
- Dimensions: 11X10
Bedroom 4
- Features: Flooring (Hardwood)
- Level: Main
- Area: 100 Square Feet
- Dimensions: 10X10
Balcony porch lanai
- Level: Second
- Area: 30 Square Feet
- Dimensions: 10X3
Deck
- Level: Second
- Area: 224 Square Feet
- Dimensions: 14X16
Deck
- Level: Third
- Area: 1914 Square Feet
- Dimensions: 58X33
Dining room
- Features: Flooring (Hardwood)
- Level: Second
- Dimensions: COMBO
Kitchen
- Features: Kitchen (Island, Updated Kitchen), Flooring (Hardwood)
- Level: Second
- Area: 252 Square Feet
- Dimensions: 18X14
Laundry
- Level: Main
- Area: 56 Square Feet
- Dimensions: 8X7
Living room
- Features: Flooring (Hardwood)
- Level: Second
- Area: 675 Square Feet
- Dimensions: 27X25
Heating
- Natural Gas
Cooling
- Central Air
Appliances
- Included: Microwave, Dishwasher, High End Refrigerator, Washer, Dryer, Disposal, Cooktop, Oven, Range Hood, Gas Cooktop, Electric Oven
- Laundry: Washer Hookup, In Unit
Features
- Elevator
- Flooring: Hardwood
- Basement: None
Interior area
- Total structure area: 0
- Total interior livable area: 3,080 sqft
Property
Parking
- Total spaces: 1
- Parking features: Off Alley, Garage Door Opener, Yes, Garage Owned, Detached, Garage
- Garage spaces: 1
- Has uncovered spaces: Yes
Accessibility
- Accessibility features: No Disability Access
Features
- Patio & porch: Roof Deck, Deck
- Exterior features: Balcony
Details
- Parcel number: 14331210851004
- Special conditions: None
Construction
Type & style
- Home type: Condo
- Property subtype: Duplex, Single Family Residence
Materials
- Brick, Glass
- Foundation: Concrete Perimeter
Condition
- New construction: No
- Year built: 2021
Utilities & green energy
- Sewer: Public Sewer
- Water: Lake Michigan
Community & HOA
HOA
- Has HOA: Yes
- Amenities included: None, Elevator in Residence
- Services included: Water, Parking, Insurance, Exterior Maintenance, Scavenger
- HOA fee: $1,006 monthly
Location
- Region: Chicago
Financial & listing details
- Price per square foot: $731/sqft
- Tax assessed value: $1,947,610
- Annual tax amount: $37,753
- Date on market: 8/13/2026
- Ownership: Condo
Estimated market value
Not available
Estimated sales range
Not available
Not available
Price history
| Date | Event | Price |
|---|---|---|
| 5/18/2026 | Listing removed | $2,450,000$795/sqft |
Source:  MRED as distributed by MLS GRID #12611012 Report a problem MRED as distributed by MLS GRID #12611012 Report a problem | ||
| 4/6/2026 | Price change | $2,450,000-5.8%$795/sqft |
Source: MRED as distributed by MLS GRID #12611012 Report a problem | ||
| 2/5/2026 | Listed for sale | $2,600,000+45.5%$844/sqft |
Source: MRED as distributed by MLS GRID #12560644 Report a problem | ||
| 4/1/2022 | Sold | $1,787,500-5.7%$580/sqft |
Source: MRED as distributed by MLS GRID #11266246 Report a problem | ||
| 2/21/2022 | Contingent | $1,895,000$615/sqft |
Source: MRED as distributed by MLS GRID #11266246 Report a problem | ||
| 1/27/2022 | Price change | $1,895,000-5%$615/sqft |
Source: MRED as distributed by MLS GRID #11266246 Report a problem | ||
| 11/9/2021 | Listed for sale | $1,995,000$648/sqft |
Source: MRED as distributed by MLS GRID #11266246 Report a problem | ||
| 5/18/2020 | Listing removed | $10,500$3/sqft |
Source: Compass #10677889 Report a problem | ||
| 4/29/2020 | Price change | $10,500-4.5%$3/sqft |
Source: Compass #10677889 Report a problem | ||
| 3/28/2020 | Listed for rent | $11,000$4/sqft |
Source: Compass #10677889 Report a problem | ||
Public tax history
| Year | Property taxes | Tax assessment |
|---|---|---|
| 2024 | $37,753 -4.9% | $194,761 +3.5% |
| 2023 | $39,687 | $188,097 |
Find assessor info on the county website
Monthly payment
Est. payment
Payment breakdown
Explore the cost of this home by adjusting the details. Changes won't be saved.Climate risks
Neighborhood: Lincoln Park
Nearby schools
GreatSchools rating
- 9/10Lincoln Elementary SchoolGrades: K-8Distance: 0.3 mi
- 7/10Lincoln Park High SchoolGrades: 9-12Distance: 0.2 mi
Schools provided by the listing agent
- Elementary: Lincoln Elementary School
- Middle: Lincoln Elementary School
- High: Lincoln Park High School
- District: 299
Source: MRED as distributed by MLS GRID. This data may not be complete. We recommend contacting the local school district to confirm school assignments for this home.
- $3,760,00014 bd14 ba11k sqft530 W Dickens Ave, Chicago, IL 60614Off Market
- $1,323,300-- bd-- ba10k sqft530 W Dickens Ave #201, Chicago, IL 60614Off Market
- $1,455,1004 bd3 ba2.7k sqft530 W Dickens Ave #101, Chicago, IL 60614Off Market
- $1,392,3003 bd2 ba2k sqft530 W Dickens Ave #301, Chicago, IL 60614Off Market
- $3,534,5005 bd4 ba4k sqft2114 N Lincoln Ave, Chicago, IL 60614Off Market
- $803,0003 bd3 ba-- sqft515 W Dickens Ave, Chicago, IL 60614Sold
- $372,400-- bd-- ba-- sqft515 W Dickens Ave, Chicago, IL 60614Off Market
- $355,420-- bd-- ba-- sqft2118 N Lincoln Ave, Chicago, IL 60614Off Market
A local agent can set up tours, give advice and negotiate with sellers.
A local lender can help you make sure your offer is ready when you are.
Similar homes
- $2,150,0004 bd4 ba2.9k sqft2333 N Cambridge Ave #F, Chicago, IL 60614Active
 MLS ID #12723683, Jeffrey Lowe, Compass. MRED as distributed by MLS GRID
 - $2,500,0003 bd4 ba3.1k sqft435 N Michigan Ave Unit 1008, Chicago, IL 60611New
 MLS ID #12728636, Dan Mercurio, Compass. MRED as distributed by MLS GRID
 - $2,100,0004 bd4 ba2.9k sqft2329 N Cambridge Ave #C, Chicago, IL 60614Active
 MLS ID #12573026, Jeffrey Lowe, Compass. MRED as distributed by MLS GRID
 - $2,200,0003 bd3 ba3.1k sqft401 N Aberdeen St Unit 4S, Chicago, IL 60642Active
 MLS ID #12719793, Jeffrey Lowe, Compass. MRED as distributed by MLS GRID
 - $1,850,0005 bd4 ba3.8k sqft2136 W Waveland Ave, Chicago, IL 60618NewMLS ID #12732121, Leigh Marcus, @properties Christie's International Real Estate. MRED as distributed by MLS GRID
- $2,100,0003 bd3 ba3.1k sqft401 N Aberdeen St Unit 4N, Chicago, IL 60642ActiveMLS ID #12680822, Jeffrey Lowe, Compass. MRED as distributed by MLS GRID
- $1,675,0003 bd3 ba2.3k sqft2333 N Cambridge Ave #B, Chicago, IL 60614ActiveMLS ID #12723623, Jeffrey Lowe, Compass. MRED as distributed by MLS GRID
- $1,369,0003 bd3 ba2.9k sqft505 N Lake Shore Dr #5104-5, Chicago, IL 60611NewMLS ID #12730475, Mariano Rotondo, Charles Rutenberg Realty. MRED as distributed by MLS GRID
- $1,865,0003 bd3 ba2.8k sqft118 E Erie St Unit 27G, Chicago, IL 60611ActiveMLS ID #12718864, Jackie Luxem, @properties Christie's International Real Estate. MRED as distributed by MLS GRID
- $1,325,0003 bd2 ba1.8k sqft1955 N Halsted St Unit 2, Chicago, IL 60614ActiveMLS ID #12687036, John Federici, Compass. MRED as distributed by MLS GRID
- $2,495,0003 bd4 ba3.8k sqft77 E Walton St Unit 24A, Chicago, IL 60611ActiveMLS ID #12685094, Emily Sachs Wong, @properties Christie's International Real Estate. MRED as distributed by MLS GRID
- $1,895,0003 bd3 ba2.7k sqft180 E Pearson St APT 6401, Chicago, IL 60611ActiveMLS ID #12719581, Natasha L Motev, Jameson Sotheby's Intl Realty. MRED as distributed by MLS GRID
- $2,000,0003 bd3 ba2.9k sqft200 N Dearborn St Unit 4700, Chicago, IL 60601ActiveMLS ID #12711621, Elias Masud, Compass. MRED as distributed by MLS GRID
- $1,750,0003 bd3 ba3.5k sqft500 W Superior St Unit 2401, Chicago, IL 60654ActiveMLS ID #12720916, Danielle Dowell, Berkshire Hathaway HomeServices Chicago. MRED as distributed by MLS GRID
- $1,475,0003 bd3 ba2.1k sqft600 N Lake Shore Dr APT 3804, Chicago, IL 60611NewMLS ID #12729535, Stephanie Maloney, HomeSmart Connect LLC. MRED as distributed by MLS GRID
- $1,650,0003 bd4 ba2.5k sqft403 N Wabash Ave APT 10B, Chicago, IL 60611ActiveMLS ID #12716731, Sharon O'Hara, @properties Christie's International Real Estate. MRED as distributed by MLS GRID
- $2,319,0003 bd4 ba3.2k sqft194 N Park Dr, Chicago, IL 60601ActiveMLS ID #12684675, Elias Masud, Compass. MRED as distributed by MLS GRID
- $1,499,0002 bd3 ba2.2k sqft2329 N Cambridge Ave #A, Chicago, IL 60614ActiveMLS ID #12725319, Jeffrey Lowe, Compass. MRED as distributed by MLS GRID
- $1,199,9003 bd4 ba2.1k sqft2868 N Orchard St, Chicago, IL 60657NewMLS ID #12732064, Leigh Marcus, @properties Christie's International Real Estate. MRED as distributed by MLS GRID
- $2,445,0003 bd3 ba2.5k sqft363 E Wacker Dr #2106, Chicago, IL 60601ActiveMLS ID #12638899, Rubina Bokhari, Jameson Sotheby's Intl Realty. MRED as distributed by MLS GRID
