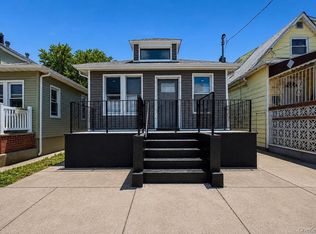
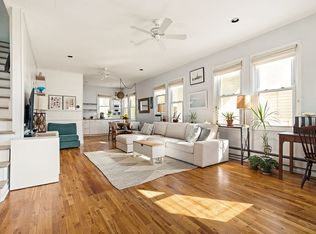
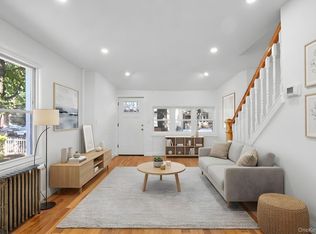
Renovated in 2026 and move in ready: 3 bedroom, 2 full bath detached corner bungalow with hardwood floors, a 27 foot covered porch, a bluestone patio with outdoor shower, and 2026/27 taxes billed at $1,441 PER YEAR. Two blocks from Jamaica Bay, 0.4 miles to the Beach 67th Street A train. Compact at 1,054 square feet, every room was updated: a kitchen with white and gray shaker cabinets, white countertops, an arabesque tile backsplash, stainless steel appliances, a gas range and a side door to the yard; a laundry closet with a stacked washer and dryer; a first floor bath with a glass door walk in shower, floor to ceiling subway tile and a grab bar; two first floor bedrooms with closets and recessed lighting; and a finished walk up second floor with a 15 by 16 foot bedroom under a vaulted ceiling with exposed beams, a closet, and a second full bath with a tub, rain shower head and deep blue tile. Hot water baseboard heat and a wall mounted Navien tankless gas water heater with an Energy Star label; a 200 amp electrical panel, an ADT alarm system and cameras are included. The porch has two ceiling fans and a ramp; new fencing, low voltage path lighting and the bluestone side and rear patios finish the lot. The city's designated surf beach at Beach 67th to 69th and the boardwalk are about 0.7 miles down the street, the QM15 and QM17 express buses stop one block away, and JFK is about 20 to 25 minutes by car. No basement; flood Zone AE; the seller's private flood policy ($250,000 of coverage at $1,385 a year) may be assigned to the buyer at closing under its terms. FHA, VA and conventional financing welcome; the price is within the limit for NYC HomeFirst down payment assistance of up to $100,000 for eligible buyers. Owner is a New York State licensed associate real estate broker.
For sale
$519,000
67-02 Almeda Avenue, Arverne, NY 11692
3beds
1,054sqft
Single Family Residence, Residential
Built in 1930
1,350 Square Feet Lot
$-- Zestimate®
$492/sqft
$-- HOA
What's special
New fencingLow voltage path lightingStainless steel appliancesWhite countertopsHot water baseboard heatHardwood floorsGas range
- 1 day
- 204
- 19
Zillow last checked:
Listing updated:
Listed by:
Voro LLC 516-698-2737,
Michael Ohabi 516-698-2737
Source: OneKey® MLS as distributed by MLS GRID,MLS#: 1068016
Facts & features
Interior
Bedrooms & bathrooms
- Bedrooms: 3
- Bathrooms: 2
- Full bathrooms: 2
Primary bedroom
- Description: 10'1" x 9'3"
- Level: First
Bedroom 2
- Description: 10'1" x 9'1"
- Level: First
Bedroom 3
- Description: 15'8" x 16'7", vaulted ceiling with exposed beams
- Level: Second
Bathroom 1
- Description: Full bath with glass enclosed shower
- Level: First
Bathroom 2
- Description: Full bath with tub
- Level: Second
Dining room
- Description: Dining area 10'1" x 8'0", open to living room
- Level: First
Kitchen
- Description: 12'7" x 7'7", gas range, stainless steel appliances, side entrance
- Level: First
Laundry
- Description: Laundry closet off kitchen with washer and dryer
- Level: First
Living room
- Description: 12'6" x 16'11", recessed lighting, opens to dining area
- Level: First
Heating
- Baseboard, Hot Water, Natural Gas
Cooling
- Wall/Window Unit(s)
Appliances
- Included: Dishwasher, Dryer, Gas Range, Refrigerator, Stainless Steel Appliance(s), Tankless Water Heater, Washer
- Laundry: Washer/Dryer Hookup, Inside
Features
- First Floor Bedroom, First Floor Full Bath, Beamed Ceilings, Bidet, Cathedral Ceiling(s), Galley Type Kitchen, Open Floorplan, Master Downstairs, Recessed Lighting
- Flooring: Ceramic Tile, Hardwood, Vinyl
- Basement: None
- Attic: Finished,Walkup
- Has fireplace: No
Interior area
- Total structure area: 1,054
- Total interior livable area: 1,054 sqft
Property
Parking
- Parking features: On Street
- Has uncovered spaces: Yes
Accessibility
- Accessibility features: Accessible Approach with Ramp, Accessible Entrance, Grip-Accessible Features
Features
- Levels: One and One Half
- Patio & porch: Covered, Patio, Porch
- Exterior features: Lighting, Mailbox, Rain Gutters
- Fencing: Back Yard,Fenced,Front Yard
Lot
- Size: 1,350 Square Feet
- Dimensions: 30 x 45
- Features: Back Yard, City Lot, Corner Lot, Front Yard, Level, Near Public Transit, Paved
Details
- Parcel number: 160280070
- Special conditions: None
Construction
Type & style
- Home type: SingleFamily
- Architectural style: Bungalow
- Property subtype: Single Family Residence, Residential
Materials
- Frame, Vinyl Siding
Condition
- Updated/Remodeled
- Year built: 1930
Utilities & green energy
- Sewer: Public Sewer
- Water: Public
- Utilities for property: Electricity Connected, Natural Gas Connected, Sewer Connected, Trash Collection Public, Water Connected
Community & HOA
Community
- Security: Security Lights, Security System, Smoke Detector(s), Video Cameras
HOA
- Has HOA: No
Location
- Region: Arverne
Financial & listing details
- Price per square foot: $492/sqft
- Tax assessed value: $35,340
- Annual tax amount: $1,441
- Date on market: 11/1/2026
- Cumulative days on market: 1 day
- Listing agreement: Exclusive Right To Sell
- Listing terms: Cash,Conventional,FHA,VA
- Inclusions: Refrigerator, gas range, dishwasher, stacked washer and dryer, ADT alarm system, interior Google Nest cameras, exterior cameras, window air conditioners, porch ceiling fans
- Electric utility on property: Yes
Estimated market value
Not available
Estimated sales range
Not available
Not available
Price history
| Date | Event | Price |
|---|---|---|
| 11/1/2026 | Listed for sale | $519,000$492/sqft |
Source:  OneKey® MLS as distributed by MLS GRID #1068016 Report a problem | ||
| 11/1/2026 | Listing removed | $519,000$492/sqft |
Source: StreetEasy #S1827701 Report a problem | ||
| 10/12/2026 | Price change | $519,000-1.9%$492/sqft |
Source: NY State MLS #11742210 Report a problem | ||
| 9/27/2026 | Price change | $529,000-3.6%$502/sqft |
Source: NY State MLS #11742210 Report a problem | ||
| 7/28/2026 | Price change | $549,000-1.8%$521/sqft |
Source: NY State MLS #11742210 Report a problem | ||
| 7/2/2026 | Price change | $559,000-3.5%$530/sqft |
Source: NY State MLS #11742210 Report a problem | ||
| 5/18/2026 | Price change | $579,000-7.4%$549/sqft |
Source: NY State MLS #11742210 Report a problem | ||
| 5/12/2026 | Listed for sale | $625,000+78.6%$593/sqft |
Source: NY State MLS #11742210 Report a problem | ||
| 2/10/2026 | Sold | $350,000-36.2%$332/sqft |
Source: StreetEasy #S1802841 Report a problem | ||
| 12/7/2025 | Listed for sale | $549,000$521/sqft |
Source: StreetEasy #S1802841 Report a problem | ||
| 11/21/2024 | Sold | $549,000$521/sqft |
Source:  BNYMLS #485654 Report a problem | ||
| 10/25/2024 | Pending sale | $549,000$521/sqft |
Source: BNYMLS #485654 Report a problem | ||
| 8/19/2024 | Listed for sale | $549,000-10.7%$521/sqft |
Source: OneKey® MLS as distributed by MLS GRID #3573297 Report a problem | ||
| 5/9/2024 | Listing removed | $615,000$583/sqft |
Source: StreetEasy Report a problem | ||
| 3/18/2024 | Listing removed | -- |
Source: Zillow Rentals Report a problem | ||
| 3/15/2024 | Listed for rent | $3,000-9.1%$3/sqft |
Source: Zillow Rentals Report a problem | ||
| 1/15/2024 | Listed for sale | $615,000+86.4%$583/sqft |
Source: OneKey® MLS as distributed by MLS GRID #3525675 Report a problem | ||
| 10/18/2023 | Listing removed | -- |
Source: Zillow Rentals Report a problem | ||
| 8/19/2023 | Listed for rent | $3,300$3/sqft |
Source: Zillow Rentals Report a problem | ||
| 4/7/2022 | Sold | $330,000-13.2%$313/sqft |
Source: OneKey® MLS as distributed by MLS GRID #L3362011 Report a problem | ||
| 2/5/2022 | Pending sale | $379,999$361/sqft |
Source: OneKey® MLS as distributed by MLS GRID #3362011 Report a problem | ||
| 1/26/2022 | Price change | $379,999-5%$361/sqft |
Source: OneKey® MLS as distributed by MLS GRID #3362011 Report a problem | ||
| 11/29/2021 | Listed for sale | $399,999$380/sqft |
Source: OneKey® MLS as distributed by MLS GRID #3362011 Report a problem | ||
| 10/25/2021 | Pending sale | $399,999$380/sqft |
Source: OneKey® MLS as distributed by MLS GRID #3341849 Report a problem | ||
| 8/29/2021 | Listed for sale | $399,999+14.3%$380/sqft |
Source: OneKey® MLS as distributed by MLS GRID #3341849 Report a problem | ||
| 4/1/2020 | Listing removed | $350,000$332/sqft |
Source: NY Future Homes Realty Co. #H4915055 Report a problem | ||
| 3/25/2020 | Listed for sale | $350,000$332/sqft |
Source: NY Future Homes Realty Co. #H4915055 Report a problem | ||
Public tax history
Tax history is unavailable.
Monthly payment
Climate risks
Neighborhood: Arverne
Nearby schools
Schools provided by the listing agent
- Elementary: Ps/Ms 42 R Vernam
- Middle: Ps/Ms 42 R Vernam
- High: Scholars' Academy
Source: OneKey® MLS as distributed by MLS GRID. This data may not be complete. We recommend contacting the local school district to confirm school assignments for this home.

Similar homes
- $600,0003 bd2 ba1.1k sqft69-39 Elizabeth Avenue, Far Rockaway, NY 11692For Sale
 MLS ID #1019279, Samiul Hossain Howlader, Listing by: Winzone Realty Inc. OneKey® MLS as distributed by MLS GRID
- $750,0003 bd2 ba1.5k sqft164 Beach 92nd St, Far Rockaway, NY 11693Active
 MLS ID #S1855853, Antonia Chabrowski, Listing by: Compass. StreetEasy
- $629,0003 bd2 ba1.2k sqft550 Cross Bay Boulevard, Broad Channel, NY 11693For Sale
 MLS ID #987868, Maria Trinceri, Listing by: Century 21 Amiable Rlty Grp II. OneKey® MLS as distributed by MLS GRID
- $659,0003 bd3 ba1k sqft145-14 Sutter Avenue, Jamaica, NY 11436For Sale
 MLS ID #1064782, Gabriel Kashi, Listing by: Keystone Realty USA Corp. OneKey® MLS as distributed by MLS GRID
- $499,9993 bd2 ba922 sqft84 E Pine Street, Long Beach, NY 11561For SaleMLS ID #1055877, Michael V. Foley, Listing by: Frontline Realty Group LLC. OneKey® MLS as distributed by MLS GRID
- $599,0002 bd2 ba842 sqft12313 144th Street, Jamaica, NY 11436For SaleMLS ID #1038971, Sajo Bah, Listing by: Bah Realty Group LLC. OneKey® MLS as distributed by MLS GRID
- $749,0004 bd3 ba1.2k sqft11912 143rd Street, Jamaica, NY 11436For SaleMLS ID #1064924, Gabriel Kashi, Listing by: Keystone Realty USA Corp. OneKey® MLS as distributed by MLS GRID
- $749,0003 bd2 ba952 sqft11640 141st Street, Jamaica, NY 11436For SaleMLS ID #1038880, Sajo Bah, Listing by: Bah Realty Group LLC. OneKey® MLS as distributed by MLS GRID
- $719,0003 bd2 ba1.2k sqft253 Court Place, Cedarhurst, NY 11516For SaleMLS ID #1031354, Bryna L. Flaum, Listing by: Five Towns Miller Realty Inc. OneKey® MLS as distributed by MLS GRID
- $624,5003 bd2 ba1.2k sqft16 Dewey Street E, East Rockaway, NY 11518For SaleMLS ID #1032271, Marisa DeSimone, Listing by: Compass Greater NY LLC. OneKey® MLS as distributed by MLS GRID
- $705,0003 bd2 ba1.4k sqft16960 144th Road, Springfield Gardens, NY 11434For SaleMLS ID #1017010, Steve Lazo, Listing by: Real Broker NY LLC. OneKey® MLS as distributed by MLS GRID
- $649,0003 bd2 ba1.1k sqft91 1st Avenue, East Rockaway, NY 11518For SaleMLS ID #1048192, Jessica Hollenstein ABR CBR RSPS S, Listing by: Douglas Elliman Real Estate. OneKey® MLS as distributed by MLS GRID
- $649,0003 bd1 ba831 sqft134 Soper Street, Oceanside, NY 11572For SaleMLS ID #1059876, Rhea Cory Knopf, Listing by: Compass Greater NY LLC. OneKey® MLS as distributed by MLS GRID
- $585,0003 bd2 ba756 sqft532 Washington Avenue, West Hempstead, NY 11552For SaleMLS ID #1017555, Nancyz B. Mata Sandoval, Listing by: Blackstone Realty. OneKey® MLS as distributed by MLS GRID
- $774,9994 bd3 ba1.3k sqft1161 E 88th Street, Brooklyn, NY 11236For SaleMLS ID #1041220, Badrul Chowdhury, Listing by: RE/MAX Luxe. OneKey® MLS as distributed by MLS GRID
