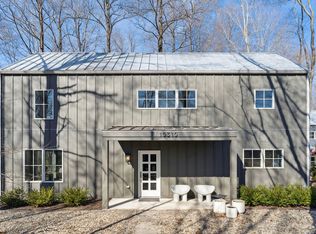
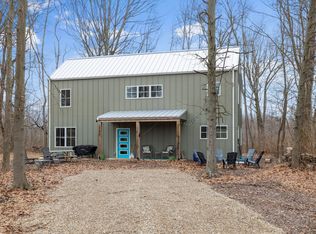
NEW CONSTRUCTION 2 BED, 2 BATH CONTEMPORARY POST & BEAM FARM HOUSE IN MICHIANA! This light/bright home was designed with walls of glass that brings the outdoors in for entertaining. Embrace tranquility as you unwind in the heated all year round plunge pool, surrounded by nature's beauty. Home features custom walnut kitchen cabinetry with aluminum/butcher block counters, a butler's pantry with custom oak cabinetry & stone quartz counters. Radiant heated floors run through the house bringing cozy warmth throughout. Upstairs relax on the suspended play space feeling like your in a treehouse. Or take a relaxing bath in the soaking tub with a glass of wine. Two car detached heated garage with separate 550 sq feet of flex space above that is included. Don't miss this rare opportunity to own your Dream Home that seamlessly blends indoor & outdoor living providing the ultimate sanctuary for relaxation & entertainment. Deeded beach rights, minutes away from New Buffalo. Rentals allowed.
Accepting backup offers
$775,000
218 Elmwood Dr, Michigan City, IN 46360
2beds
2,520sqft
Est.:
Single Family Residence
Built in 2022
10,402.13 Square Feet Lot
$-- Zestimate®
$308/sqft
$-- HOA
What's special
Radiant heated floorsStone quartz countersSuspended play spaceOutdoor livingButcher block counters
- 782 days |
- 49 |
- 2 |
Zillow last checked:
Listing updated:
Listed by:
Michele Cihak,
Coldwell Banker Realty 269-469-3950
Source: NIRA as distributed by MLS GRID,MLS#: 541635
Facts & features
Interior
Bedrooms & bathrooms
- Bedrooms: 2
- Bathrooms: 2
- Full bathrooms: 1
- 3/4 bathrooms: 1
Rooms
- Room types: Bathroom, Other Room, Primary Bedroom, Living Room, Laundry, Kitchen, Dining Room, Bedroom 2
Primary bedroom
- Area: 237.11
- Dimensions: 18.1 x 13.1
Bedroom 2
- Area: 439.83
- Dimensions: 24.3 x 18.1
Dining room
- Description: 28.70 x 10.50
- Area: 301.35
- Dimensions: 28.7 x 10.5
Kitchen
- Area: 605.86
- Dimensions: 28.7 x 21.11
Laundry
- Area: 37.24
- Dimensions: 9.8 x 3.8
Living room
- Area: 271.15
- Dimensions: 18.7 x 14.5
Other
- Area: 285.42
- Dimensions: 20.1 x 14.2
Other
- Area: 79.9
- Dimensions: 9.4 x 8.5
Heating
- Heat Pump, Radiant
Appliances
- Included: Dryer, Washer, Refrigerator, Microwave, Dishwasher
- Laundry: Upper Level
Features
- Cathedral Ceiling(s), Vaulted Ceiling(s), Soaking Tub, Primary Downstairs
- Windows: Skylight(s)
- Has basement: No
- Has fireplace: No
Interior area
- Total structure area: 2,520
- Total interior livable area: 2,520 sqft
- Finished area above ground: 2,520
Property
Parking
- Total spaces: 2
- Parking features: Detached, Paved, Heated Garage, Garage Door Opener
- Garage spaces: 2
Features
- Levels: One and One Half
- Patio & porch: Deck
- Exterior features: Other
- Pool features: Fenced, In Ground
- Fencing: Fenced
- Has view: Yes
- View description: Trees/Woods
- Frontage length: 80
Lot
- Size: 10,402.13 Square Feet
- Dimensions: 80 x 130
- Features: Level, Wooded, Paved
Details
- Parcel number: 460113226012000022
Construction
Type & style
- Home type: SingleFamily
- Architectural style: A-Frame
- Property subtype: Single Family Residence
Condition
- New construction: Yes
- Year built: 2022
Utilities & green energy
- Electric: 200+ Amp Service
- Sewer: Public Sewer
- Water: Public
- Utilities for property: Cable Available, Water Connected, Sewer Connected
Community & HOA
Community
- Subdivision: Mich Shores Sd
HOA
- Has HOA: No
Location
- Region: Michigan City
Financial & listing details
- Price per square foot: $308/sqft
- Tax assessed value: $204,300
- Annual tax amount: $5,123
- Date on market: 4/2/2024
- Listing agreement: Exclusive Right To Sell
- Listing terms: Cash,Conventional
- Road surface type: Paved
Estimated market value
Not available
Estimated sales range
Not available
$2,980/mo
Price history
| Date | Event | Price |
|---|---|---|
| 10/14/2025 | Listing removed | $775,000$308/sqft |
Source:  NIRA as distributed by MLS GRID #541635 Report a problem NIRA as distributed by MLS GRID #541635 Report a problem | ||
| 4/2/2024 | Contingent | $775,000$308/sqft |
Source: NIRA as distributed by MLS GRID #541635 Report a problem | ||
| 2/27/2024 | Price change | $775,000-2.5%$308/sqft |
Source: NIRA as distributed by MLS GRID #541635 Report a problem | ||
| 12/28/2023 | Price change | $795,000-8.1%$315/sqft |
Source: NIRA as distributed by MLS GRID #541635 Report a problem | ||
| 11/19/2023 | Price change | $865,000-10.4%$343/sqft |
Source: NIRA as distributed by MLS GRID #541635 Report a problem | ||
| 11/13/2023 | Listed for sale | $965,000$383/sqft |
Source: NIRA as distributed by MLS GRID #541635 Report a problem | ||
Public tax history
| Year | Property taxes | Tax assessment |
|---|---|---|
| 2025 | $11,356 +177.9% | $598,200 +5.4% |
| 2024 | $4,086 +118.3% | $567,800 +177.9% |
| 2023 | $1,872 +420% | $204,300 +227.4% |
| 2022 | $360 | $62,400 +420% |
| 2021 | $360 | $12,000 |
| 2020 | $360 -63% | $12,000 |
| 2019 | $972 +70.5% | $12,000 -42.9% |
| 2018 | $570 +3.3% | $21,000 +10.5% |
| 2017 | $552 +57.7% | $19,000 -24% |
| 2016 | $350 +1.7% | $25,000 -33.2% |
| 2014 | $344 -54% | $37,400 +117.4% |
| 2013 | $748 | $17,200 -58.7% |
| 2010 | -- | $41,600 |
Find assessor info on the county website
Monthly payment
Est. payment$--/mo
Payment breakdown
Explore the cost of this home by adjusting the details. Changes won't be saved.
All calculations are estimates and provided by Zillow, Inc. for informational purposes only. Actual amounts may vary.
HOA fees may include property taxes on listings classified as Co-Ops. Contact the listing agent and/or owner for fee details.
Mortgage interest rates are dependent on a number of factors, including credit score, down payment, and repayment length. Interest rate data provided by Zillow Group Marketplace, Inc. as of 1/1/1970 from various mortgage lenders with which we have lead or other similar arrangements; the Estimated Payment is an average of those rates.
See how much you could borrow to make a competitive offer.
Climate risks
Neighborhood: 46360
Nearby schools
GreatSchools rating
- 6/10Springfield Elementary SchoolGrades: PK-6Distance: 3.8 mi
- 5/10Martin T Krueger Middle SchoolGrades: 7-8Distance: 3 mi
- 3/10Michigan City High SchoolGrades: 9-12Distance: 5.6 mi
A local agent can set up tours, give advice and negotiate with sellers.
A local lender can help you make sure your offer is ready when you are.


- Indiana
- La Porte County
- Michigan City
- 46360
- 218 Elmwood Dr
Nearby cities
Nearby zip codes
Other Michigan City Topics
