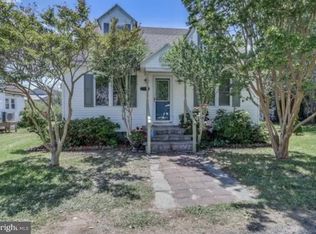
Welcome to your cozy little island cottage! This two bedroom, one bath, fully renovated bungalow is move-in ready and easily accessible. Tucked away at the end of the street on a quiet corner lot, the property is surrounded by beautiful shrubbery and shady trees. Featuring an open concept design and wood flooring throughout, this gem of a home is tastefully decorated with many desirable features. Each room has pocket doors and there’s an inviting feel to the space. All appliances and most furnishings are included in the sale. This property currently operates as a vacation rental and has some bookings already secured. Comfy, cozy, clean, neat and tidy best describe it. Come check out this storybook listing on Smith Island, Maryland.
For sale
$129,000
20805 Severn Rd, Ewell, MD 21824
2beds
924sqft
Single Family Residence
Built in 1978
8,712 Square Feet Lot
$120,200 Zestimate®
$140/sqft
$-- HOA
What's special
Tastefully decoratedTwo bedroom one bathFully renovated bungalowWood flooring throughoutQuiet corner lotOpen concept design
- 143 days
- 290
- 27
Zillow last checked:
Listing updated:
Listed by:
Laura Evans 443-235-4649,
Wilson Realty (410) 968-1882
Source: Bright MLS,MLS#: MDSO2007396
Facts & features
Interior
Bedrooms & bathrooms
- Bedrooms: 2
- Bathrooms: 1
- Full bathrooms: 1
- Main level bathrooms: 1
- Main level bedrooms: 2
Rooms
- Room types: Bedroom 2, Kitchen, Family Room, Bedroom 1, Bathroom 1
Bedroom 1
- Level: Main
Bedroom 2
- Level: Main
Bathroom 1
- Level: Main
Family room
- Level: Main
Kitchen
- Level: Main
Heating
- Baseboard, Electric
Cooling
- Wall Unit(s), Electric
Appliances
- Included: Dishwasher, Microwave, Oven/Range - Electric, Refrigerator, Washer/Dryer Stacked, Water Heater, Electric Water Heater
- Laundry: Main Level
Features
- Combination Kitchen/Dining, Entry Level Bedroom, Open Floorplan, Kitchen Island, Family Room Off Kitchen, Recessed Lighting, Bathroom - Stall Shower, Dry Wall, Low Ceilings
- Flooring: Hardwood, Wood
- Windows: Bay/Bow, Casement, Double Hung, Vinyl Clad, Window Treatments
- Has basement: No
- Has fireplace: No
Interior area
- Total structure area: 924
- Total interior livable area: 924 sqft
- Finished area above ground: 924
- Finished area below ground: 0
Property
Parking
- Parking features: Shared Driveway, On Street
- Has uncovered spaces: Yes
Accessibility
- Accessibility features: 2+ Access Exits, Accessible Doors, Grip-Accessible Features, Accessible Entrance, Mobility Improvements, Accessible Approach with Ramp, Roll-in Shower, Roll-under Vanity
Features
- Levels: One
- Stories: 1
- Exterior features: Street Lights
- Pool features: None
- Has view: Yes
- View description: Trees/Woods
Lot
- Size: 8,712 Square Feet
- Features: Backs to Trees, Corner Lot, Landscaped, Private, Rear Yard, SideYard(s), Corner Lot/Unit
Details
- Additional structures: Above Grade, Below Grade
- Parcel number: 2010001412
- Zoning: MRC
- Special conditions: Standard
Construction
Type & style
- Home type: SingleFamily
- Architectural style: Bungalow
- Property subtype: Single Family Residence
Materials
- Vinyl Siding
- Foundation: Pillar/Post/Pier
- Roof: Metal
Condition
- Very Good
- New construction: No
- Year built: 1978
Utilities & green energy
- Sewer: Public Sewer
- Water: Private/Community Water, Well-Shared
Community & HOA
Community
- Security: Smoke Detector(s)
- Subdivision: Smith Island
HOA
- Has HOA: No
Location
- Region: Ewell
Financial & listing details
- Price per square foot: $140/sqft
- Tax assessed value: $84,533
- Annual tax amount: $898
- Date on market: 5/22/2026
- Listing agreement: Exclusive Right To Sell
- Listing terms: Cash,Conventional
- Inclusions: Most Furnishings
- Ownership: Fee Simple
Estimated market value
$120,200
$114,000 - $126,000
$1,378/mo
Price history
| Date | Event | Price |
|---|---|---|
| 5/22/2026 | Listed for sale | $129,000+8.4%$140/sqft |
Source:  Bright MLS #MDSO2007396 Report a problem Bright MLS #MDSO2007396 Report a problem | ||
| 11/22/2023 | Sold | $119,000+1.7%$129/sqft |
Source: Bright MLS #MDSO2003800 Report a problem | ||
| 11/4/2023 | Pending sale | $117,000$127/sqft |
Source: Bright MLS #MDSO2003800 Report a problem | ||
| 10/13/2023 | Listed for sale | $117,000+46.3%$127/sqft |
Source: Bright MLS #MDSO2003800 Report a problem | ||
| 6/21/2021 | Sold | $80,000$87/sqft |
Source: Public Record Report a problem | ||
| 10/1/2020 | Sold | $80,000$87/sqft |
Source: Agent Provided Report a problem | ||
| 9/29/2020 | Pending sale | $80,000$87/sqft |
Source: Keller Williams Realty Delmarva #MDSO103566 Report a problem | ||
| 9/29/2020 | Listed for sale | $80,000$87/sqft |
Source: Keller Williams Realty Delmarva #MDSO103566 Report a problem | ||
| 7/27/2020 | Listing removed | $80,000$87/sqft |
Source: Keller Williams Realty #MDSO103566 Report a problem | ||
| 6/17/2020 | Listed for sale | $80,000+645.9%$87/sqft |
Source: Keller Williams Realty Delmarva #MDSO103566 Report a problem | ||
| 4/19/2006 | Sold | $10,725$12/sqft |
Source: Public Record Report a problem | ||
Public tax history
| Year | Property taxes | Tax assessment |
|---|---|---|
| 2025 | $1,797 +158.5% | $75,400 +20.6% |
| 2024 | $695 +26% | $62,500 +26% |
| 2023 | $552 +35.2% | $49,600 +35.1% |
| 2022 | $408 | $36,700 |
| 2021 | $408 | $36,700 |
| 2020 | $408 -0.5% | $36,700 -0.5% |
| 2019 | $410 | $36,900 |
| 2018 | $410 | $36,900 |
| 2017 | $410 -19.4% | $36,900 -19.4% |
| 2016 | $509 | $45,800 |
| 2015 | $509 | $45,800 |
| 2014 | -- | $45,800 -17.9% |
| 2013 | -- | $55,800 |
| 2012 | -- | $55,800 |
| 2011 | -- | $55,800 -21.8% |
| 2010 | -- | $71,400 +14.2% |
| 2009 | -- | $62,502 +16.6% |
| 2008 | -- | $53,606 +19.9% |
| 2007 | -- | $44,710 +15.2% |
| 2006 | -- | $38,816 +17.9% |
| 2005 | -- | $32,923 +21.8% |
| 2004 | -- | $27,030 +6.6% |
| 2003 | -- | $25,350 +7.1% |
| 2002 | -- | $23,670 +7.6% |
| 2001 | -- | $21,990 |
Find assessor info on the county website
Monthly payment
Est. payment
Payment breakdown
Explore the cost of this home by adjusting the details. Changes won't be saved.Climate risks
Neighborhood: 21824
Nearby schools
Schools provided by the listing agent
- Elementary: Ewell School
- Middle: Somerset 6-7
- High: Crisfield Academy And
- District: Somerset County Public Schools
Source: Bright MLS. This data may not be complete. We recommend contacting the local school district to confirm school assignments for this home.
Similar homes
- $145,0003 bd1 ba832 sqft3287 Marsh Rd, Ewell, MD 21824For Sale
 MLS ID #MDSO2007716, Laura Evans, Wilson Realty. Bright MLS
 - $65,0003 bd1 ba1.3k sqft20905 Somers Rd, Ewell, MD 21824For Sale
 MLS ID #MDSO2007848, Laura Evans, Wilson Realty. Bright MLS
 - $133,6003 bd2 ba1k sqft2902 Byrdtown Rd, Crisfield, MD 21817For Sale
 MLS ID #MDSO2007340, Melissa Laird, LAIRD & ASSOCIATES. Bright MLS
 - $145,0003 bd1 ba1.3k sqft31 Wynfall Ave, Crisfield, MD 21817For Sale
 MLS ID #MDSO2007800, Melissa Laird, LAIRD & ASSOCIATES. Bright MLS
 - $125,0003 bd1 ba1.3k sqft16122 Main Ridge Rd, Tangier, VA 23440For Sale
 MLS ID #72054, Irene Lewin, LEWIN & CARR INC., REALTORS. Eastern Shore AOR
 - $110,0002 bd1 ba932 sqft10762 Toddville Rd, Chance, MD 21821For SaleMLS ID #MDSO2007154, Peter Frevel, Benson & Mangold, LLC. Bright MLS
- $120,0002 bd1 ba1.1k sqft16167 Ponderosa Ln, Tangier, VA 23440For SaleMLS ID #67886, Irene Lewin, LEWIN & CARR INC., REALTORS. Eastern Shore AOR
- $150,0002 bd2 ba1k sqft15327 Main Ridge Rd, Tangier, VA 23440For SaleMLS ID #65130, Irene Lewin, LEWIN & CARR INC., REALTORS. Eastern Shore AOR
- $154,9002 bd2 ba1.1k sqft409 Myrtle St, Crisfield, MD 21817For SaleMLS ID #MDSO2006040, Tanisha Taylor, Coldwell Banker Realty. Bright MLS
- $115,0002 bd1 ba1.1k sqft35 W Chesapeake Ave, Crisfield, MD 21817For SaleMLS ID #MDSO2006268, Kate Stevens, Wilson Realty. Bright MLS
- $139,0003 bd2 ba1.2k sqft28499 Handy Church Rd, Handy, MD 21838For SaleMLS ID #MDSO2007784, Kristy Thomas, Berkshire Hathaway HomeServices PenFed Realty. Bright MLS
- $189,9003 bd1 ba906 sqftNone Available, Deal Island, MD 21821For SaleMLS ID #MDSO2007930, Steve Parsons, Coldwell Banker Realty. Bright MLS
- $98,0002 bd2 ba938 sqft26278 Peach St, Crisfield, MD 21817For SaleMLS ID #MDSO2007258, Melissa Laird, LAIRD & ASSOCIATES. Bright MLS
- $189,0002 bd1 ba1k sqft10116 Deal Island Rd, Deal Island, MD 21821For SaleMLS ID #MDSO2007454, Caroline Reed, Century 21 Harbor Realty. Bright MLS
- $182,0003 bd1 ba1k sqft3107 Calvary Rd, Crisfield, MD 21817For SaleMLS ID #MDSO2007758, Kristy Thomas, Berkshire Hathaway HomeServices PenFed Realty. Bright MLS
- $140,0004 bd2 ba1.2k sqft16189 Main Ridge Rd, Tangier, VA 23440For SaleMLS ID #60640, Irene Lewin, LEWIN & CARR INC., REALTORS. Eastern Shore AOR
- $165,0002 bd1 ba1.3k sqft16072 Main Ridge Rd, Tangier, VA 23440For SaleMLS ID #63596, Irene Lewin, LEWIN & CARR INC., REALTORS. Eastern Shore AOR
- $85,0002 bd1 ba1.1k sqft3289 Sackertown Rd, Crisfield, MD 21817For SaleMLS ID #MDSO2006220, Cynthia Stevens, Wilson Realty. Bright MLS
