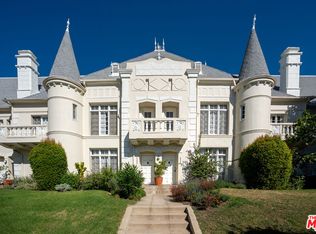
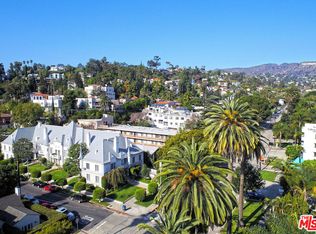
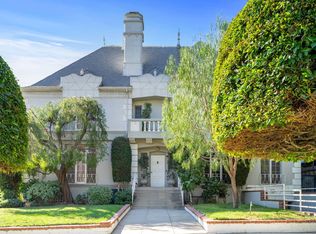
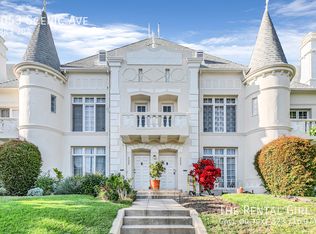
Own a piece of Hollywood royalty at the Chateau Beachwood! A 10-unit, 1937 French Normandy Castle designed by Architect Walter C. King and commissioned by Warner Brothers to house female stars on studio contract, past residents are rumored to include Marilyn Monroe, Greta Garbo, Marlene Dietrich and Madonna. This romantic, recently renovated 2 bedroom, 2 bathroom townhouse is complete with period details such as high ceilings, "wedding cake" plaster work, ornate moulding, strip-oak hardwood floors, oversized casement windows, in addition to modern amenities like heating and air conditioning, secured underground parking and its celebrity history. 6051 Scenic Ave is truly the crown jewel of Beachwood Canyon! Enjoy a grand living room made for lounging and entertaining, with a bay window overlooking the beautiful gardens and rolling grass lawn, original built-in bookshelves and an adjacent alcove perfect for a bar or library. The formal dining room has original wainscoting and a glass front China cabinet, perfect for intimate dinner parties and the remodeled kitchen is a chef's dream with checkered floors, custom wood cabinetry, Caesarstone countertops, premium Thermador appliances and a laundry equipped with a stacked Miele washer and dryer. Take the magnesite stairs to the oversized, light-filled primary bedroom that includes two custom walk-in closets and floor to ceiling windows that lead to a spacious, private outdoor balcony with treetop Canyon views while the primary bath holds an original, cast-iron tub and spacious walk-in shower and plenty of windows for natural light and a cool breeze. A charming second bedroom could be used as a bedroom or inspiring office with the same, gorgeous wedding cake plaster, a spacious closet and oversized french windows. Nestled quietly under the Hollywood sign and minutes from stunning hiking trails, Franklin Village, The Hollywood Bowl, The Greek Theatre, Griffith Park and the Studios, this hidden gem is perfectly located in the most magical neighborhood in Los Angeles.
For sale
$1,195,000
6051 Scenic Ave, Los Angeles, CA 90068
2beds
1,333sqft
Residential, Condominium, Townhouse
Built in 1937
0.3 Acres Lot
$1,151,300 Zestimate®
$896/sqft
$750/mo HOA
What's special
- 4 days
- 1,685
- 245
Zillow last checked:
Listing updated:
Listed by:
Fred Thomas DRE # 02107890 310-990-8892,
Carolwood Estates 310-623-3600
Source: CLAW,MLS#: 26992709
Facts & features
Interior
Bedrooms & bathrooms
- Bedrooms: 2
- Bathrooms: 2
- Full bathrooms: 1
- 1/2 bathrooms: 1
Rooms
- Room types: Dining Room, Dining Area, Living Room, Office, Walk-In Closet, Powder
Heating
- Heat Pump, Electric
Cooling
- Zoned, Wall Unit(s)
Appliances
- Included: Dishwasher, Dryer, Freezer, Disposal, Washer, Refrigerator, Range/Oven
- Laundry: In Unit
Features
- Flooring: Hardwood, Marble
- Has fireplace: Yes
- Fireplace features: Decorative
Interior area
- Total structure area: 1,333
- Total interior livable area: 1,333 sqft
Property
Parking
- Total spaces: 1
- Parking features: Gated Underground
- Covered spaces: 1
Features
- Levels: Two
- Stories: 2
- Exterior features: Balcony
- Pool features: None
- Has view: Yes
- View description: Courtyard, Tree Top, Canyon
Lot
- Size: 0.3 Acres
Details
- Parcel number: 5585021034
- Zoning: LARD1.5
- Special conditions: Standard
Construction
Type & style
- Home type: Townhouse
- Architectural style: French Normandy
- Property subtype: Residential, Condominium, Townhouse
- Attached to another structure: Yes
Condition
- Year built: 1937
Community & HOA
Community
- Security: None
- Subdivision: Chateau Beachwood
HOA
- Has HOA: Yes
- Amenities included: Gated Parking
- HOA fee: $750 monthly
Location
- Region: Los Angeles
Financial & listing details
- Price per square foot: $896/sqft
- Tax assessed value: $1,006,660
- Date on market: 9/25/2026
Estimated market value
$1,151,300
$1.09M - $1.21M
$4,670/mo
Price history
| Date | Event | Price |
|---|---|---|
| 9/29/2026 | Listed for rent | $6,950$5/sqft |
Source:  CLAW #26994149 Report a problem CLAW #26994149 Report a problem | ||
| 9/25/2026 | Listed for sale | $1,195,000+28.5%$896/sqft |
Source:  CLAW #26992709 Report a problem CLAW #26992709 Report a problem | ||
| 10/8/2021 | Sold | $930,000+3.4%$698/sqft |
Source: CLAW #21771112 Report a problem | ||
| 10/6/2021 | Pending sale | $899,000$674/sqft |
Source: CLAW #21771112 Report a problem | ||
| 9/2/2021 | Contingent | $899,000$674/sqft |
Source: CLAW #21771112 Report a problem | ||
| 8/18/2021 | Listed for sale | $899,000+7%$674/sqft |
Source: CLAW #21771112 Report a problem | ||
| 3/8/2021 | Sold | $840,000+1.3%$630/sqft |
Source: CLAW #21681380 Report a problem | ||
| 2/9/2021 | Pending sale | $829,000$622/sqft |
Source: Douglas Elliman #21681380 Report a problem | ||
| 1/17/2021 | Listed for sale | $829,000+34.8%$622/sqft |
Source: Douglas Elliman #21681380 Report a problem | ||
| 8/6/2014 | Sold | $615,000+6.2%$461/sqft |
Source: CLAW #14777603 Report a problem | ||
| 7/23/2014 | Pending sale | $579,000$434/sqft |
Source: Hilton & Hyland #14-777603 Report a problem | ||
| 7/18/2014 | Listed for sale | $579,000+93%$434/sqft |
Source: Hilton & Hyland #14777603 Report a problem | ||
| 5/21/1999 | Sold | $300,000$225/sqft |
Source: Public Record Report a problem | ||
Public tax history
| Year | Property taxes | Tax assessment |
|---|---|---|
| 2026 | -- | $1,006,660 +2% |
| 2025 | $12,044 +1.6% | $986,923 +2% |
| 2024 | $11,849 +2% | $967,572 +2% |
| 2023 | $11,619 +3.9% | $948,600 +2% |
| 2022 | $11,183 +35.1% | $930,000 +36.2% |
| 2021 | $8,276 -0.2% | $682,844 +1% |
| 2020 | $8,289 | $675,844 +2% |
| 2019 | $8,289 +4.5% | $662,593 +2% |
| 2018 | $7,933 | $649,602 +2% |
| 2017 | $7,933 +2.3% | $636,865 +2% |
| 2016 | $7,758 +2.8% | $624,378 +1.5% |
| 2015 | $7,547 +54.9% | $615,000 +60.3% |
| 2014 | $4,873 | $383,650 +2.5% |
| 2012 | -- | $374,430 +2% |
| 2011 | -- | $367,089 +0.8% |
| 2010 | -- | $364,346 -0.2% |
| 2009 | -- | $365,213 +2% |
| 2008 | -- | $358,052 +2% |
| 2007 | -- | $351,032 +2% |
| 2006 | -- | $344,150 |
| 2005 | -- | $344,150 +4% |
| 2004 | -- | $330,788 +1.9% |
| 2003 | -- | $324,727 +2% |
| 2002 | -- | $318,361 +4% |
| 2000 | -- | $306,000 |
Find assessor info on the county website
Monthly payment
Est. payment
Payment breakdown
Explore the cost of this home by adjusting the details. Changes won't be saved.Climate risks
Neighborhood: Hollywood Hills
Similar homes
- $949,9003 bd4 ba1.7k sqft2111 N Cahuenga Blvd Unit 11, Los Angeles, CA 90068For Sale
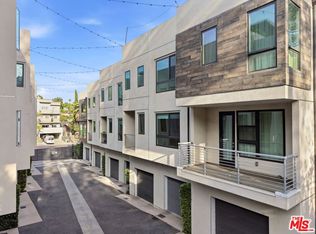 MLS ID #26993555, Roland Quino DRE # 01950516, Compass. CLAW
 - $1,049,9992 bd2 ba1.8k sqft1645 Vine St APT 511, Los Angeles, CA 90028For Sale
 MLS ID #26994049, Alyson Richards DRE # 02106597, The Roster. CLAW
 - $--2 bd2 ba1.5k sqft6161 Glen Alder St, Los Angeles, CA 90068Auction
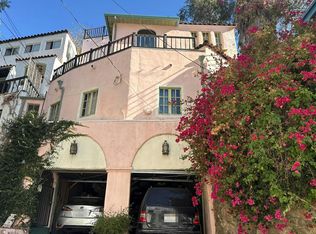 Auction.com 2
 - $1,035,0002 bd2 ba1.6k sqft6683 Franklin Ave APT 3, Los Angeles, CA 90028For Sale
 MLS ID #26992277, Rick Llanos DRE # 01123101, Coldwell Banker Realty. CLAW
