Now featured in Burr Ridge's sought-after Chestnut Hills community, next to Harvester Park, is this spacious 3-bedroom, 3.5-bath end-unit townhome..... Upon entry, you'll notice the open floor plan, vaulted ceilings, and beautiful natural light flowing through the additional end-unit windows. Laminate flooring extends throughout all three levels, while the main living area features an upgraded kitchen, a cozy fireplace, and a convenient powder room. Every level of the home offers its own bathroom..... Upstairs, you'll find three spacious bedrooms, including a primary suite with a private bath. The laundry is also conveniently located on the same level.... The fully finished basement expands your living space with a large family room, a full bathroom, and endless possibilities for entertaining, working from home, or relaxing...... Located in the highly acclaimed Gower School District and just steps from Harvester Park, enjoy year-round recreation with Little League baseball, football, soccer, tennis, walking paths, playgrounds, and brand-new pickleball courts 2026...... Perfect for families, those seeking maintenance-free living, or buyers looking to downsize without sacrificing space or comfort. Whether relocating across town or new to the area, come experience this exceptional home and vibrant community today....
New
$569,800
129 Chestnut Hills Cir #129, Burr Ridge, IL 60527
3beds
1,785sqft
Townhouse, Single Family Residence
Built in 1998
-- sqft lot
$-- Zestimate®
$319/sqft
$397/mo HOA
What's special
- --
- on Zillow |
- 233
- views |
- 17
- saves |
Zillow last checked:
Listing updated:
Listed by:
Joseph Lozano 708-548-5989,
john greene, Realtor
Source: MRED as distributed by MLS GRID,MLS#: 12731402
Facts & features
Interior
Bedrooms & bathrooms
- Bedrooms: 3
- Bathrooms: 4
- Full bathrooms: 3
- 1/2 bathrooms: 1
Rooms
- Room types: Loft, Breakfast Room, Recreation Room
Primary bedroom
- Features: Flooring (Carpet), Bathroom (Full)
- Level: Second
- Area: 240 Square Feet
- Dimensions: 20X12
Bedroom 2
- Features: Flooring (Carpet)
- Level: Second
- Area: 143 Square Feet
- Dimensions: 13X11
Bedroom 3
- Features: Flooring (Carpet)
- Level: Second
- Area: 130 Square Feet
- Dimensions: 13X10
Breakfast room
- Features: Flooring (Ceramic Tile)
- Level: Main
- Area: 110 Square Feet
- Dimensions: 11X10
Kitchen
- Features: Flooring (Ceramic Tile)
- Level: Main
- Area: 132 Square Feet
- Dimensions: 12X11
Living room
- Features: Flooring (Carpet)
- Level: Main
- Area: 288 Square Feet
- Dimensions: 18X16
Loft
- Level: Second
- Area: 90 Square Feet
- Dimensions: 10X9
Recreation room
- Features: Flooring (Vinyl)
- Level: Basement
- Area: 392 Square Feet
- Dimensions: 28X14
Heating
- Natural Gas
Cooling
- Central Air
Appliances
- Included: Range, Microwave, Dishwasher, Refrigerator, Washer, Dryer
- Laundry: Upper Level, In Unit
Features
- Vaulted Ceiling(s), Walk-In Closet(s)
- Basement: Finished,Full
- Number of fireplaces: 1
- Fireplace features: Gas Log, Living Room
Interior area
- Total structure area: 0
- Total interior livable area: 1,785 sqft
Property
Parking
- Total spaces: 2
- Parking features: Asphalt, Garage Door Opener, Yes, Garage Owned, Attached, Garage
- Attached garage spaces: 2
- Has uncovered spaces: Yes
Accessibility
- Accessibility features: No Disability Access
Features
- Patio & porch: Patio
Details
- Parcel number: 0925111064
- Special conditions: None
Construction
Type & style
- Home type: Townhouse
- Property subtype: Townhouse, Single Family Residence
Materials
- Aluminum Siding, Vinyl Siding, Brick, Frame
- Roof: Asphalt
Condition
- New construction: No
- Year built: 1998
Details
- Builder model: END UNIT
Utilities & green energy
- Electric: Circuit Breakers
- Sewer: Public Sewer
- Water: Lake Michigan
Community & HOA
Community
- Subdivision: Chestnut Hills
HOA
- Has HOA: Yes
- Services included: Insurance, Exterior Maintenance, Lawn Care, Scavenger, Snow Removal
- HOA fee: $397 monthly
Location
- Region: Burr Ridge
Financial & listing details
- Price per square foot: $319/sqft
- Annual tax amount: $7,163
- Date on market: 8/12/2026
- Ownership: Condo
Estimated market value
Not available
Estimated sales range
Not available
Not available
Price history
| Date | Event | Price |
|---|---|---|
| 8/12/2026 | Listing removed | $575,000$322/sqft |
Source: MRED as distributed by MLS GRID #12664475 Report a problem | ||
| 8/10/2026 | Contingent | $575,000$322/sqft |
Source:  MRED as distributed by MLS GRID #12664475 Report a problem MRED as distributed by MLS GRID #12664475 Report a problem | ||
| 7/27/2026 | Listed for sale | $575,000+62%$322/sqft |
Source: MRED as distributed by MLS GRID #12664475 Report a problem | ||
| 5/15/2020 | Sold | $355,000-1.4%$199/sqft |
Source: MRED as distributed by MLS GRID #10659480 Report a problem | ||
| 3/12/2020 | Pending sale | $359,900$202/sqft |
Source: Berkshire Hathaway HomeServices American Homes #10659480 Report a problem | ||
| 3/7/2020 | Listed for sale | $359,900$202/sqft |
Source: Berkshire Hathaway HomeServices American Homes #10659480 Report a problem | ||
Public tax history
Tax history is unavailable.
Monthly payment
Est. payment
Payment breakdown
Explore the cost of this home by adjusting the details. Changes won't be saved.Climate risks
Neighborhood: 60527
Nearby schools
GreatSchools rating
- 8/10Gower Middle SchoolGrades: 5-8Distance: 1 mi
- 7/10Hinsdale South High SchoolGrades: 9-12Distance: 1.4 mi
- 9/10Gower West Elementary SchoolGrades: PK-4Distance: 1.6 mi
Schools provided by the listing agent
- Elementary: Gower West Elementary School
- Middle: Gower Middle School
- High: Hinsdale South High School
- District: 62
Source: MRED as distributed by MLS GRID. This data may not be complete. We recommend contacting the local school district to confirm school assignments for this home.
- $513,7003 bd2 ba1.7k sqft129 Chestnut Hills Cir, Burr Ridge, IL 60527Off Market
- $532,7003 bd4 ba1.7k sqft131 Chestnut Hills Cir, Burr Ridge, IL 60527Off Market

- $471,2003 bd2 ba1.7k sqft133 Chestnut Hills Cir, Burr Ridge, IL 60527Off Market
- $478,5003 bd3 ba1.7k sqft135 Chestnut Hills Cir, Burr Ridge, IL 60527Off Market
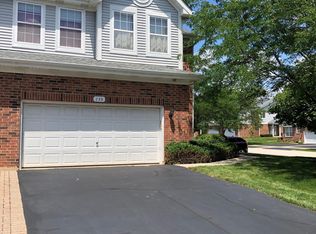
- $495,3003 bd2 ba1.7k sqft7208 Chestnut Hills Dr, Burr Ridge, IL 60527Off Market
- $487,3003 bd2 ba1.7k sqft7206 Chestnut Hills Dr, Burr Ridge, IL 60527Off Market
- $580,0003 bd4 ba2.4k sqft7204 Chestnut Hills Dr, Burr Ridge, IL 60527Sold
- $465,4002 bd2 ba1.4k sqft101 Chestnut Hills Cir, Burr Ridge, IL 60527Off Market
A local agent can set up tours, give advice and negotiate with sellers.
A local lender can help you make sure your offer is ready when you are.
Similar homes
- $539,9004 bd4 ba2k sqft6602 Natasha Ct, Countryside, IL 60525Active
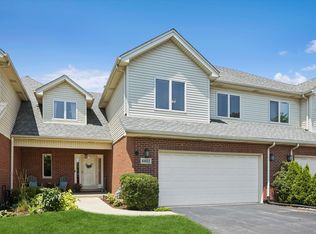 MLS ID #12693283, Sarah Lambe, Coldwell Banker Real Estate Group. MRED as distributed by MLS GRID
 - $389,9003 bd3 ba1.3k sqft7926 Stewart Dr, Darien, IL 60561New
 MLS ID #12732009, Carol Otto, Realty Executives Ambassador. MRED as distributed by MLS GRID
 - $525,0003 bd2 ba2.1k sqft2214 Hamilton Ln, Darien, IL 60561Active
 MLS ID #12712963, Adrianasidel Aristizabal, BPOR,SFR, Baird & Warner. MRED as distributed by MLS GRID
 - $535,0003 bd2 ba2.1k sqft8409 Mending Wall Dr, Woodridge, IL 60517Active
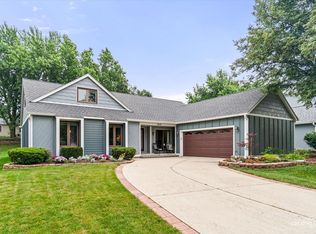 MLS ID #12702044, Rebecca Ferrell, Keller Williams Inspire - Geneva. MRED as distributed by MLS GRID
 - $575,0005 bd3 ba1.5k sqft19W100 22nd St, Lombard, IL 60148ActiveMLS ID #12711577, Kelly Stetler, Compass. MRED as distributed by MLS GRID
- $400,0003 bd3 ba1.7k sqft44 Grace Ct, Lemont, IL 60439NewMLS ID #12731059, Wendy Pawlak, CSC, Keller Williams Experience. MRED as distributed by MLS GRID
- $644,9004 bd3 ba2k sqft8201 Crestview Dr, Willow Springs, IL 60480Price ChangeMLS ID #12706440, Coya J Smith, RE/MAX Premier. MRED as distributed by MLS GRID
- $338,0003 bd2 ba1.5k sqft7235 Willow Way Ln Unit B, Willowbrook, IL 60527ActiveMLS ID #12664684, Indu Sethi, Baird & Warner. MRED as distributed by MLS GRID
- $395,0003 bd3 ba2.2k sqft9414 Taylor Ct, Orland Park, IL 60467NewMLS ID #12734095, Ubaldo Garcia, RE/MAX Mi Casa. MRED as distributed by MLS GRID
- $595,0003 bd2 ba1.9k sqft570 W Crockett Ave, Elmhurst, IL 60126ActiveMLS ID #12717565, Mike Berg, Berg Properties. MRED as distributed by MLS GRID
- $675,7003 bd2 ba1.3k sqft729 N Brainard Ave, La Grange Park, IL 60526ActiveMLS ID #12721402, Catherine Bier, Coldwell Banker Realty. MRED as distributed by MLS GRID
- $530,0003 bd3 ba2k sqft10S071 Ridge Rd, Naperville, IL 60565ActiveMLS ID #12713319, Stephany Trombello, CSC, Baird & Warner. MRED as distributed by MLS GRID
- $375,0002 bd2 ba1.7k sqft920 Elderberry Cir Unit 104, Naperville, IL 60563NewMLS ID #12731647, Lance Kammes, RE/MAX Suburban. MRED as distributed by MLS GRID
- $545,0004 bd4 ba2.1k sqft1618 Astor Ave, Villa Park, IL 60181ActiveMLS ID #12717619, Khawla Ayyad, Berkshire Hathaway HomeServices Starck Real Estate. MRED as distributed by MLS GRID
- $549,0004 bd3 ba2.1k sqft1255 Chicory Ln, Naperville, IL 60564ActiveMLS ID #12713216, Danielle Brackmann, john greene, Realtor. MRED as distributed by MLS GRID
- $509,9002 bd3 ba1.8k sqft1401 Burr Oak Rd APT 114B, Hinsdale, IL 60521ActiveMLS ID #12705728, Donald Romanelli, Romanelli & Associates. MRED as distributed by MLS GRID
- $575,0004 bd3 ba2.2k sqft24W645 Woodcrest Dr, Naperville, IL 60540ActiveMLS ID #12663331, Linda Thomas, CSC, Charles Rutenberg Realty of IL. MRED as distributed by MLS GRID
- $480,0003 bd2 ba1.2k sqft20W065 S Frontage Rd, Lemont, IL 60439ActiveMLS ID #12599624, Jestine Lenckus, Better Homes & Gardens Real Estate Connections. MRED as distributed by MLS GRID
- $389,9003 bd4 ba2.4k sqft485 George St, Wood Dale, IL 60191NewMLS ID #12716753, Coya J Smith, RE/MAX Premier. MRED as distributed by MLS GRID
- $309,9003 bd3 ba1.6k sqft9135 Mansfield Dr, Tinley Park, IL 60487NewMLS ID #12730205, Bill Erdman, Century 21 Circle. MRED as distributed by MLS GRID
