Welcome to 9102 L Pavia Blvd. in Venice! You will be pleased to find a beautifully maintained ground floor 2 bedroom 2 bath condominium in the desirable L'Pavia community! Offering 1148 sq. ft. of comfortable living space, this property combines convenience, comfort and a prime location just minutes from everything Venice has to offer! Step inside to find a bright and functional layout featuring tile flooring in the kitchen, living and dining area and baths and carpeted bedrooms for additional comfort. The family room (or den/office area) has laminate flooring. Features include in unit washer and dryer, new carpet and freshly painted a soft blue coastal color! The single car garage is just steps to your front door making everyday living easy and convenient. Residents enjoy access to the community clubhouse and heated swimming pool, perfect for relaxing or entertaining guests. The L'Pavia community is centrally located with shopping, dining, Historic Downtown Venice and beautiful Gulf Coast beaches just a short drive away! This condo offers the perfect combination of low-maintenance living and Florida lifestyle in a quiet well-kept community. Don't hesitate on this one!
For sale
$240,000
9102 L PAVIA BOULEVARD #9102, VENICE, FL 34292
2beds
1,148sqft
Condominium
Built in 2003
-- sqft lot
$-- Zestimate®
$209/sqft
$411/mo HOA
What's special
New carpetCommunity clubhouseBright and functional layout
- 223 days
- 141
- 9
Zillow last checked:
Listing updated:
Listed by:
Mary Beth Wilson 941-416-3829,
PREFERRED PROPERTIES OF VENICE INC 941-485-9602
Source: Stellar MLS,MLS#: N6143379 Originating MLS: Venice
Facts & features
Interior
Bedrooms & bathrooms
- Bedrooms: 2
- Bathrooms: 2
- Full bathrooms: 2
Rooms
- Room types: Family Room, Utility Room
Primary bedroom
- Features: Walk-In Closet(s)
- Level: First
- Area: 176 Square Feet
- Dimensions: 16x11
Bedroom 2
- Features: Walk-In Closet(s)
- Level: First
- Area: 120 Square Feet
- Dimensions: 12x10
Balcony porch lanai
- Level: First
- Area: 114 Square Feet
- Dimensions: 19x6
Dining room
- Level: First
- Area: 100 Square Feet
- Dimensions: 10x10
Family room
- Level: First
- Area: 144 Square Feet
- Dimensions: 12x12
Kitchen
- Level: First
- Area: 110 Square Feet
- Dimensions: 11x10
Living room
- Level: First
- Area: 150 Square Feet
- Dimensions: 15x10
Heating
- Electric
Cooling
- Central Air
Appliances
- Included: Dishwasher, Disposal, Dryer, Electric Water Heater, Microwave, Range, Refrigerator, Washer
- Laundry: Inside, Laundry Closet
Features
- Ceiling Fan(s), Eating Space In Kitchen, High Ceilings, Open Floorplan, Primary Bedroom Main Floor, Solid Surface Counters, Split Bedroom, Thermostat, Walk-In Closet(s)
- Flooring: Carpet, Ceramic Tile, Laminate
- Windows: Window Treatments
- Has fireplace: No
- Common walls with other units/homes: Corner Unit,End Unit
Interior area
- Total structure area: 1,269
- Total interior livable area: 1,148 sqft
Property
Parking
- Total spaces: 1
- Parking features: Garage Door Opener, Guest, Off Street
- Garage spaces: 1
- Details: Garage Dimensions: 20x12
Features
- Levels: One
- Stories: 1
- Patio & porch: Covered, Screened
- Exterior features: Irrigation System, Rain Gutters, Sidewalk
- Has view: Yes
- View description: Garden
Lot
- Features: City Lot, Level, Sidewalk
- Residential vegetation: Mature Landscaping, Trees/Landscaped
Details
- Parcel number: 0412021066
- Zoning: RMF3
- Special conditions: None
Construction
Type & style
- Home type: Condo
- Architectural style: Mediterranean
- Property subtype: Condominium
Materials
- Block, Stucco
- Foundation: Slab
- Roof: Tile
Condition
- Completed
- New construction: No
- Year built: 2003
Utilities & green energy
- Sewer: Public Sewer
- Water: Public
- Utilities for property: Cable Connected, Electricity Connected, Public, Sewer Connected, Water Connected
Community & HOA
Community
- Features: Deed Restrictions, Fitness Center, Pool, Sidewalks
- Security: Smoke Detector(s)
- Pet fee: $0 monthly
- Subdivision: L PAVIA
HOA
- Has HOA: Yes
- Amenities included: Fitness Center, Maintenance, Pool
- Services included: Community Pool, Reserve Fund, Insurance, Internet, Maintenance Grounds, Manager, Pest Control, Private Road, Recreational Facilities
- HOA fee: $411 monthly
- HOA name: Argus Property Management, Venice
- HOA phone: 941-408-7413
Location
- Region: Venice
Financial & listing details
- Price per square foot: $209/sqft
- Tax assessed value: $217,300
- Annual tax amount: $3,244
- Date on market: 3/13/2026
- Cumulative days on market: 224 days
- Listing terms: Cash,Conventional
- Ownership: Condominium
- Total actual rent: 0
- Electric utility on property: Yes
- Road surface type: Paved, Asphalt
Estimated market value
Not available
Estimated sales range
Not available
Not available
Price history
| Date | Event | Price |
|---|---|---|
| 6/11/2026 | Price change | $240,000-4%$209/sqft |
Source:  Stellar MLS #N6143379 Report a problem | ||
| 3/13/2026 | Listed for sale | $250,000+38.8%$218/sqft |
Source: Stellar MLS #N6143379 Report a problem | ||
| 5/4/2020 | Sold | $180,100+0.1%$157/sqft |
Source: Public Record Report a problem | ||
| 3/7/2020 | Pending sale | $180,000$157/sqft |
Source: Venice #N6109522 Report a problem | ||
| 3/6/2020 | Listed for sale | $180,000+24.1%$157/sqft |
Source: BERKSHIRE HATHAWAY HOMESERVICES FLORIDA REALTY #N6109522 Report a problem | ||
| 10/6/2003 | Sold | $145,000$126/sqft |
Source: Public Record Report a problem | ||
Public tax history
| Year | Property taxes | Tax assessment |
|---|---|---|
| 2025 | $3,244 -7.2% | $217,300 -6.4% |
| 2024 | $3,496 +2.1% | $232,200 +6.3% |
| 2023 | $3,425 +3.7% | $218,466 +10% |
| 2022 | $3,304 +70.1% | $198,605 +25.6% |
| 2021 | $1,942 +95.2% | $158,100 +58.9% |
| 2020 | $995 +4.1% | $99,516 +2.3% |
| 2019 | $956 | $97,279 +1.9% |
| 2018 | $956 +2.9% | $95,465 +2.1% |
| 2017 | $929 +7.7% | $93,501 -27.8% |
| 2016 | $863 -0.9% | $129,500 +9.7% |
| 2015 | $871 +0.9% | $118,000 +32.8% |
| 2014 | $863 +2% | $88,886 |
| 2013 | $845 +4.6% | $88,886 +1.7% |
| 2012 | $808 -16.6% | $87,400 -11% |
| 2011 | $970 +0.8% | $98,151 +1.5% |
| 2010 | $962 -40.1% | $96,700 -15.6% |
| 2009 | $1,607 | $114,600 -19.6% |
| 2008 | $1,607 -8.6% | $142,582 +3% |
| 2007 | $1,759 | $138,429 +2.5% |
| 2006 | -- | $135,053 +3% |
| 2005 | -- | $131,119 +3% |
| 2004 | $1,850 +473.9% | $127,300 +627.4% |
| 2003 | $322 +7.4% | $17,500 +6.1% |
| 2002 | $300 | $16,500 |
Find assessor info on the county website
Monthly payment
Est. payment
Payment breakdown
Explore the cost of this home by adjusting the details. Changes won't be saved.Climate risks
Neighborhood: East Venice Ave
Nearby schools
Schools provided by the listing agent
- Elementary: Venice Elementary
- Middle: Venice Area Middle
- High: Venice Senior High
Source: Stellar MLS. This data may not be complete. We recommend contacting the local school district to confirm school assignments for this home.

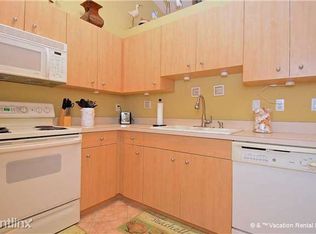
Similar homes
- $235,0002 bd2 ba1.3k sqft503 AUBURN LAKES CIRCLE #503, VENICE, FL 34292For Sale
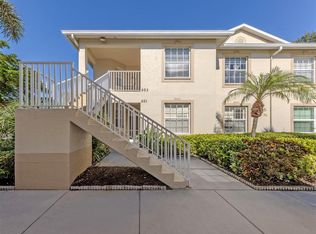
 MLS ID #N6145517, Charlie O'Donnell, MICHAEL SAUNDERS & COMPANY. Stellar MLS
- $279,9003 bd2 ba1.3k sqft203 CASA DEL LAGO WAY #203, VENICE, FL 34292For Sale
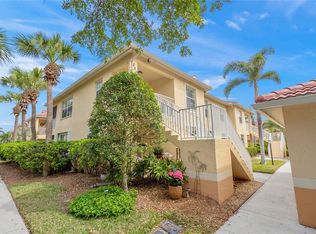 MLS ID #A4705600, Donna Palm, PA, RE/MAX ALLIANCE GROUP. Stellar MLS
- $240,0003 bd2 ba1.6k sqft101 SOUTHAMPTON PLACE N #248, VENICE, FL 34293For Sale
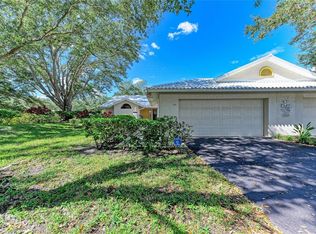 MLS ID #N6146320, Georgeta Tampa-Zavoiu, ELITE PREMIUM REALTY LLC. Stellar MLS
- $299,0003 bd2 ba1.3k sqft703 CASA DEL LAGO WAY #703, VENICE, FL 34292For Sale
 MLS ID #N6145459, Ro Palladino, AYERS AND ASSOCIATES REAL ESTATE. Stellar MLS
- $260,0002 bd2 ba1.5k sqft729 BRIGHTSIDE CRESCENT DRIVE #33, VENICE, FL 34293For SaleMLS ID #N6146321, Georgeta Tampa-Zavoiu, ELITE PREMIUM REALTY LLC. Stellar MLS
- $239,0002 bd2 ba1.2k sqft1708 LAKESIDE DRIVE #1710B, VENICE, FL 34293For SaleMLS ID #N6145992, Allyson Zweifel, KELLER WILLIAMS ISLAND LIFE REAL ESTATE. Stellar MLS
- $284,9002 bd2 ba1.3k sqft1709 GONDOLA PARK DRIVE #1709, VENICE, FL 34292For SaleMLS ID #N6145691, Charlotte Clark, MEDWAY REALTY. Stellar MLS
- $249,9002 bd2 ba1.2k sqft1716 LAKESIDE DRIVE #1714B, VENICE, FL 34293For SaleMLS ID #N6145180, Arturo Caceres, COLDWELL BANKER REALTY. Stellar MLS
- $249,9002 bd2 ba1k sqft1041 CAPRI ISLES BOULEVARD #209, VENICE, FL 34292For SaleMLS ID #A4696593, Lisa Marie Zambuto, RE/MAX ALLIANCE GROUP. Stellar MLS
- $299,0002 bd2 ba1.5k sqft316 CLEARBROOK CIRCLE #204, VENICE, FL 34292For SaleMLS ID #N6146088, Becky Rose, GULF SHORES REALTY ERA POWERED. Stellar MLS
- $315,0002 bd2 ba1.5k sqft251 VISTA DEL LAGO WAY, VENICE, FL 34292For SaleMLS ID #N6146205, Kimberly Werla, PA, RE/MAX ALLIANCE GROUP. Stellar MLS
- $169,9002 bd2 ba908 sqft937 CAPRI ISLES BOULEVARD #56, VENICE, FL 34292For SaleMLS ID #N6145699, Andrew Peterson, EVOLVE REAL ESTATE. Stellar MLS
- $219,0002 bd2 ba1.1k sqft1211 CAPRI ISLES BOULEVARD #14, VENICE, FL 34292For SaleMLS ID #N6145378, Mark Floryjanski, PA, COLDWELL BANKER REALTY. Stellar MLS
- $232,0002 bd2 ba1.2k sqft900 ADDINGTON COURT #203, VENICE, FL 34293For SaleMLS ID #N6144202, Mark Floryjanski, PA, COLDWELL BANKER REALTY. Stellar MLS
- $255,0002 bd2 ba1.5k sqft883 SHAMROCK BOULEVARD #9, VENICE, FL 34293For SaleMLS ID #N6145460, Rene Richardson, COLDWELL BANKER REALTY. Stellar MLS
- $345,0003 bd2 ba1.5k sqft1505 GONDOLA PARK DRIVE #1505, VENICE, FL 34292For SaleMLS ID #N6144688, Peter Mann, MICHAEL SAUNDERS & COMPANY. Stellar MLS
- $218,9002 bd2 ba1k sqft1036 BIRD BAY WAY #281, VENICE, FL 34285For SaleMLS ID #N6145624, Kim Gambo, CENTURY 21 SCHMIDT REAL ESTATE. Stellar MLS
- $270,0002 bd2 ba1.5k sqft2585 CORTENOVA COURT, VENICE, FL 34292For SaleMLS ID #D6143882, Karen Lehmann, RE/MAX ALLIANCE GROUP. Stellar MLS
- $220,0002 bd3 ba1.5k sqft13050 TIGERS EYE DRIVE, VENICE, FL 34292For SaleMLS ID #A4704290, Melissa Gardner, LLC, FINE PROPERTIES. Stellar MLS
- $315,0002 bd2 ba1.6k sqft119 WOODBRIDGE DRIVE #103, VENICE, FL 34293For SaleMLS ID #A4707322, Stephanie Moore, KELLER WILLIAMS ON THE WATER S. Stellar MLS
