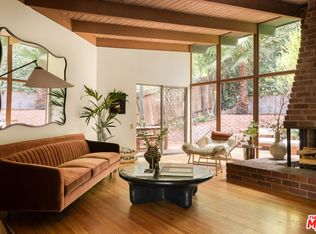
Perched atop in a serene hillside enclave inside Griffith Park hills, this newly remodeled in 2026 3-bedroom, 3-bathroom residence spans 1,999 square feet of sophisticated living space and unobstructed, breathtaking panoramic views stretching from the Hollywood Sign to the Pacific Ocean. Every element of this home has been reimagined to offer a rare combination of privacy, luxury, and beauty. Sun-drenched and breeze-filled interiors flow seamlessly to the wraparound decks, framing the city skyline as a movie set backdrop from nearly every room. Set on a peaceful, hiking-trail-adjacent hillside street, this property offers a rare sense of seclusion, and yet sits just minutes from the dining, culture, and energy of Los Feliz and Hollywood. Griffith Park's extensive trail network is essentially an extension of the street, offering walking access to the park and the Hollywood sign. This show-stopping turnkey home is a timeless icon of old Hollywood glitz and nestled in one of LA's most storied neighborhoods.
For sale
Listed by: Pinnacle Real Estate Group • WEN CHE • Contact: 626-679-3665
$2,235,000
5675 Spreading Oak Dr, Los Angeles, CA 90068
3beds
1,999sqft
Single Family Residence
Built in 1959
5,155 Square Feet Lot
$2,152,000 Zestimate®
$1,118/sqft
$-- HOA
What's special
- 2 days |
- 217 |
- 12 |
Zillow last checked:
Listing updated:
Listed by:
WEN CHE DRE #02137666 626-679-3665,
Pinnacle Real Estate Group
Source: CRMLS,MLS#: WS26160170 Originating MLS: California Regional MLS
Originating MLS: California Regional MLSFacts & features
Interior
Bedrooms & bathrooms
- Bedrooms: 3
- Bathrooms: 3
- Full bathrooms: 3
- Main level bathrooms: 1
- Main level bedrooms: 1
Rooms
- Room types: Kitchen, Laundry, Living Room, Primary Bathroom, Primary Bedroom, Pantry
Primary bedroom
- Features: Main Level Primary
Primary bedroom
- Features: Multiple Primary Suites
Bathroom
- Features: Bathroom Exhaust Fan, Bathtub, Dual Sinks, Stone Counters, Tub Shower
Kitchen
- Features: Kitchen Island, Kitchen/Family Room Combo, Quartz Counters, Stone Counters, Remodeled, Self-closing Cabinet Doors, Self-closing Drawers, Updated Kitchen, Walk-In Pantry
Pantry
- Features: Walk-In Pantry
Heating
- Central, Ductless, Electric, ENERGY STAR Qualified Equipment
Cooling
- Central Air, Ductless, Electric, Gas
Appliances
- Included: 6 Burner Stove, Double Oven, Dishwasher, ENERGY STAR Qualified Appliances, ENERGY STAR Qualified Water Heater, Electric Oven, Gas Cooktop, Gas Oven, Gas Water Heater, Microwave, Refrigerator, Range Hood, Water Heater, Dryer, Washer
- Laundry: Laundry Room, Stacked, Upper Level
Features
- Breakfast Bar, Balcony, Eat-in Kitchen, Open Floorplan, Quartz Counters, Recessed Lighting, Main Level Primary, Multiple Primary Suites, Walk-In Pantry
- Flooring: Wood
- Windows: Blinds, Casement Window(s), Skylight(s)
- Has fireplace: No
- Fireplace features: None
- Common walls with other units/homes: No Common Walls
Interior area
- Total interior livable area: 1,999 sqft
Property
Parking
- Total spaces: 1
- Parking features: Attached Carport, Concrete, Covered, Carport, One Space
- Carport spaces: 1
Accessibility
- Accessibility features: Accessible Doors
Features
- Levels: Two
- Stories: 2
- Entry location: 2
- Patio & porch: Rear Porch, Deck, Wrap Around
- Exterior features: Rain Gutters
- Pool features: None
- Has view: Yes
- View description: City Lights, Canyon, Hills, Mountain(s), Ocean, Panoramic, Valley
- Has water view: Yes
- Water view: Ocean
Lot
- Size: 5,155 Square Feet
- Features: Front Yard, Landscaped, Near Park, Paved
Details
- Parcel number: 5587002014
- Zoning: R1-1D-HCR
- Special conditions: Standard
Construction
Type & style
- Home type: SingleFamily
- Architectural style: Mid-Century Modern
- Property subtype: Single Family Residence
Materials
- Cement Siding, Drywall, Ducts Professionally Air-Sealed
- Foundation: Concrete Perimeter, Pillar/Post/Pier
- Roof: Flat,Reflective
Condition
- Additions/Alterations,Building Permit,Updated/Remodeled
- New construction: No
- Year built: 1959
Utilities & green energy
- Sewer: Public Sewer
- Water: Public
- Utilities for property: Electricity Connected, Natural Gas Connected, Natural Gas Not Available, Sewer Connected, Underground Utilities, Water Connected, Overhead Utilities
Green energy
- Energy efficient items: Construction, Roof, Appliances, Water Heater
Community & HOA
Community
- Features: Dog Park, Hiking, Suburban, Park
Location
- Region: Los Angeles
Financial & listing details
- Price per square foot: $1,118/sqft
- Tax assessed value: $724,906
- Annual tax amount: $9,017
- Date on market: 8/13/2026
- Cumulative days on market: 2 days
- Listing terms: Cash,Conventional,FHA,Fannie Mae,VA Loan
- Road surface type: Paved
Estimated market value
$2,152,000
$2.04M - $2.26M
$7,835/mo
Price history
| Date | Event | Price |
|---|---|---|
| 8/14/2026 | Listed for sale | $2,235,000+38.8%$1,118/sqft |
Source:  CRMLS #WS26160170 Report a problem CRMLS #WS26160170 Report a problem | ||
| 4/15/2026 | Sold | $1,610,000-10.5%$805/sqft |
Source: Public Record Report a problem | ||
| 10/29/2025 | Listing removed | $1,799,000$900/sqft |
Source:  CLAW #25579811 Report a problem CLAW #25579811 Report a problem | ||
| 8/28/2025 | Listed for sale | $1,799,000-5.1%$900/sqft |
Source: CLAW #25579811 Report a problem | ||
| 8/26/2025 | Listing removed | $1,895,000$948/sqft |
Source: CLAW #25518681 Report a problem | ||
| 7/8/2025 | Listed for sale | $1,895,000$948/sqft |
Source: CLAW #25518681 Report a problem | ||
| 6/25/2025 | Contingent | $1,895,000$948/sqft |
Source: CLAW #25518681 Report a problem | ||
| 5/30/2025 | Listed for sale | $1,895,000+317.4%$948/sqft |
Source: CLAW #25518681 Report a problem | ||
| 6/24/1998 | Sold | $454,000$227/sqft |
Source: Public Record Report a problem | ||
Public tax history
| Year | Property taxes | Tax assessment |
|---|---|---|
| 2025 | $9,017 +2% | $724,906 +2% |
| 2024 | $8,841 +2% | $710,693 +2% |
| 2023 | $8,672 +4.5% | $696,759 +2% |
| 2022 | $8,297 +0.3% | $683,098 +2% |
| 2021 | $8,272 -0.2% | $669,705 +1% |
| 2020 | $8,285 | $662,839 +2% |
| 2019 | $8,285 +4.7% | $649,843 +2% |
| 2018 | $7,910 | $637,102 +2% |
| 2017 | $7,910 +2.2% | $624,611 +2% |
| 2016 | $7,738 +2.9% | $612,364 +1.5% |
| 2015 | $7,520 +1.1% | $603,167 +2% |
| 2014 | $7,439 | $591,353 +2.5% |
| 2012 | -- | $577,139 +2% |
| 2011 | -- | $565,823 +0.8% |
| 2010 | -- | $561,595 -0.2% |
| 2009 | -- | $562,931 +2% |
| 2008 | -- | $551,894 +2% |
| 2007 | -- | $541,074 +2% |
| 2006 | -- | $530,466 |
| 2005 | -- | $530,466 +4% |
| 2004 | -- | $509,869 +1.9% |
| 2003 | -- | $500,525 +2% |
| 2002 | -- | $490,712 +4% |
| 2000 | -- | $471,659 |
Find assessor info on the county website
Monthly payment
Est. payment
Payment breakdown
Explore the cost of this home by adjusting the details. Changes won't be saved.Climate risks
Neighborhood: Hollywood Hills
Nearby schools
GreatSchools rating
- 6/10Cheremoya Avenue Elementary SchoolGrades: K-5Distance: 0.7 mi
- 3/10Joseph Le Conte Middle SchoolGrades: 6-8Distance: 1.3 mi
- 8/10Hollywood Senior High SchoolGrades: 9-12Distance: 1.8 mi
- $2,593,7003 bd3 ba3.3k sqft5677 Spreading Oak Dr, Los Angeles, CA 90068Off Market
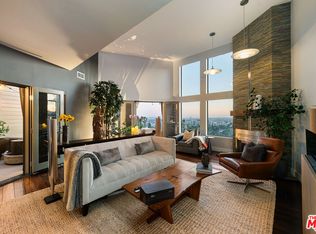
- $2,004,9002 bd2 ba2k sqft5671 Spreading Oak Dr, Los Angeles, CA 90068Off Market

- $2,139,5003 bd4 ba2.4k sqft5676 Spreading Oak Dr, Los Angeles, CA 90068Off Market
- $1,288,4002 bd1 ba964 sqft5614 Tuxedo Ter, Los Angeles, CA 90068Off Market
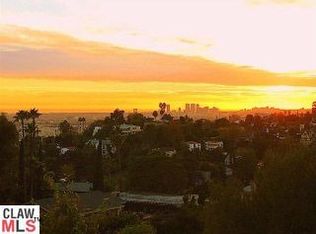
- $233,9636,161 sqft5620 Tuxedo Ter, Los Angeles, CA 90068Off Market
- $1,198,9003 bd2 ba1.6k sqft5681 Spreading Oak Dr, Los Angeles, CA 90068Off Market
- $2,195,0003 bd3 ba2.8k sqft5682 Spreading Oak Dr, Los Angeles, CA 90068Sold
- $1,606,9003 bd4 ba1.8k sqft5667 Spreading Oak Dr, Los Angeles, CA 90068Off Market
A local agent can set up tours, give advice and negotiate with sellers.
Similar homes
- $2,161,0003 bd3 ba2.2k sqft5631 Park Oak Pl, Los Angeles, CA 90068For Sale
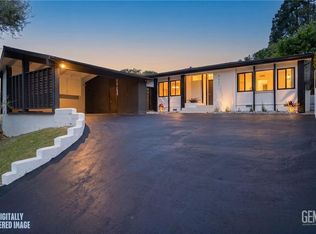 MLS ID #202606810, Troy T. Lei. Bakersfield AOR
 - $2,199,0003 bd3 ba2.3k sqft6002 Graciosa Dr, Los Angeles, CA 90068For Sale
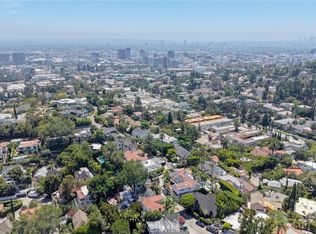 MLS ID #PW26165272, Dustin Lee, JK Realtage Group Inc.. CRMLS
 - $1,549,0002 bd2 ba1.6k sqft5730 Cazaux Dr, Los Angeles, CA 90068For Sale
 MLS ID #26872591, Robert Kallick DRE # 01871966, Compass. CLAW
 - $2,295,0004 bd5 ba2.6k sqft3141 La Suvida Dr, Los Angeles, CA 90068For Sale
 MLS ID #26870629, Juliette Hohnen DRE # 01772623, Douglas Elliman. CLAW
 - $2,350,0003 bd3 ba2.5k sqft6249 Rodgerton Dr, Los Angeles, CA 90068For SaleMLS ID #26863653, Kate Blackwood DRE # 01237139, Compass. CLAW
- $2,249,0003 bd3 ba2.3k sqft6424 Ivarene Ave, Los Angeles, CA 90068For SaleMLS ID #26862589, Justin Lahmann DRE # 01955535, Compass. CLAW
- $2,495,0003 bd3 ba2.3k sqft2518 Canyon Dr, Los Angeles, CA 90068For SaleMLS ID #26848469, Jennifer Winston DRE # 01522987, Compass. CLAW
- $1,975,0003 bd2 ba2k sqft2614 Rutherford Dr, Los Angeles, CA 90068For SaleMLS ID #26861237, Elena Jovis DRE # 01853376, Nourmand & Associates-BH. CLAW
- $2,199,0006 bd4 ba2.7k sqft6826 Iris Cir, Los Angeles, CA 90068For SaleMLS ID #26867709, Robin Gaur DRE # 01832992, Compass. CLAW
- $1,250,0004 bd2 ba2.3k sqft2132 Alcyona Dr, Los Angeles, CA 90068For SaleMLS ID #SR26177156, Joshua Sinatra, RE/MAX Gateway. CRMLS
- $2,250,0003 bd4 ba2.5k sqft6105 Mulholland Hwy, Los Angeles, CA 90068For SaleMLS ID #26671769, Trenton Armitage DRE # 02069897, The Beverly Hills Estates. CLAW
- $2,399,0003 bd3 ba2.3k sqft2229 Willetta St, Los Angeles, CA 90068For SaleMLS ID #26836717, Victoria Cruz DRE # 01887799, Equity Union. CLAW
- $2,695,0005 bd3 ba2.2k sqft5800 Spring Oak Ter, Los Angeles, CA 90068For SaleMLS ID #26810627, Jacob Greene DRE # 01933997, Douglas Elliman of California, Inc.. CLAW
- $2,845,0003 bd3 ba2.7k sqft5518 Tuxedo Ter, Los Angeles, CA 90068For SaleMLS ID #26854403, Joe Connolly DRE # 01374227, eXp Realty of Greater Los Angeles. CLAW
- $1,775,0003 bd3 ba1.9k sqft2641 Rinconia Dr, Los Angeles, CA 90068For SaleMLS ID #26849849, Tomer Fridman DRE # 01750717, Christie's International Real Estate SoCal. CLAW
- $1,995,0004 bd4 ba2.4k sqft2592 N Beachwood Dr, Los Angeles, CA 90068For SaleMLS ID #26861985, Peter Lavin DRE # 01328260, Links Real Estate. CLAW
- $2,364,0003 bd3 ba2.9k sqft7132 Macapa Dr, Los Angeles, CA 90068For SaleMLS ID #26850743, Neal Baddin DRE # 00759349, Coldwell Banker Realty. CLAW
- $2,049,0004 bd3 ba2.2k sqft6427 Tahoe Dr, Los Angeles, CA 90068For SaleMLS ID #26632303, Anton Ismailyan DRE # 02015403, Compass. CLAW
- $2,125,0003 bd3 ba2.4k sqft2736 Outpost Dr, Los Angeles, CA 90068For SaleMLS ID #26842259, Neal Baddin DRE # 00759349, Coldwell Banker Realty. CLAW
- $1,385,0004 bd2 ba1.9k sqft2132 Vine St, Los Angeles, CA 90068For SaleMLS ID #26869731, Marny Maslon DRE # 01322584, Douglas Elliman of California, Inc.. CLAW
Local buyer's agents are ready to help
