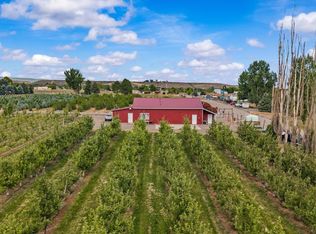
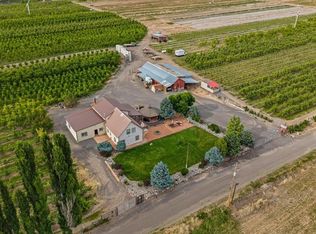
Set among productive orchards and wide-open skies, this remarkable two-story, five-bedroom property in Eckert offers a rare blend of working land, comfortable living, and soul-soothing quiet. Spanning nearly 20 irrigated acres, this is a place where days begin with mountain light, end with Mesa sunsets, and the space in between is entirely yours. The main residence is welcoming and functional, with room for everyone. The living room features vaulted ceilings that create an airy, open feel - perfect for gathering after a long day outdoors - while large windows invite the surrounding landscape right inside, and of course the wood stove keeps the place nice and warm in the winter season. The kitchen is the heart of the home, generously sized and well laid out for everyday living or feeding a full crew during harvest season, flowing easily into the dining space for shared meals and conversation. With five true bedrooms, this home offers flexibility whether you’re housing family, guests, or utilizing the spaces for a myriad of purposes. Upstairs living adds separation and privacy, while the layout still feels connected and warm. Step outside and the property truly unfolds. Rows of orchards stretch across the land, a living testament to the area’s agricultural roots and productivity. The setting is incredibly peaceful and quiet, with nothing but the breeze, birds, and the hum of farm life around you. Outbuildings include a large workshop ready for equipment, projects, or storage. From nearly every vantage point, you’re treated to expansive views of the Mesa, grounding this property firmly in the Western Colorado landscape. Whether you’re tending trees, working in the shop, or simply soaking in the stillness, this land offers both purpose and peace. This is more than a home - it’s a working property, a legacy opportunity, and a lifestyle rooted in space, quiet, and possibility.
For sale
Price increase: $365K (8/13)
$975,000
20809 Nowhere Rd, Eckert, CO 81418
5beds
2baths
2,496sqft
Single Family Residence
Built in 1908
19.91 Acres Lot
$-- Zestimate®
$391/sqft
$-- HOA
What's special
- 252 days
- 108
- 4
Zillow last checked:
Listing updated:
Listed by:
LORETA SILVERIO 954-591-3803,
THE CHRISTI REECE GROUP
Source: GJARA,MLS#: 20260472
Facts & features
Interior
Bedrooms & bathrooms
- Bedrooms: 5
- Bathrooms: 2
Rooms
- Room types: None
Primary bedroom
- Level: Upper
- Dimensions: 12x13
Bedroom 2
- Level: Upper
- Dimensions: 11.5x12.5
Bedroom 3
- Level: Upper
- Dimensions: 10x11.5
Bedroom 4
- Level: Main
- Dimensions: 11.5x12.5
Bedroom 5
- Level: Main
- Dimensions: 11x12
Dining room
- Level: Main
- Dimensions: 11x15.5
Family room
- Dimensions: N/A
Kitchen
- Level: Main
- Dimensions: 11.5x17
Laundry
- Level: Main
- Dimensions: 7x9
Living room
- Level: Main
- Dimensions: 15.5x19.5
Heating
- Baseboard, Fireplace(s), Hot Water, Propane
Cooling
- Evaporative Cooling
Appliances
- Included: Dryer, Dishwasher, Gas Oven, Gas Range, Microwave, Refrigerator, Washer
- Laundry: Laundry Room, Washer Hookup, Dryer Hookup
Features
- Ceiling Fan(s), Granite Counters, Jetted Tub, Pantry, Upper Level Primary, Vaulted Ceiling(s), Walk-In Closet(s), Window Treatments, Programmable Thermostat
- Flooring: Carpet, Laminate, Simulated Wood, Tile
- Windows: Window Coverings
- Basement: Crawl Space
- Has fireplace: Yes
- Fireplace features: Living Room, Wood Burning Stove
Interior area
- Total structure area: 2,496
- Total interior livable area: 2,496 sqft
Video & virtual tour
Property
Parking
- Total spaces: 2
- Parking features: Attached, Garage, Garage Door Opener, RV Access/Parking
- Attached garage spaces: 2
Accessibility
- Accessibility features: None
Features
- Levels: Two
- Stories: 2
- Patio & porch: Covered, Open, Patio
- Exterior features: Other, Shed, See Remarks
- Has spa: Yes
- Fencing: Wire
Lot
- Size: 19.91 Acres
- Dimensions: 676 x 1282
- Features: Irregular Lot, Mature Trees, Other, See Remarks, Orchard(s)
Details
- Additional structures: Outbuilding, Shed(s), Workshop
- Parcel number: 323711102004 +1
- Zoning description: A20
Construction
Type & style
- Home type: SingleFamily
- Architectural style: Two Story
- Property subtype: Single Family Residence
Materials
- Wood Siding, Wood Frame
- Foundation: Slab
- Roof: Metal
Condition
- Year built: 1908
- Major remodel year: 2022
Utilities & green energy
- Sewer: Septic Tank
- Water: Public
Community & HOA
HOA
- Has HOA: No
- Services included: None
Location
- Region: Eckert
- Elevation: 5568
Financial & listing details
- Price per square foot: $391/sqft
- Tax assessed value: $91,114
- Annual tax amount: $407
- Date on market: 2/4/2026
- Road surface type: Paved
Estimated market value
Not available
Estimated sales range
Not available
Not available
Price history
| Date | Event | Price |
|---|---|---|
| 8/13/2026 | Price change | $1,340,000+37.4%$537/sqft |
Source: GJARA #20264037 Report a problem | ||
| 8/13/2026 | Listed for sale | $975,000-27.2%$391/sqft |
Source: GJARA #20260472 Report a problem | ||
| 2/4/2026 | Listed for sale | $1,340,000-0.7%$537/sqft |
Source: GJARA #20260472 Report a problem | ||
| 1/9/2026 | Listing removed | $1,350,000$541/sqft |
Source: GJARA #20252965 Report a problem | ||
| 10/31/2025 | Price change | $1,350,000-3.6%$541/sqft |
Source:  CREN #825754 Report a problem CREN #825754 Report a problem | ||
| 6/24/2025 | Listed for sale | $1,400,000-6.7%$561/sqft |
Source: CREN #825754 Report a problem | ||
| 5/16/2025 | Listing removed | $1,500,000$601/sqft |
Source: United Country #05071-250067 Report a problem | ||
| 4/3/2025 | Listed for sale | $1,500,000$601/sqft |
Source: CREN #822572 Report a problem | ||
| 4/1/2025 | Listing removed | $1,500,000$601/sqft |
Source: CREN #814392 Report a problem | ||
| 6/5/2024 | Listed for sale | $1,500,000$601/sqft |
Source: CREN #814392 Report a problem | ||
Public tax history
| Year | Property taxes | Tax assessment |
|---|---|---|
| 2016 | $407 | $7,253 -4.1% |
| 2014 | -- | $7,567 |
| 2013 | -- | $7,567 -14.9% |
| 2012 | -- | $8,895 |
| 2011 | -- | $8,895 -9.3% |
| 2010 | -- | $9,802 |
Find assessor info on the county website
Monthly payment
Est. payment
Payment breakdown
Explore the cost of this home by adjusting the details. Changes won't be saved.Climate risks
Neighborhood: 81418
Nearby schools
Schools provided by the listing agent
- Elementary: Cedaredge
- Middle: Cedaredge
- High: Cedaredge
Source: GJARA. This data may not be complete. We recommend contacting the local school district to confirm school assignments for this home.
Similar homes
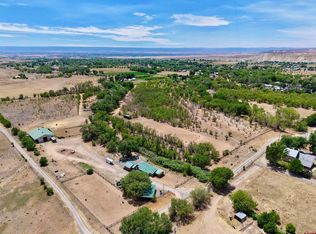
- $975,0005 bd2 ba2.4k sqft20809 Nowhere Road, Eckert, CO 81418For Sale
 MLS ID #831439, Christianna Reece. CREN
 - $750,0003 bd3 ba1.8k sqft21902 Newland Road, Eckert, CO 81418For Sale
 MLS ID #836703, Aaron Tobler. CREN
 - $512,0004 bd2 ba1.9k sqft13435 Hwy 65 Road, Eckert, CO 81418For Sale
 MLS ID #838646, Jennifer Thomas. CREN
 - $1,300,0004 bd3 ba3.5k sqft14951 & 14594 Cliffside Road, Eckert, CO 81418For Sale
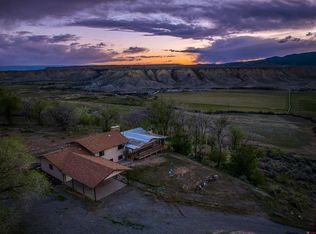 MLS ID #829798, Candyce Conway. CREN
 - $875,0003 bd3 ba2.8k sqft16331 2550 Road, Cedaredge, CO 81413For SaleMLS ID #834068, Robert Gash. CREN
- $939,9003 bd3 ba2.9k sqft20648 Highway 65 Highway, Cedaredge, CO 81413For SaleMLS ID #836435, Kim Taylor. CREN
- $799,0004 bd4 ba3.2k sqft16609 Columbine Lane, Cedaredge, CO 81413For SaleMLS ID #832125, Curtis McCrackin. CREN
- $950,0005 bd3 ba3.4k sqft32179 L Road, Hotchkiss, CO 81419For SaleMLS ID #830517, Pam Atchley. CREN
- $599,0004 bd3 ba3.1k sqft16417 Cottonwood Drive, Cedaredge, CO 81413For SaleMLS ID #839451, Curtis McCrackin. CREN
- $975,0007 bd4 ba3.5k sqft14885 G Road, Delta, CO 81416For SaleMLS ID #838042, Katie Chapman Schmalz. CREN
- $697,0004 bd3 ba3.2k sqft21369 Spruce Lane, Cedaredge, CO 81413For SaleMLS ID #836209, Pamela La Pointe. CREN
- $599,0004 bd2 ba2.4k sqft7095 Buena Vista Road, Delta, CO 81416For SaleMLS ID #839516, Diana Atha Team. CREN
- $979,0003 bd4 ba2.3k sqft7417 Archway Road, Delta, CO 81416For SaleMLS ID #836829, Donna Whiskeman. CREN
- $1,100,0003 bd3 ba2.8k sqft3442 5400 Road, Delta, CO 81416For SaleMLS ID #838594, Katie Chapman Schmalz. CREN
- $699,0003 bd3 ba3k sqft21186 Uintah Road, Cedaredge, CO 81413For SaleMLS ID #833545, Johnny Brokaw. CREN
- $624,9004 bd2 ba2.1k sqft794 NE Indian Camp Avenue, Cedaredge, CO 81413For SaleMLS ID #830293, Robert Gash. CREN
