Embrace the ultimate Mid-Century Modern lifestyle in Los Feliz at the highly sought-after Los Feliz Towers. Perched on the 11th floor, Unit 1104 is an ideal project for buyers looking to design their own space while capturing stunning, unobstructed north-facing views of the Hollywood Hills and Griffith Observatory. A formal tiled entry foyer, featuring extensive built-in storage concealed behind classic mid-century louvered doors, welcomes you into a spacious one-bedroom floor plan. The expansive floor-to-ceiling glass is equipped with premium remote-controlled custom roller shades in the main living area and manual shades in the bedroom, maximizing both energy efficiency and comfort. Designed for modern living, the open living and dining area connects seamlessly to a versatile flex space, an ideal solution for a dedicated remote work office or an inspiring media nook. The galley kitchen is fully equipped for culinary enthusiasts, featuring updated stone countertops, a pantry, and a stainless steel gas range, all of which can be cleverly concealed from the main living area by original louvered bi-fold doors. The luxurious bathroom elevates the space with a rare separate soaking tub, a bidet, and a newly remodeled, glass-enclosed marble shower stall. Step out onto your private, tiled covered balcony to take in the canyon breezes and iconic hillside views. With a Walk Score of 82, this pet-friendly property offers excellent pedestrian access and resort-style amenities like 24/7 concierge, heated pool, sun deck, fitness center, saunas, and community laundry, providing a lifestyle of convenience and relaxation. The comprehensive HOA dues of $1,090 offer exceptional value by covering earthquake insurance, internet, basic cable, central HVAC, gas, water, and trash. Residents enjoy an assigned parking space near an EV charging station (with the ability to secure additional parking spaces if needed), a private storage locker, and ample guest parking. Schedule your visit today to explore this exceptional Los Angeles high-rise and envision your new home.
For sale
$685,000
4411 Los Feliz Blvd APT 1104, Los Angeles, CA 90027
1beds
778sqft
Residential, Condominium
Built in 1966
-- sqft lot
$689,200 Zestimate®
$880/sqft
$1,090/mo HOA
What's special
- 2 days |
- 192 |
- 14 |
Zillow last checked:
Listing updated:
Listed by:
Hooman Morvarid DRE # 02192053 818-355-2700,
Compass 818-783-7721
Source: CLAW,MLS#: 26866725
Facts & features
Interior
Bedrooms & bathrooms
- Bedrooms: 1
- Bathrooms: 1
- Full bathrooms: 1
Rooms
- Room types: Entry, Living Room, Dining Area, Service Entrance, Office
Bedroom
- Level: Main
Bathroom
- Features: Bidet, Granite, Remodeled, Shower and Tub, Shower Stall, Tile
Kitchen
- Features: Galley Kitchen, Stone Counters, Pantry
Heating
- Central, Forced Air, Electric
Cooling
- Air Conditioning, Central Air, Electric
Appliances
- Included: Free Standing Gas, Gas Cooking Appliances, Oven, Gas Oven, Range, Microwave, Dishwasher, Disposal, Range/Oven, Refrigerator, Central Water Heater
- Laundry: Common Area
Features
- Bidet, Crown Molding, Elevator, Living Room Balcony, Open Floorplan, Recessed Lighting, Built-in Features, Storage, Track Lighting, Dining Area, Living Room
- Flooring: Carpet, Tile
- Doors: Sliding Doors, Mirrored Closet Door(s)
- Windows: Custom Window Covering
- Has fireplace: No
- Fireplace features: None
- Common walls with other units/homes: Common Walls
Interior area
- Total structure area: 778
- Total interior livable area: 778 sqft
Video & virtual tour
Property
Parking
- Total spaces: 1
- Parking features: Assigned, Auto Driveway Gate, Secured, Community Structure, Covered, Gated, Guest, Parking Space
- Garage spaces: 1
- Has uncovered spaces: Yes
Accessibility
- Accessibility features: 2+ Access Exits, Low Pile Carpeting, Doors - Swing In
Features
- Levels: Three Or More
- Entry location: Foyer
- Patio & porch: Covered, Tile, Sun Deck
- Exterior features: Balcony, Living Room Balcony
- Pool features: Association, Filtered, Heated, Heated And Filtered, In Ground, Community
- Spa features: None
- Fencing: Gate
- Has view: Yes
- View description: Hills, Landmark, Mountain(s), Trees/Woods, Pool, Courtyard, Panoramic, Tree Top
- Has water view: Yes
- Waterfront features: None
Lot
- Size: 2.14 Acres
- Features: Curbs, Lawn, Landscaped, Lot-Level/Flat, Resident Manager, Sidewalks, Storm Drains, Street Lighting, City Lot, Near Public Transit, Park Nearby, Corner Lot
Details
- Parcel number: 5588026199
- Zoning: LAR3
- Special conditions: Standard
Construction
Type & style
- Home type: Condo
- Architectural style: Mid-Century
- Property subtype: Residential, Condominium
- Attached to another structure: Yes
Materials
- Concrete, Glass, Drywall Walls
- Foundation: Slab
- Roof: Common Roof,Flat
Condition
- Year built: 1966
Utilities & green energy
- Sewer: In Connected and Paid
- Water: District, Public
- Utilities for property: Cable Available
Community & HOA
Community
- Security: Exterior Security Lights, Gated Community, Gated with Guard, 24 Hour Security, Automatic Gate, Card/Code Access, Gated Community with Guard, Guarded, Resident Manager, Smoke Detector(s), Carbon Monoxide Detector(s)
- Subdivision: Los Feliz Towers Hoa
HOA
- Has HOA: Yes
- Amenities included: Assoc Pet Rules, Clubhouse, Controlled Access, Elevator(s), Exercise Room, Storage, Fitness Center, Gated, Gated Community Guard, Landscaping, Concierge, Gated Parking, Guest Parking, Hot Water, Pool, Rec Multipurpose Rm, Sauna, Security, Sun Deck
- Services included: Building and Grounds, Cable TV, Clubhouse, Concierge, Earthquake Insurance, Gas, Insurance, Maintenance Paid, Security, Sewer, Trash, Water
- HOA fee: $1,090 monthly
Location
- Region: Los Angeles
Financial & listing details
- Price per square foot: $880/sqft
- Tax assessed value: $439,310
- Annual tax amount: $5,251
- Date on market: 8/13/2026
Estimated market value
$689,200
$655,000 - $724,000
$2,522/mo
Price history
| Date | Event | Price |
|---|---|---|
| 8/13/2026 | Listed for sale | $685,000-10.5%$880/sqft |
Source:  CLAW #26866725 Report a problem CLAW #26866725 Report a problem | ||
| 6/17/2026 | Listing removed | $765,000$983/sqft |
Source: CLAW #26645331 Report a problem | ||
| 5/6/2026 | Price change | $765,000-4.4%$983/sqft |
Source: CLAW #26645331 Report a problem | ||
| 1/30/2026 | Listed for sale | $800,000+158.9%$1,028/sqft |
Source: CLAW #26645331 Report a problem | ||
| 9/10/2003 | Sold | $309,000+27.2%$397/sqft |
Source: Public Record Report a problem | ||
| 8/2/2002 | Sold | $243,000+105.9%$312/sqft |
Source: Public Record Report a problem | ||
| 6/18/1999 | Sold | $118,000$152/sqft |
Source: Public Record Report a problem | ||
Public tax history
| Year | Property taxes | Tax assessment |
|---|---|---|
| 2025 | $5,251 +1.2% | $439,310 +2% |
| 2024 | $5,190 +2% | $430,697 +2% |
| 2023 | $5,088 +5% | $422,253 +2% |
| 2022 | $4,846 +1.3% | $413,975 +2% |
| 2021 | $4,784 -1% | $405,859 +1% |
| 2020 | $4,831 | $401,698 +2% |
| 2019 | $4,831 +4.4% | $393,822 +2% |
| 2018 | $4,627 | $386,101 +2% |
| 2017 | $4,627 +2.3% | $378,531 +2% |
| 2016 | $4,521 +2.4% | $371,110 +1.5% |
| 2015 | $4,417 +1.1% | $365,537 +2% |
| 2014 | $4,368 | $358,378 +2.5% |
| 2012 | -- | $349,766 +2% |
| 2011 | -- | $342,909 +0.8% |
| 2010 | -- | $340,347 -0.2% |
| 2009 | -- | $341,157 +2% |
| 2008 | -- | $334,468 +2% |
| 2007 | -- | $327,911 +2% |
| 2006 | -- | $321,482 |
| 2005 | -- | $321,482 +4% |
| 2004 | -- | $309,000 +27.4% |
| 2003 | -- | $242,500 +93.7% |
| 2002 | -- | $125,221 +4% |
| 2000 | -- | $120,360 |
Find assessor info on the county website
Monthly payment
Est. payment
Payment breakdown
Explore the cost of this home by adjusting the details. Changes won't be saved.Climate risks
Neighborhood: Los Feliz
Nearby schools
GreatSchools rating
- 9/10Franklin Avenue Elementary SchoolGrades: K-5Distance: 0.5 mi
- 6/10Thomas Starr King Middle SchoolGrades: 6-8Distance: 1.2 mi
- 8/10John Marshall Senior High SchoolGrades: 9-12Distance: 0.6 mi
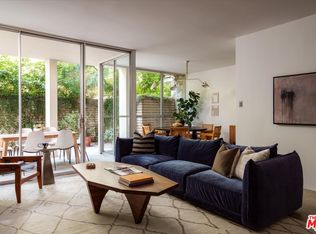
- $835,0001 bd1 ba835 sqft4455 Los Feliz Blvd APT 106, Los Angeles, CA 90027For Sale
- $830,0001 bd1 ba992 sqft4455 Los Feliz Blvd APT 207, Los Angeles, CA 90027For Sale

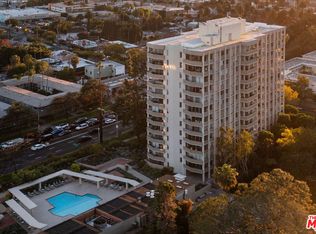
- $1,215,0002 bd2 ba1k sqft4455 Los Feliz Blvd APT 508, Los Angeles, CA 90027Sold
- $700,4001 bd1 ba777 sqft4455 Los Feliz Blvd APT 604, Los Angeles, CA 90027Off Market

- $585,3001 bd1 ba812 sqft4455 Los Feliz Blvd APT 705, Los Angeles, CA 90027Off Market
- $1,045,0002 bd2 ba1k sqft4455 Los Feliz Blvd APT 708, Los Angeles, CA 90027Sold
- $855,0001 bd1 ba992 sqft4455 Los Feliz Blvd APT 907, Los Angeles, CA 90027Sold
- $830,0001 bd1 ba1k sqft4455 Los Feliz Blvd APT 1002, Los Angeles, CA 90027Sold
- $1,004,3002 bd2 ba1k sqft4455 Los Feliz Blvd APT 1101, Los Angeles, CA 90027Off Market
A local agent can set up tours, give advice and negotiate with sellers.
Similar homes
- $489,0002 bd2 ba914 sqft525 S Ardmore Ave APT 320, Los Angeles, CA 90020For Sale
 MLS ID #SR26177089, John Tran, Luxury Collective. CRMLS
 - $685,0002 bd1 ba818 sqft5226 Village Grn, Los Angeles, CA 90016For Sale
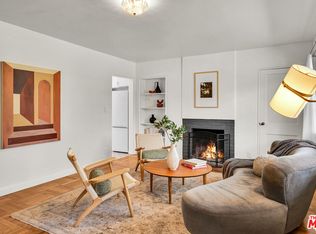 MLS ID #26872095, Emilia Arau DRE # 01972517, Compass. CLAW
 - $475,0001 bd1 ba772 sqft1750 Camino Palmero St APT 442, Los Angeles, CA 90046For Sale
 MLS ID #26872525, Leigh Fortier DRE # 02042241, Keller Williams Realty Los Feliz. CLAW
 - $549,0001 bd1 ba689 sqft1930 N Vermont Ave APT 204, Los Angeles, CA 90027For Sale
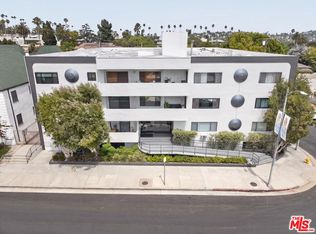 MLS ID #26638511, Jennifer Stein DRE # 01786020, Keller Williams Realty Santa Barbara. CLAW
 - $674,5002 bd2 ba1.1k sqft1745 Camino Palmero St APT 104, Los Angeles, CA 90046For SaleMLS ID #26648449, Rodney Wittbrodt DRE # 02095111, Compass. CLAW
- $649,0002 bd2 ba1.1k sqft1310 N Detroit St APT 206, Los Angeles, CA 90046For SaleMLS ID #26864279, Gloria Carmona DRE # 01832843, Compass. CLAW
- $699,0001 bd2 ba710 sqft1131 Alta Loma Rd APT 415, West Hollywood, CA 90069For SaleMLS ID #26834215, Erica Mitchell DRE # 02053915, The Beverly Hills Estates. CLAW
- $675,0001 bd2 ba883 sqft10501 Wilshire Blvd Unit 1508, Los Angeles, CA 90024For SaleMLS ID #26845261, M. Michele Martin DRE # 00938514, Rodeo Realty. CLAW
- $399,0001 bd1 ba754 sqft600 W 9th St APT 910, Los Angeles, CA 90015For SaleMLS ID #SB26178642, Helen Nimeh, eXp Realty of Greater Los Angeles, Inc.. CRMLS
- $597,0001 bd1 ba664 sqft750 N Kings Rd APT 315, Los Angeles, CA 90069For SaleMLS ID #26866377, Roarke Walker Satava DRE # 01977833, Compass. CLAW
- $655,0001 bd1 ba865 sqft124 W Colorado St APT 108, Glendale, CA 91204For SaleMLS ID #P1-28296, Silva Hameline, Hameline Global. CRMLS
- $684,5002 bd2 ba906 sqft970 Palm Ave APT 209, West Hollywood, CA 90069For SaleMLS ID #26840159, Randy A. Wright DRE # 01410916, Christie's International Real Estate SoCal. CLAW
- $585,0002 bd3 ba923 sqft11110 Camarillo St Unit 122, North Hollywood, CA 91602For SaleMLS ID #26871097, Emily Sinclair DRE # 02082772, Serhant California, Inc. CLAW
- $580,0002 bd2 ba1k sqft5625 Windsor Way Unit 107, Culver City, CA 90230For SaleMLS ID #26870545, Stacy Blair Young DRE # 01190242, Douglas Elliman of California, Inc.. CLAW
- $665,0001 bd1 ba810 sqft5806 Waring Ave APT 14, Los Angeles, CA 90038For SaleMLS ID #26855791, Davina O’Donnell DRE # 01000976, Berkshire Hathaway HomeServices California Properties. CLAW
- $685,0002 bd3 ba1.1k sqft4242 Stansbury Ave Unit 116, Sherman Oaks, CA 91423For SaleMLS ID #26844753, David Berg DRE # 01481236, Compass. CLAW
- $555,0001 bd1 ba750 sqft3810 Wilshire Blvd APT 1911, Los Angeles, CA 90010For SaleMLS ID #26857181, K. Christina Hyon DRE # 02013385, NET Properties. CLAW
- $545,0001 bd2 ba719 sqft100 S Doheny Dr APT 503, Los Angeles, CA 90048For SaleMLS ID #26861829, Jami Nash DRE # 01939771, Christie's International Real Estate SoCal. CLAW
- $720,0002 bd2 ba962 sqft1700 Sawtelle Blvd APT 208, Los Angeles, CA 90025For SaleMLS ID #26673467, Anita Sever DRE # 02054453, Hugh Borax. CLAW
- $699,0001 bd1 ba853 sqft2160 Century Park E APT 804, Los Angeles, CA 90067For SaleMLS ID #26840871, Diana Cook DRE # 01012416, California Dreaming Realty, Inc. CLAW
Local buyer's agents are ready to help
