Skip main navigation
Sold for $930,000
  • Listed by: Homequest Real Estate • Leanne Noble • Contact: 909-292-8259
    Bought with: CENTURY 21 REALTY MASTERS
    $930,000

    2081 Country Hills Ln, Riverside, CA 92503

    4beds
    1,997sqft
    Single Family Residence
    Built in 1987
    0.68 Acres Lot
    $939,500 Zestimate®
    $466/sqft
    $4,233 Estimated rent

    Home value

    $939,500

    $893,000 - $986,000

    $4,233/mo

    Zestimate® history
    Loading
    Loading...

    Owner options

    List your home for rent

    $4,233/mo

    Rent Zestimate®

    Find your next renter with Zillow Rental Manager. Plus, with online applications, you can quickly screen prospective tenants – for free.

    Learn more

    $4,233/mo

    Rent Zestimate®

    Refinance and save

    $6,086/mo

    Est. payment

    Refinancing to a lower rate could help reduce your monthly payments and save thousands over the life of the loan.

    See today's rates

    $6,086/mo

    Est. payment

    Explore your selling options

    Work with a Zillow partner agent

    Leverage their expertise and Zillow's premium Showcase listings to get your home seen by more buyers.

    Get started

    List with your own agent

    Get your home in front of millions of buyers by listing it on Zillow.

    Learn how to do it

    Sell it yourself

    Take full control of how buyers see your home on Zillow by listing For Sale by Owner (FSBO).

    List your home

    What's special

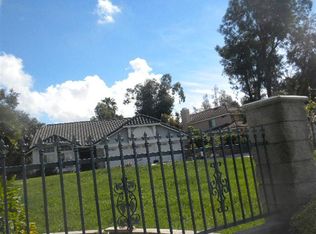
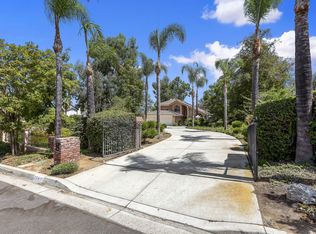
    Private Oasis in desireable neighborhood of The Orchards Pull through the gated entrance and discover a property that feels like a peaceful retreat from the everyday. Set on nearly ? of an acre, this inviting 2-story home offers 4 bedrooms, 3 updated bathrooms, expansive parking for 10+ vehicles, plus convenient RV parking. Step inside and feel instantly at home as beautiful tile flooring flows throughout the main level, complemented by new carpeting, soaring vaulted ceilings, and an open, light-filled floor plan. Large windows invite natural sunlight inside while showcasing peaceful views of the lush gardens and backyard oasis beyond. The generous family room offers the perfect place to relax or gather with friends and family around the cozy fireplace, creating a warm and inviting atmosphere year-round. At the heart of the home, the updated kitchen and adjoining dining area blend comfort and function beautifully—ideal for everything from quiet morning coffee to entertaining while staying connected to the tranquil beauty just outside. Upstairs, the spacious primary suite offers a peaceful retreat with its own private balcony overlooking the beautiful grounds—perfect for enjoying morning coffee or relaxing at the end of the day. The suite also features a generous walk-in closet and a lovely master bath complete with a soaking tub, separate shower, and dual vanities designed for both comfort and convenience. Three additional generously sized bedrooms provide plenty of space for family, guests, or a home office, while another remodeled bathroom adds updated style and functionality to the home. Step outside and you’ll quickly understand what makes this property so special. The backyard is designed for relaxation, entertaining, and enjoying California living at its best. Sparkling pool, winding deck paths, mature shade trees, and multiple sitting areas create a setting that feels private, serene, and incredibly inviting. The grounds are also filled with a variety of fruit trees including avocado, pomegranate, apricot, fig, plum, and more—adding charm and character to this unique property. An additional bonus room offers endless possibilities as a pool changing room, card room, or hobby space, office... With its combination of privacy, usable space, lush landscaping, and welcoming atmosphere, this is more than just a home—it’s a place where memories are made. Come experience the lifestyle and charm this special Orchards property has to offer.

    Zillow last checked:

    Listing updated:

    Listed by:

    Leanne Noble DRE #00939499 909-292-8259,

    Homequest Real Estate

    Bought with:

    DANIEL PEREZ, DRE #01789400

    CENTURY 21 REALTY MASTERS

    Source: CRMLS,MLS#: TR26114037MLS LogoOriginating MLS: California Regional MLS

    Facts & features

    Interior

    Bedrooms & bathrooms
    • Bedrooms: 4
    • Bathrooms: 3
    • Full bathrooms: 3
    • Main level bathrooms: 1
    Rooms
    • Room types: Bonus Room, Bedroom, Entry/Foyer, Family Room, Kitchen, Laundry, Living Room, Primary Bedroom, Other
    Primary bedroom
    • Features: Primary Suite
    Bedroom
    • Features: All Bedrooms Up
    Other
    • Features: Walk-In Closet(s)
    Heating
    • Forced Air
    Cooling
    • Central Air
    Appliances
    • Laundry: In Garage
    Features
    • Beamed Ceilings, Dry Bar, Eat-in Kitchen, All Bedrooms Up, Primary Suite, Walk-In Closet(s)
    • Flooring: Carpet, Tile
    • Has fireplace: Yes
    • Fireplace features: Family Room
    • Common walls with other units/homes: No Common Walls
    Interior area
    • Total interior livable area: 1,997 sqft

    Property

    Parking
    • Total spaces: 3
    • Parking features: Door-Multi, Garage Faces Front, Garage, Garage Door Opener, RV Access/Parking
    • Attached garage spaces: 3
    Features
    • Levels: Two
    • Stories: 2
    • Entry location: Front Door
    • Patio & porch: Concrete, Covered, Rooftop, Wood
    • Has private pool: Yes
    • Pool features: Diving Board, Fenced, Gunite, Gas Heat, Heated, In Ground, Private
    • Has spa: Yes
    • Spa features: Gunite, Heated, In Ground, Private
    • Has view: Yes
    • View description: Orchard, Pool
    Lot
    • Size: 0.68 Acres
    • Features: 0-1 Unit/Acre, Sprinkler System, Trees
    Details
    • Parcel number: 269221013
    • Special conditions: Standard

    Construction

    Type & style
    • Home type: SingleFamily
    • Property subtype: Single Family Residence
    Condition
    • New construction: No
    • Year built: 1987

    Utilities & green energy

    • Sewer: Septic Type Unknown
    • Water: Public

    Community & HOA

    Community
    • Features: Curbs, Foothills, Street Lights, Sidewalks
    HOA
    • Has HOA: Yes
    • Amenities included: Other
    • HOA fee: $44 monthly
    • HOA name: Orchard View Homeowners Assoc.
    • HOA phone: 714-285-2626
    Location
    • Region: Riverside

    Financial & listing details

    • Price per square foot: $466/sqft
    • Tax assessed value: $401,922
    • Annual tax amount: $4,447
    • Date on market: 5/26/2026
    • Cumulative days on market: 12 days
    • Listing terms: Cash to New Loan

    Price history

    DateEventPrice
    7/17/2026Sold$930,000-1.1%$466/sqft
    Source: CRMLS #TR26114037 Report a problem
    6/9/2026Pending sale$939,900$471/sqft
    Source: CRMLS #TR26114037 Report a problem
    5/27/2026Listed for sale$939,900+193.7%$471/sqft
    Source: CRMLS #TR26114037 Report a problem
    11/30/2011Sold$320,000+6.7%$160/sqft
    Source: Public Record Report a problem
    11/4/2011Listed for sale$299,900+1%$150/sqft
    Source: foreclosure.com Report a problem
    8/12/2010Sold$297,000-72.8%$149/sqft
    Source: Public Record Report a problem
    1/7/2005Sold$1,090,000+2080%$546/sqft
    Source: Public Record Report a problem
    1/17/2001Sold$50,000-79.3%$25/sqft
    Source: Public Record Report a problem
    3/1/1994Sold$241,500$121/sqft
    Source: Public Record Report a problem

    Public tax history

    YearProperty taxesTax assessment
    2025$4,447 +3.4%$401,922 +2%
    2024$4,299 +0.8%$394,042 +2%
    2023$4,265 +2%$386,317 +2%
    2022$4,180 +1.9%$378,743 +2%
    2021$4,103 +0.8%$371,318 +1%
    2020$4,070 +2%$367,512 +2%
    2019$3,991 +2.1%$360,307 +2%
    2018$3,910 +1.9%$353,243 +2%
    2017$3,839 $346,318 +2%
    2016$3,839 +8.5%$339,528 +1.5%
    2015$3,540 +1%$334,430 +2%
    2014$3,505 $327,881 +0.5%
    2013-- $326,400 +2%
    2012-- $320,000
    2011-- $320,000 -5.3%
    2010-- $338,000 -8.2%
    2009-- $368,000 -27%
    2008-- $504,000 -11.1%
    2007-- $567,018 +2%
    2006-- $555,900 +88.9%
    2005-- $294,224 +17.7%
    2003-- $250,000
    2002-- $250,000 +6.4%
    2001$2,357 -0.1%$235,000
    2000$2,360 $235,000
    Find assessor info on the county website

    Neighborhood: El Sobrante

    Nearby schools

    GreatSchools rating
    Schools provided by the listing agent
    • High: Arlington

    Source: CRMLS. This data may not be complete. We recommend contacting the local school district to confirm school assignments for this home.

    Get a cash offer in 3 minutes
    Find out how much your home could sell for in as little as 3 minutes with a no-obligation cash offer.
    Estimated market value
    $939,500
    Get a cash offer in 3 minutes
    Find out how much your home could sell for in as little as 3 minutes with a no-obligation cash offer.
    Estimated market value
    $939,500